Save
Ask
Tour
Hide
Share
$1,720,000
New Listing

26354 SW LABROUSSE RD
Sherwood, OR 97140

For Sale|Single Family Residence|Active
5
Beds
6
Total Baths
5
Full Baths
1
Partial Bath
4,950
SqFt
$347
/SqFt
2005
Built
Subdivision:
Parrett Mountain View Estates
County:
Washington
Listing courtesy of Steve Nassar of Premiere Property Group, LLC (503) 805-5582

Due to the health concerns created by Coronavirus we are offering personal 1-1 online video walkthough tours where possible.
Call Now: 1-(971) 203-0682
Is this the listing for you? We can help make it yours.
1-(971) 203-0682
26354 SW LABROUSSE RD26354 SW LABROUSSE RD26354 SW LABROUSSE RD26354 SW LABROUSSE RD
Save
Ask
Tour
Hide
Share

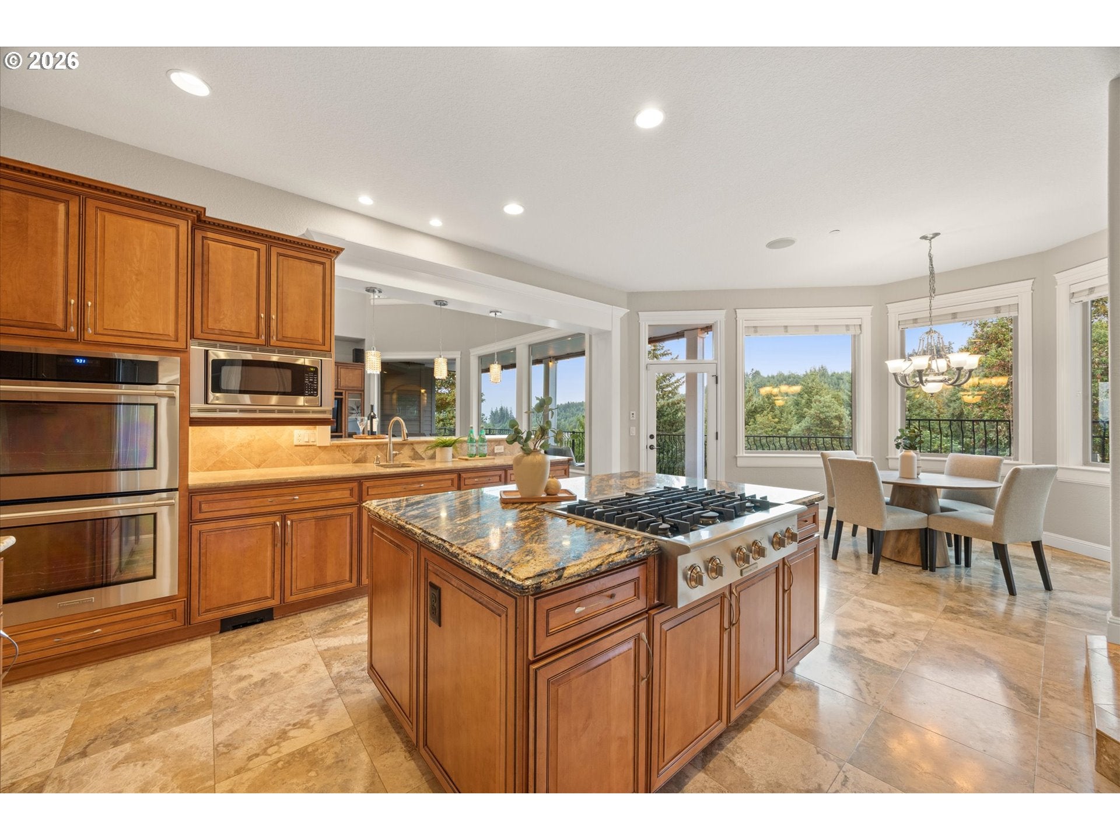
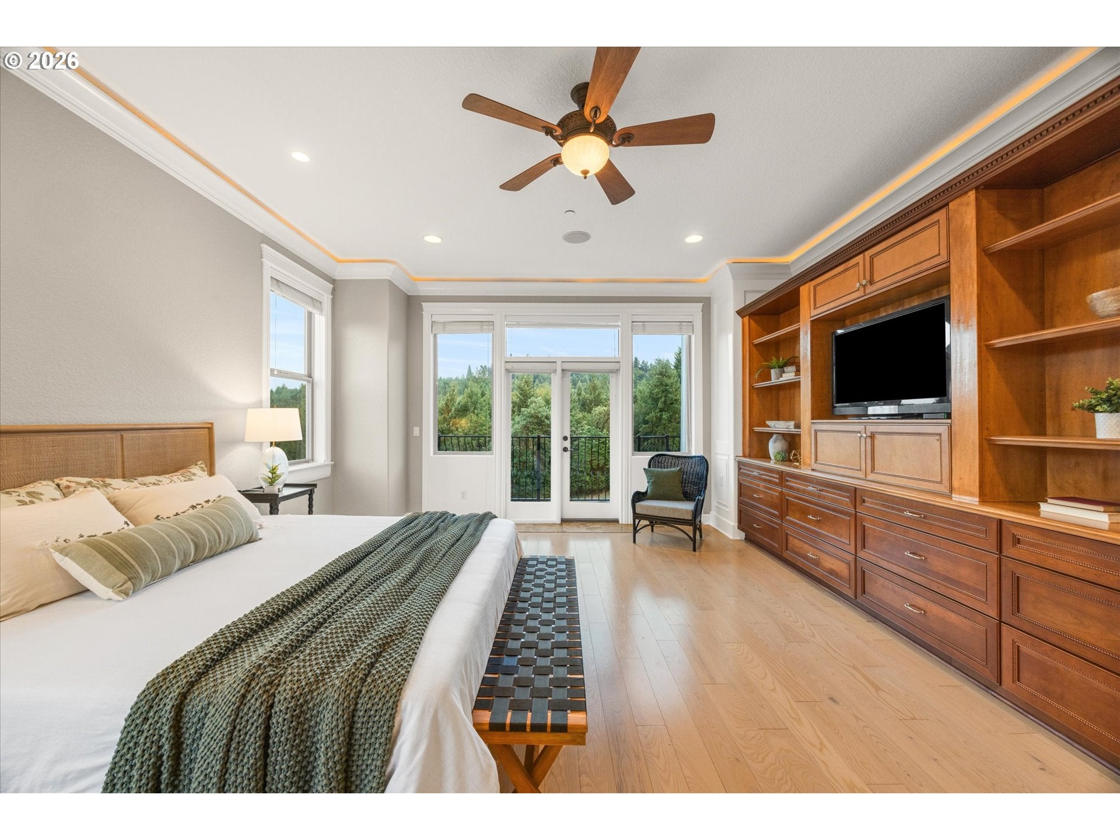
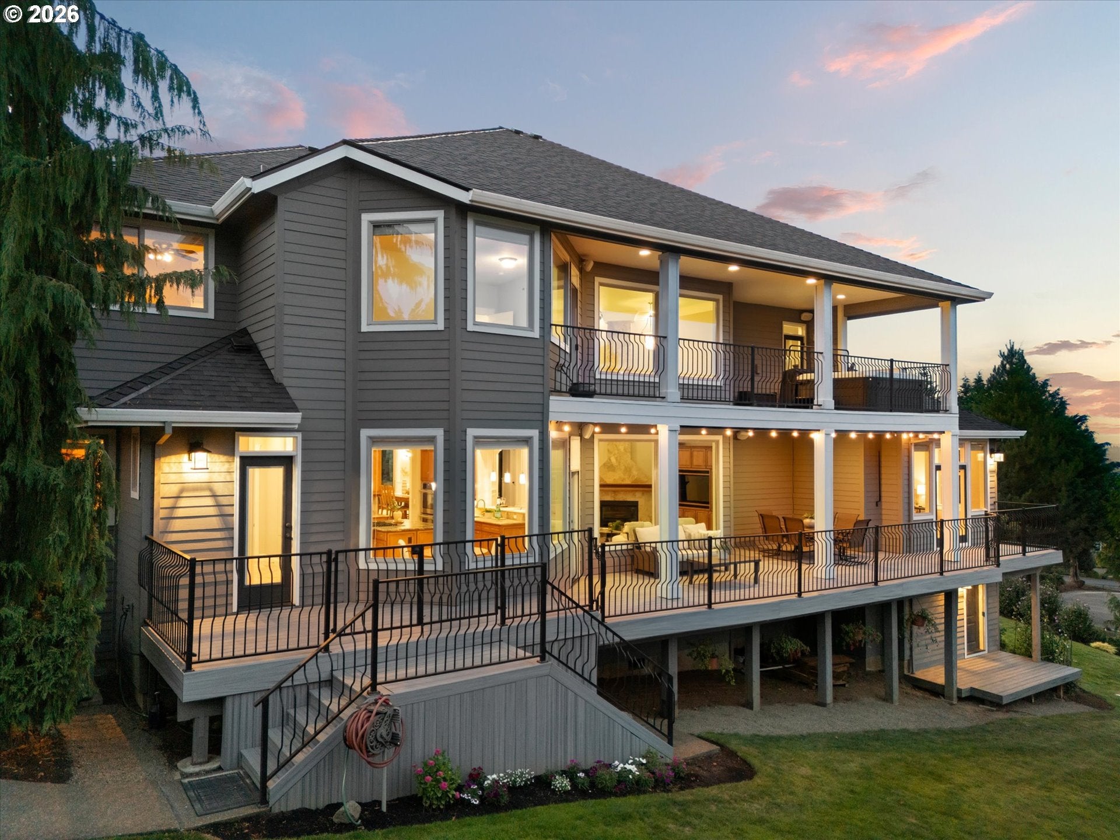
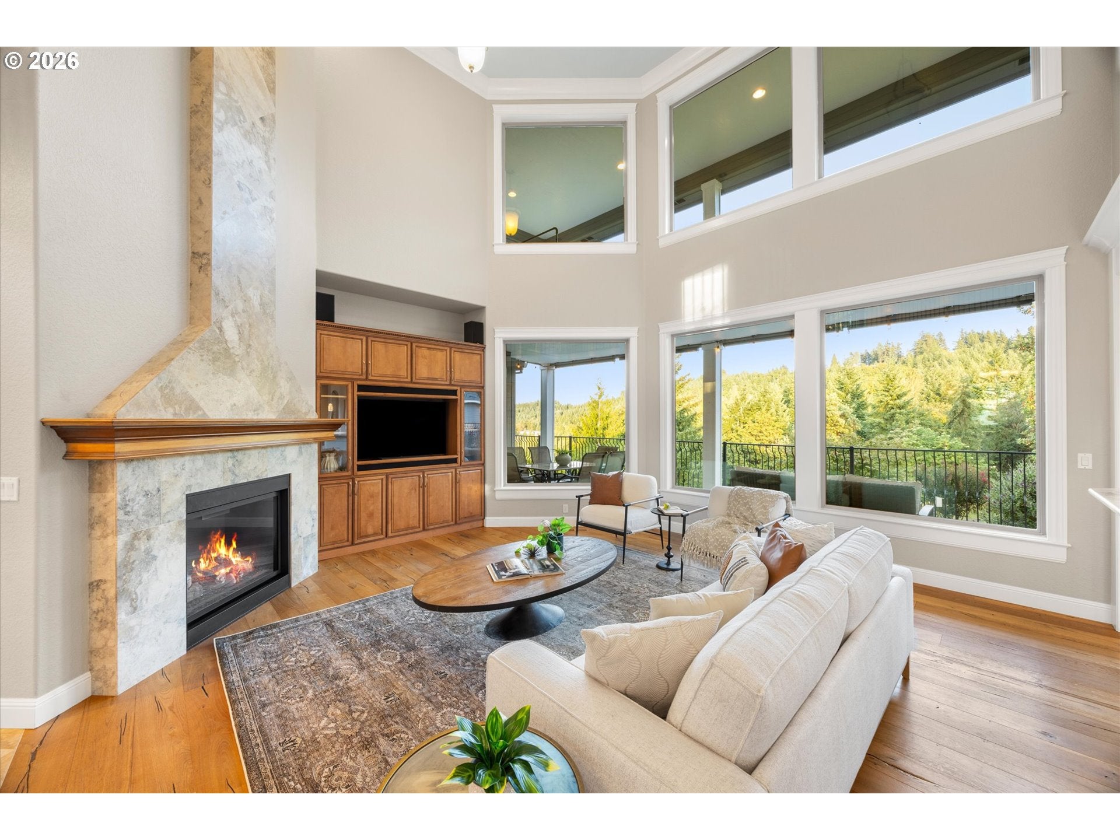
Set behind the gates of coveted Parrett Mountain View Estates, this exceptional property offers the space, privacy and lifestyle that make The Estates so special. A dramatic curved staircase, soaring 20-foot ceilings and walls of windows make an unforgettable first impression, while extensive built-ins and thoughtful details carry throughout the home. The beautifully equipped kitchen features Sub-Zero refrigeration, double ovens, a six-burner range and an impressive walk-in pantry, while the adjacent wet bar features a built-in Bosch coffee system, sink and abundant storage. The main-level primary suite is a private escape with outdoor access, a double-sided fireplace, spa-like bath and expansive custom closet. Upstairs, multiple generous ensuite bedrooms and a dedicated exercise room provide total flexibility. One of the home’s best surprises is tucked away behind a bookcase, where a spiral staircase leads to a private lower-level theater, bar and half bath. Outside, three decks, a new hot tub, bocce court, greenhouse, garden, fire pit and wooded trails create endless ways to enjoy the 1.39-acre setting. A 6+ car garage, 22 kW generator and EV-ready service make this estate as functional as it is memorable. Beyond the property, The Estates encompasses 330 acres, with 215 acres preserved in their natural state as open habitat. Miles of trails offer endless opportunities to explore and enjoy a setting that feels worlds away, yet is just minutes from downtown Sherwood.

Save
Ask
Tour
Hide
Share
Listing Snapshot
Price 
$1,720,000
Days On Site 
0 Days
Bedrooms 
5
Inside Area (SqFt) 
4,950 sqft
Total Baths 
6
Full Baths 
5
Partial Baths 
1
Lot Size 
1.39 Acres
Year Built 
2005
MLS® Number 
598541700
Status 
Active
Property Tax 
$13,243.65
HOA/Condo/Coop Fees 
$200 monthly
Sq Ft Source 
N/A
Friends & Family
Recent Activity
an hour agoListing updated with changes from the MLS®
2 hours agoStatus changed to Active
9 hours agoListing first seen on site
General Features
Acres 
1.39
Attached Garage 
Yes
Disclosures 
Disclosure
Garage 
Yes
Garage Spaces 
6
Land Lease 
No
Parking 
Garage Door OpenerDrivewayAttachedGarageDetached
Parking Spaces 
6
Property Sub Type 
Single Family Residence
Sewer 
Septic Tank
SqFt Total 
4950
Style 
CustomStyleTraditional
Zoning 
AF-5
Interior Features
Appliances 
OvenGas Water HeaterBuilt-In RefrigeratorCooktopDishwasherDisposalDouble OvenDown DraftMicrowave
Basement 
DaylightExterior EntryFinished
Cooling 
Ceiling Fan(s)Central Air
Fireplace 
Yes
Fireplace Features 
Gas
Fireplaces 
2
Flooring 
HardwoodTileWood
Heating 
Forced Air
Interior 
Kitchen IslandPantryCentral VacuumHigh CeilingsHigh Speed InternetSound System
Bedroom 1 
Dimensions - 14x12Level - UpperDescription - _5thBedroom
Bedroom 2 
Dimensions - 16x12Level - UpperDescription - _2ndBedroom
Bedroom 3 
Dimensions - 16x13Level - UpperDescription - _3rdBedroom
Dining Room 
Dimensions - 15x14Level - MainDescription - DiningRoom
Family Room 
Description - FamilyRoom
Great Room 
Dimensions - 21x16Level - LowerDescription - GreatRoom
Kitchen 
Dimensions - 15x12Level - MainDescription - Kitchen
Living Room 
Dimensions - 22x20Level - MainDescription - LivingRoom
Master Bedroom 
Dimensions - 20x16Level - MainDescription - PrimaryBedroom
Office 
Dimensions - 11x11Level - MainDescription - Office
Save
Ask
Tour
Hide
Share
Exterior Features
Construction Details 
Stone
Exterior 
Fire PitGarden
Lot Features 
LevelPrivateWooded
Other Structures 
Greenhouse
Patio And Porch 
DeckPorch
Roof 
Composition
View 
Valley
Waterview 
Valley
Community Features
Accessibility Features 
Therapeutic Whirlpool
Association Amenities 
GatedMaintenance GroundsManagementWater
Association Dues 
2400
Financing Terms Available 
CashConventional
HOA Fee Frequency 
Annually
MLS Area 
_151
Roads 
Paved
Schools
School District
Unknown
Elementary School
Mabel Rush
Middle School
Mountain View
High School
Newberg
Listing courtesy of Steve Nassar of Premiere Property Group, LLC (503) 805-5582


The content relating to real estate for sale on this website comes in part from the IDX program of the RMLS™ of Portland, Oregon. Real estate listings held by brokerage firms other than Premiere Property Group, LLC are marked with the RMLS™ logo, and detailed information about these properties includes the names of the listing brokers. Listing content is Copyright © 2026 RMLS™, Portland, Oregon. Some properties which appear for sale on this website may subsequently have sold or may no longer be available.

Last checked 2026-08-21 03:52 PM PDT.

All information provided is deemed reliable but is not guaranteed and should be independently verified

Neighborhood & Commute
Source: Walkscore
Disclosure: Community information and market data powered by Constellation Data Labs. Information is deemed reliable but not guaranteed.
Save
Ask
Tour
Hide
Share