Save
Ask
Tour
Hide
Share
$1,350,000
1 Day On Site

10246 NW LANGWORTHY TER
Portland, OR 97229

For Sale|Single Family Residence|Active
4
Beds
4
Total Baths
4
Full Baths
5,231
SqFt
$258
/SqFt
2008
Built
Subdivision:
FOREST HEIGHTS ESTATES
County:
Multnomah
Listing courtesy of Gail Moebius of Windermere West LLC (503) 329-5594

Due to the health concerns created by Coronavirus we are offering personal 1-1 online video walkthough tours where possible.
Call Now: 1-(971) 203-0682
Is this the listing for you? We can help make it yours.
1-(971) 203-0682
Upcoming Open Houses
Due to COVID-19, we recommend you verify Open Houses before attending.
Sun, Nov 8, 1:00 PM - 4:00 PM
10246 NW LANGWORTHY TER10246 NW LANGWORTHY TER10246 NW LANGWORTHY TER10246 NW LANGWORTHY TER
Save
Ask
Tour
Hide
Share

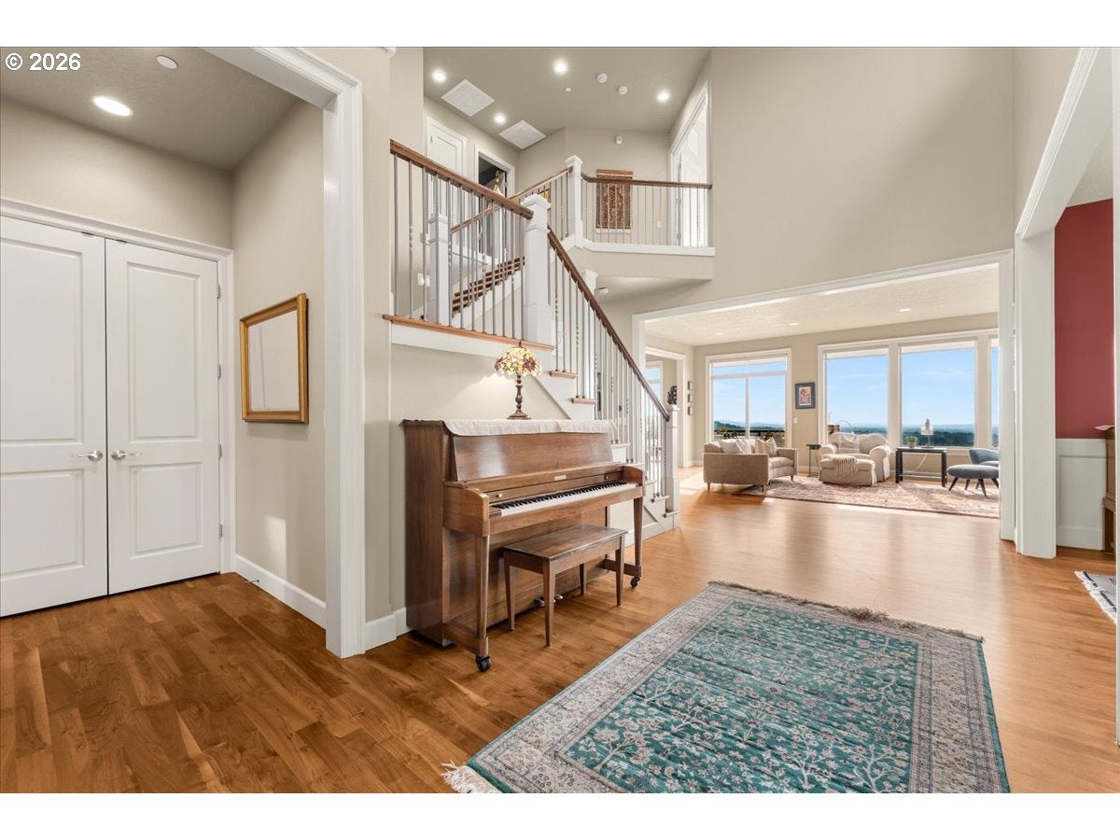
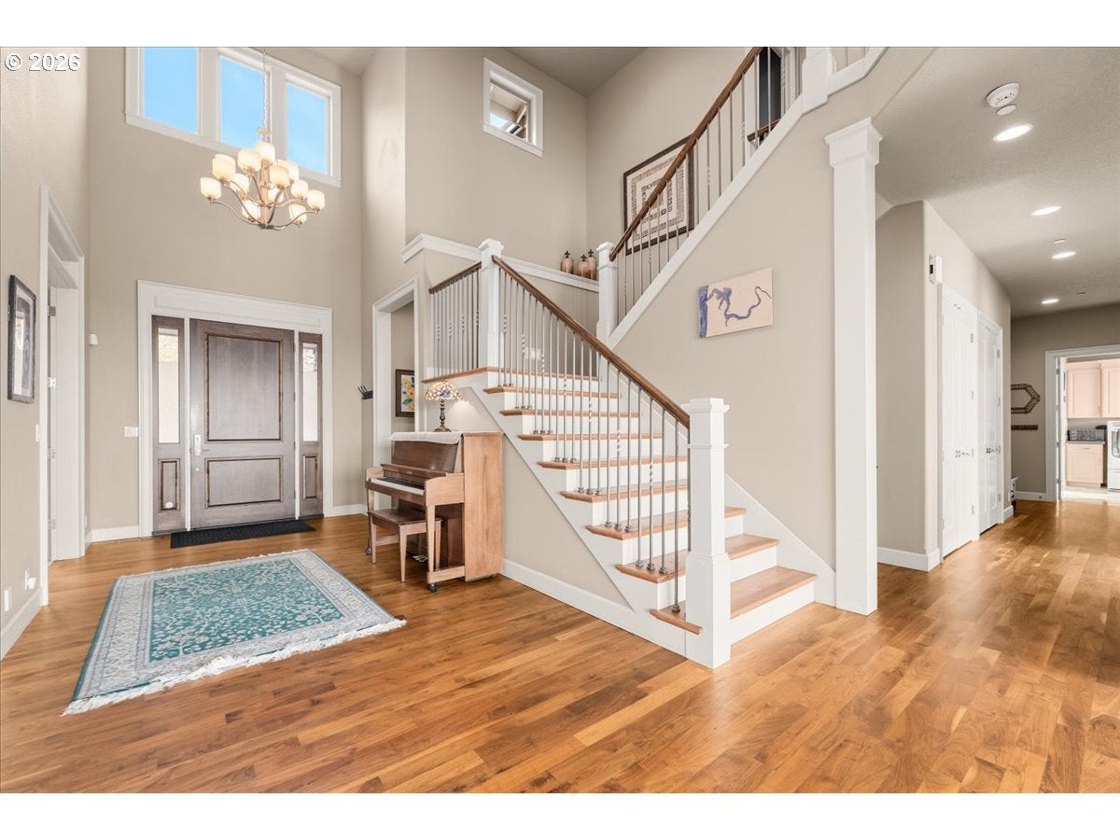
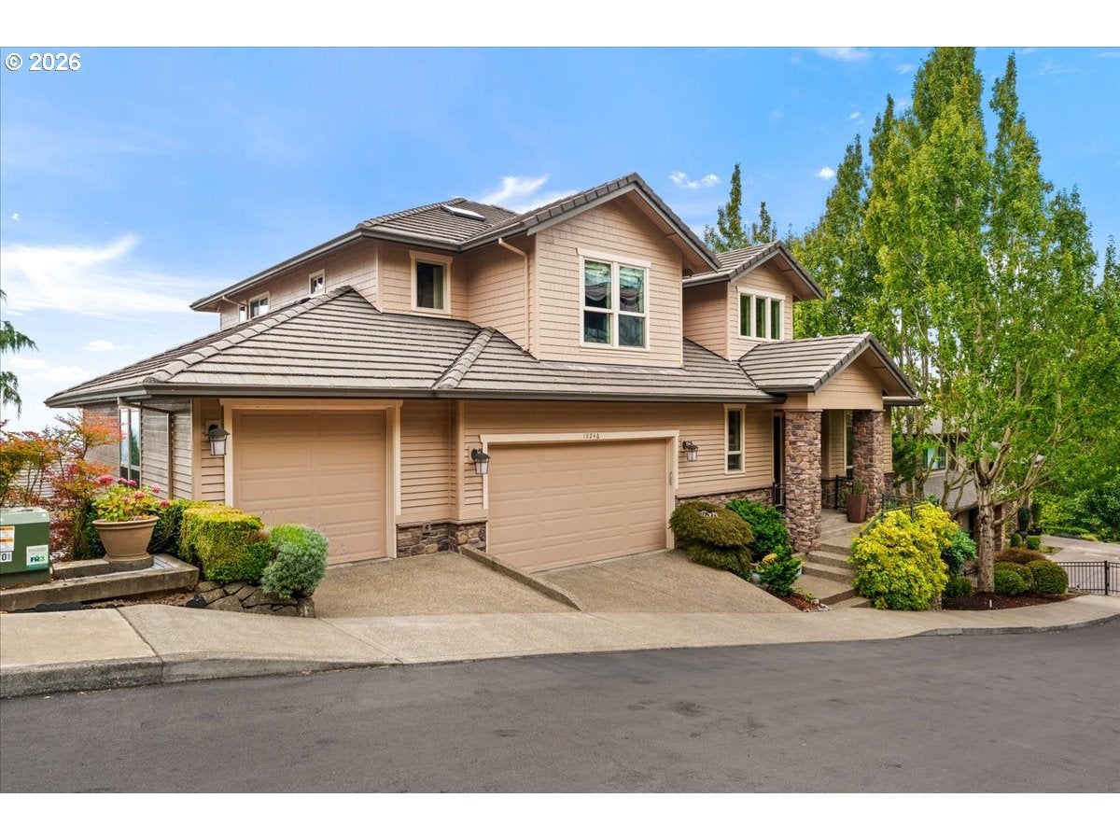
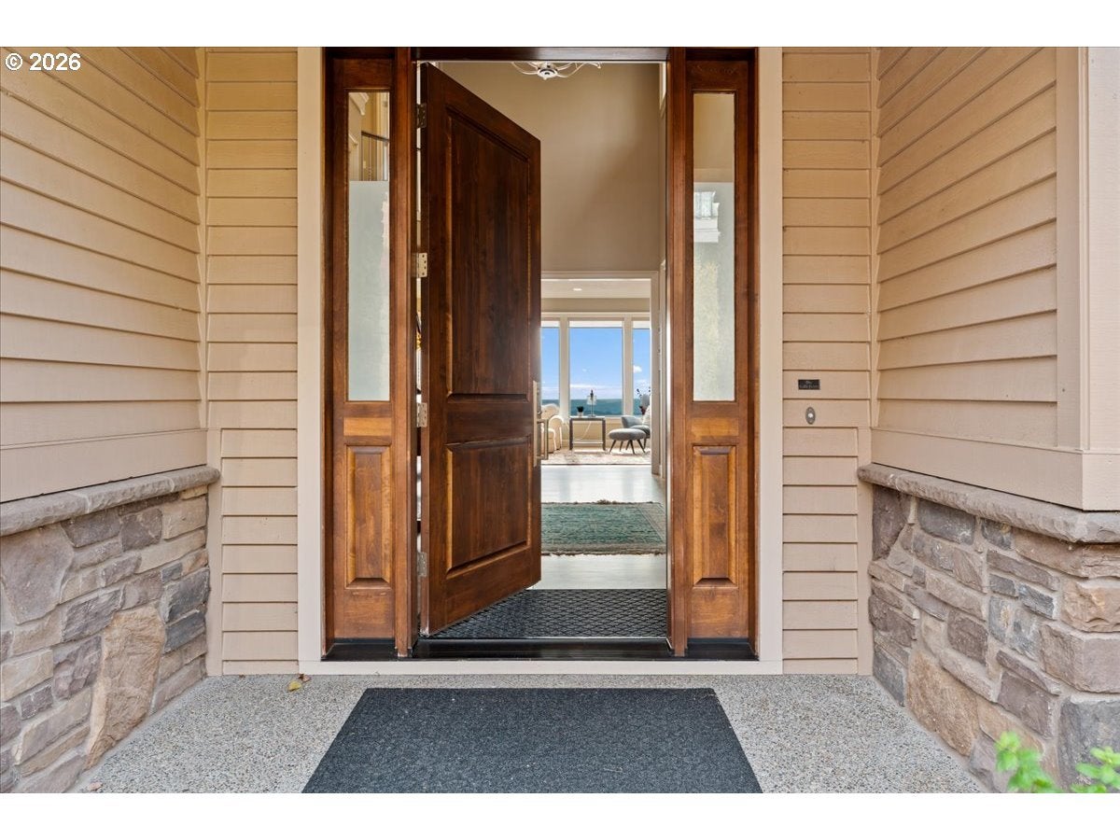
OPEN HOUSE: SUN 11/8, 1PM-4PM. Sweeping Views & Stunning Sunsets in Forest Heights! Tucked away on a private drive, this exceptional home captures expansive territorial and valley views, with beautiful sunsets year-round. Walls of windows fill the home with natural light, while the open great room connects the kitchen and living areas. The kitchen features high-end stainless steel appliances, including a Fisher & Paykel range, and generous workspace for cooking and entertaining. The formal dining room is ideal for gatherings, while the main-level office offers a private workspace with French doors. A double-sided fireplace adds warmth and architectural interest to both spaces. A full bathroom and laundry room complete the main level. Upstairs, the spacious primary suite features a generous walk-in closet and an updated, spa-inspired bathroom with soaking tub and heated tile floors. Two more bedrooms and a full bathroom complete the upper level. The versatile lower level offers an additional bedroom and full bathroom, spacious family room, wet bar, media room, game room, and bonus room with potential for a fifth bedroom. Ideal for entertaining, overnight guests, or multigenerational living, this level offers exceptional flexibility. Notable updates include a fully remodeled primary bathroom, high-efficiency tankless water heater, ChargePoint HomeFlex EV charger, Dacor refrigerator, and freshly polished Walnut floors. Two decks extend the living space outdoors, offering inviting settings for morning coffee, outdoor dining, and sunset gatherings. A beautifully landscaped, professionally maintained yard completes the outdoor setting. Convenient access to Oregon's High-Tech Corridor, Providence St. Vincent Medical Center and miles of Forest Park trails. With its private setting and flexible living spaces, this home captures the best of Forest Heights living. Forest Park Elementary, West Sylvan MS and Lincoln HS. Ask Agent about the *Buyer Incentive Program Available!* [Home Energy Score = 1. HES Report at https://rpt.greenbuildingregistry.com/hes/OR10252685]

Save
Ask
Tour
Hide
Share
Listing Snapshot
Price 
$1,350,000
Days On Site 
1 Day
Bedrooms 
4
Inside Area (SqFt) 
5,231 sqft
Total Baths 
4
Full Baths 
4
Partial Baths 
N/A
Lot Size 
0.3 Acres
Year Built 
2008
MLS Number 
596967913
Status 
Active
Property Tax 
$24,866.21
HOA/Condo/Coop Fees 
$449 Semi-Annually
Sq Ft Source 
N/A
Friends & Family
Recent Activity
2 hours agoListing updated with changes from the MLS
yesterdayListing first seen on site
General Features
Acres 
0.3
Attached Garage 
Yes
Disclosures 
Disclosure
Foundation 
Concrete Perimeter
Garage 
Yes
Garage Spaces 
3
Land Lease 
No
Parking 
Garage Door OpenerDrivewayOn StreetAttachedGarage
Parking Spaces 
3
Property Sub Type 
Single Family Residence
Sewer 
Public Sewer
SqFt Total 
5231
Style 
Traditional
Water Source 
Public
Interior Features
Appliances 
Gas Water HeaterWasherDryerBuilt-In RangeBuilt-In RefrigeratorDishwasherDisposalDown DraftInstant Hot WaterMicrowavePlumbed For Ice MakerRange Hood
Basement 
Crawl SpaceDaylight
Cooling 
Ceiling Fan(s)Central Air
Fireplace 
Yes
Fireplace Features 
Gas
Fireplaces 
2
Flooring 
HardwoodTileWoodCarpet
Heating 
Forced Air
Interior 
Kitchen IslandPantryVaulted Ceiling(s)Central VacuumHigh CeilingsHigh Speed InternetSoaking TubSound System
Window Features 
Double Pane WindowsSkylight(s)
Bedroom 1 
Dimensions - 13x12Level - LowerDescription - _4thBedroom
Bedroom 2 
Dimensions - 12x12Level - UpperDescription - _2ndBedroom
Bedroom 3 
Dimensions - 13x12Level - UpperDescription - _3rdBedroom
Dining Room 
Dimensions - 14x11Level - MainDescription - DiningRoom
Family Room 
Dimensions - 25x16Level - LowerDescription - FamilyRoom
Great Room 
Description - GreatRoom
Kitchen 
Dimensions - 16x11Level - MainDescription - Kitchen
Living Room 
Dimensions - 22x16Level - MainDescription - LivingRoom
Master Bedroom 
Dimensions - 18x17Level - UpperDescription - PrimaryBedroom
Media Room 
Dimensions - 20x14Level - LowerDescription - MediaRoom
Office 
Dimensions - 12x11Level - MainDescription - Office
Save
Ask
Tour
Hide
Share
Exterior Features
Construction Details 
CedarStone
Lot Features 
Sloped
Patio And Porch 
DeckPorch
Roof 
Tile
View 
Valley
Waterview 
Valley
Windows/Doors 
Double Pane WindowsSkylight(s)
Community Features
Association Amenities 
ManagementMeeting Room
Association Fee 
$449.0
Association Fee Frequency 
Semi-Annually
Additional Association Fee 
$736.0
Additional Association Fee Frequency 
Annually
MLS Area 
_148
Financing Terms Available 
CashConventional
Roads 
Paved
Schools
School District
Unknown
Elementary School
Forest Park
Middle School
West Sylvan
High School
Lincoln
Listing courtesy of Gail Moebius of Windermere West LLC (503) 329-5594


The content relating to real estate for sale on this website comes in part from the IDX program of the RMLS™ of Portland, Oregon. Real estate listings held by brokerage firms other than Windermere West LLC are marked with the RMLS™ logo, and detailed information about these properties includes the names of the listing brokers. Listing content is Copyright © 2026 RMLS™, Portland, Oregon. Some properties which appear for sale on this website may subsequently have sold or may no longer be available.

Last checked 2026-11-05 10:53 PM PST.

All information provided is deemed reliable but is not guaranteed and should be independently verified

Neighborhood & Commute
Source: Walkscore
Disclosure: Community information and market data powered by Constellation Data Labs. Information is deemed reliable but not guaranteed.
Save
Ask
Tour
Hide
Share