



4829 SE SHERMAN STPortland, OR 97215
Due to the health concerns created by Coronavirus we are offering personal 1-1 online video walkthough tours where possible.
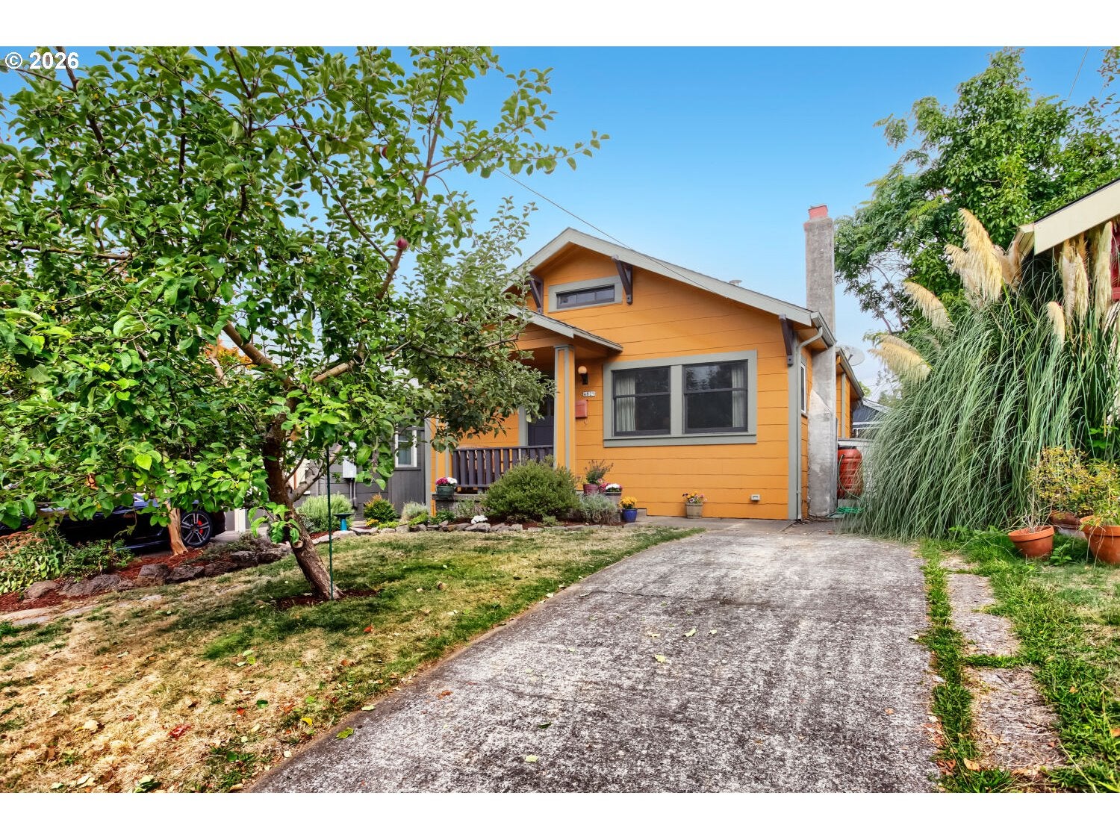
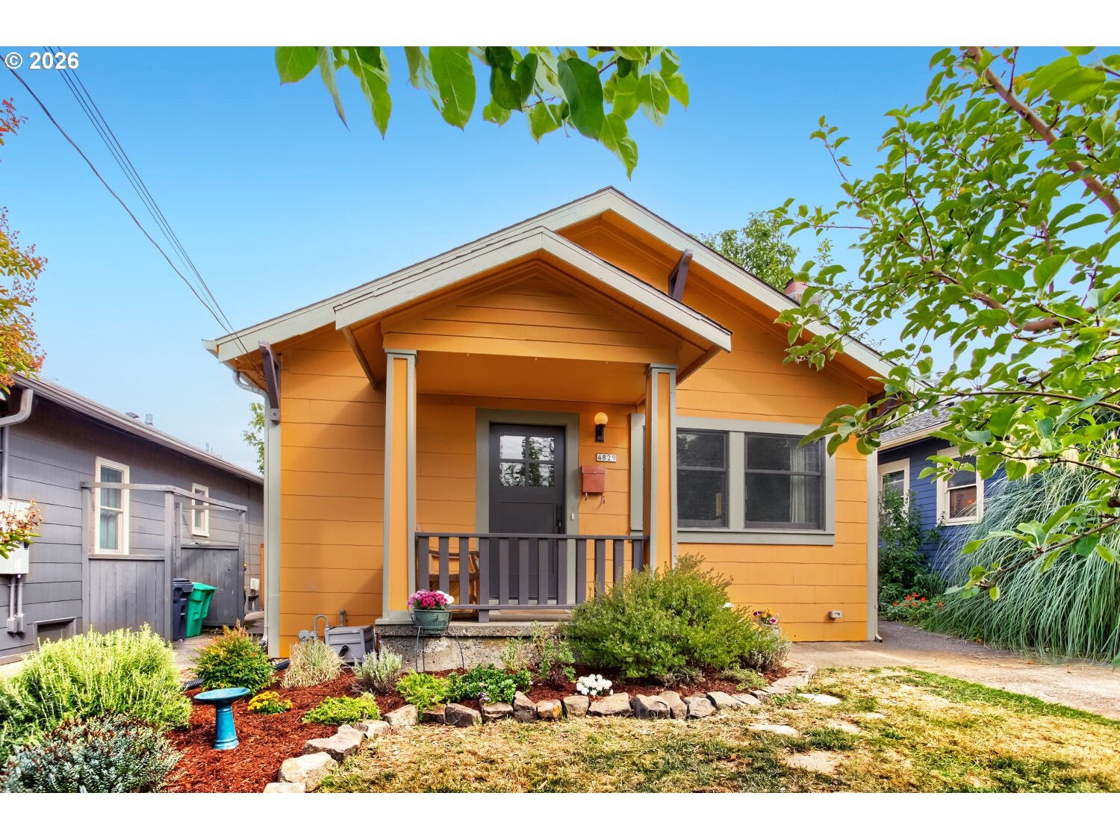
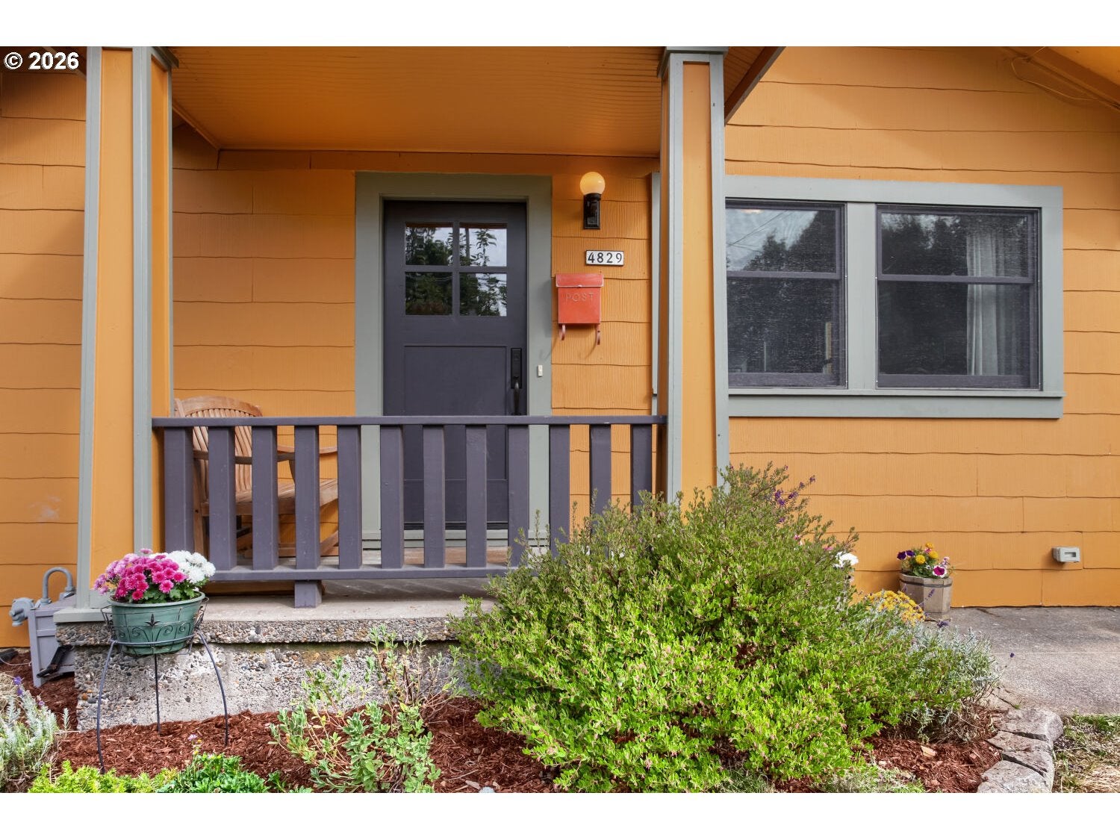
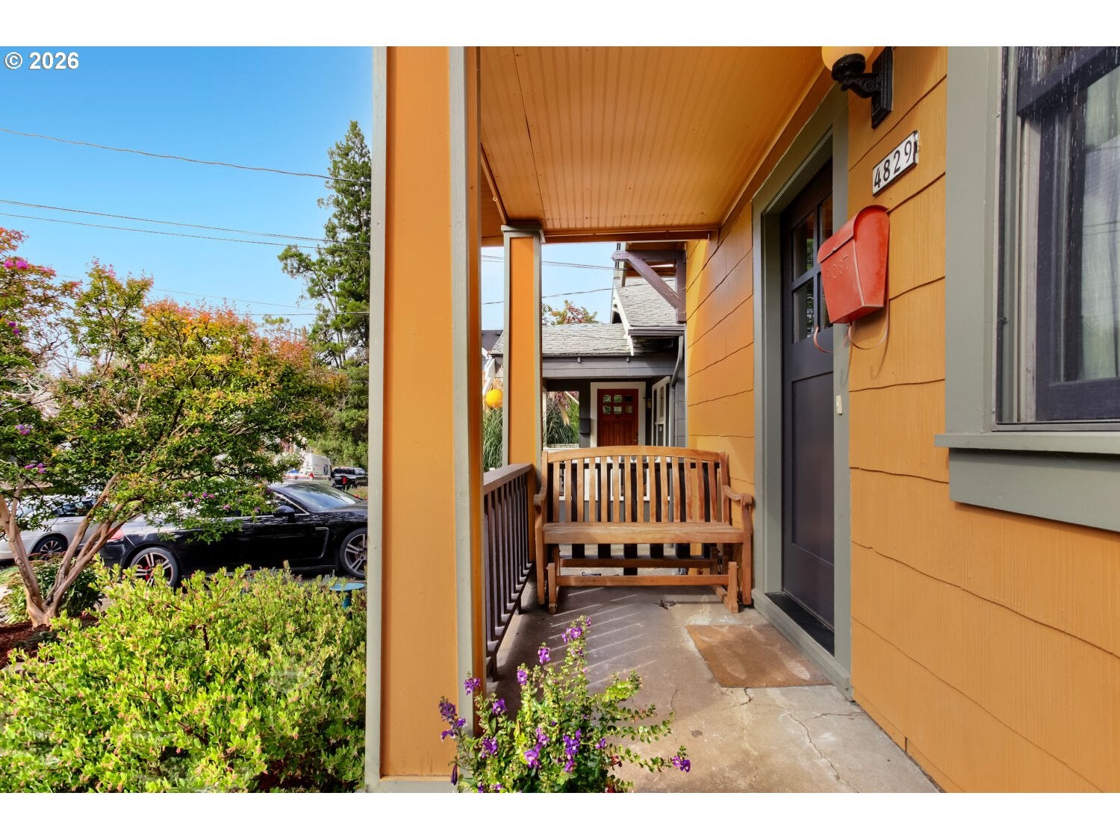
You know that moment when the sun is coming in through a window and it casts this subtle glow that makes you turn to your person and say, “Wow, the light is so beautiful right now.” This house is that - a ray of sunshine at just the right angle. With southern exposure that creates a happy ambience inside and happy gardens outside, this golden bungalow is going to be your hug on a rainy day. The woodburning fireplace anchors the home with an elegant and practical brick hearth, and the original woodwork is still intact, with beautiful details like arched beams and built-ins that look as pristine today as they did 100 years ago. The updated kitchen has quartz counters, stainless appliances, the coolest wood floors, plus the ideal spot for a little breakfast nook overlooking the back yard. You’ll love added insulation under the living space for warm winter toes, a brand-new back deck for summer BBQs, updated wood and vinyl windows, and a sump pump for a worry-free rainy season. And Hello, surprise studio space! Studio details include double-paned windows, a skylight, and a mini-split for heat and a/c. This little tuffy could be a home office, artist’s studio, gym/yoga space, or guest retreat. Storage space has also been considered, with two roomy but unobtrusive sheds for bikes and yard/gardening implements. And if you’re still wondering where your other stuff would go, the basement boasts tons of shelving, and the attic can hold all those other precious things (that you have but don’t need). The yard has garden beds waiting for your favorite veggies, plus established blueberries, grapes, and an apple tree in front that is apparently a flavorful favorite for those in the know. All of this in one of Portland’s most coveted neighborhoods. Blocks away from the OG Stumptown, Good Coffee, Petit Provence, L’Echelle, The Turning Peel Pizza, Hinterland, food carts galore, and all the Clinton/Division fun! [Home Energy Score = 7. HES Report at https://rpt.greenbuildingregistry.com/hes/OR10046331]
| 2 hours ago | Listing updated with changes from the MLS® | |
| 2 hours ago | Listing first seen on site |

The content relating to real estate for sale on this website comes in part from the IDX program of the RMLS™ of Portland, Oregon. Real estate listings held by brokerage firms other than Windermere Realty Trust are marked with the RMLS™ logo, and detailed information about these properties includes the names of the listing brokers. Listing content is Copyright © 2026 RMLS™, Portland, Oregon. Some properties which appear for sale on this website may subsequently have sold or may no longer be available.
Last checked 2026-09-25 03:20 PM PDT.
All information provided is deemed reliable but is not guaranteed and should be independently verified