



15815 SW 88TH AVEPortland, OR 97224
Due to the health concerns created by Coronavirus we are offering personal 1-1 online video walkthough tours where possible.
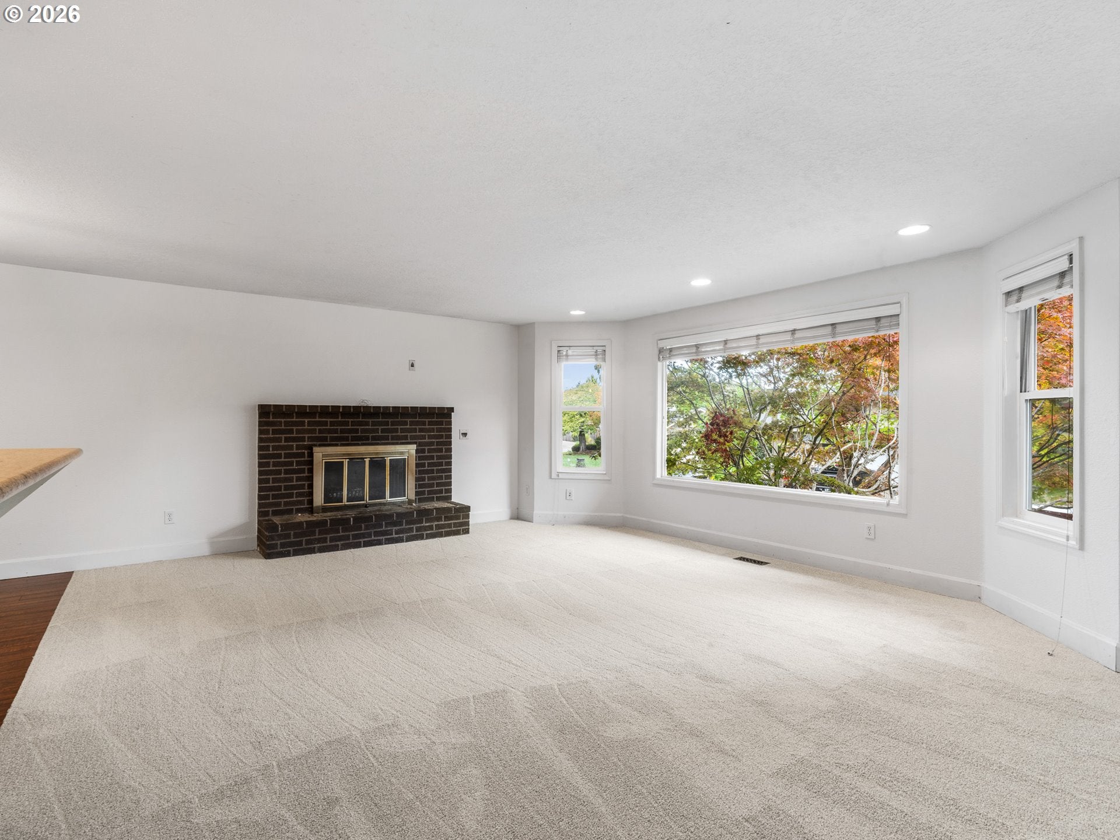
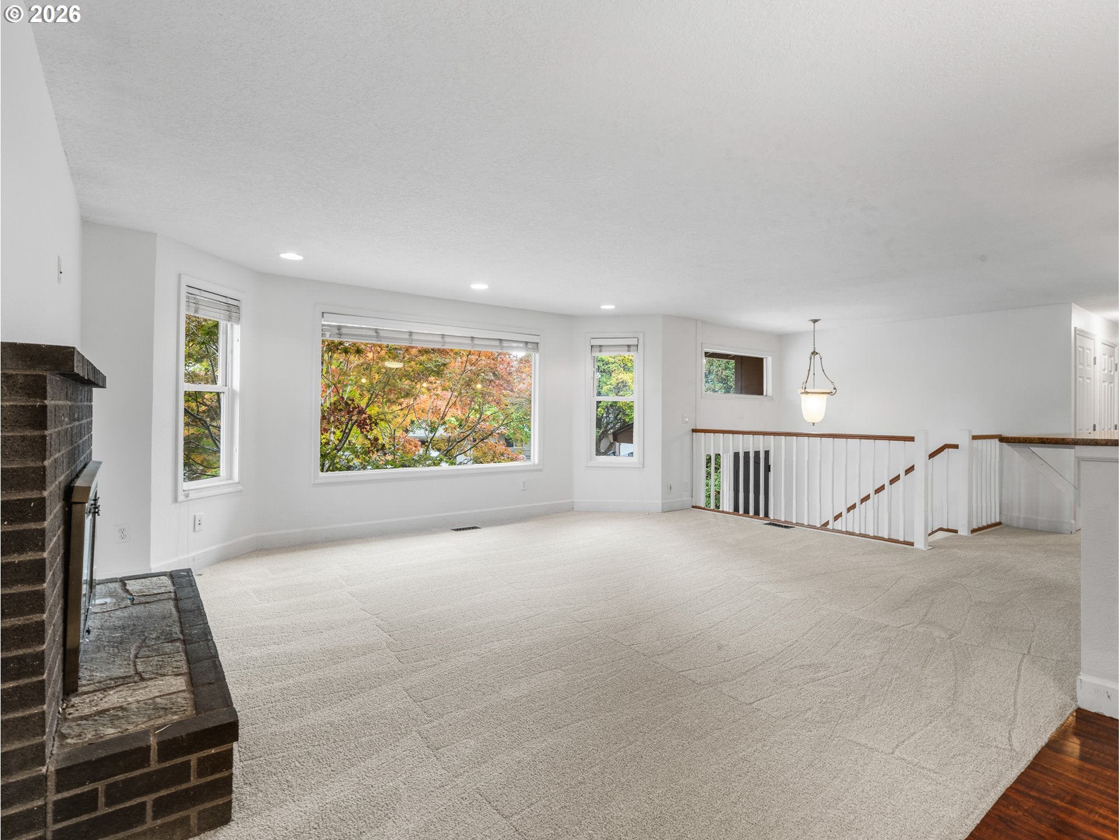
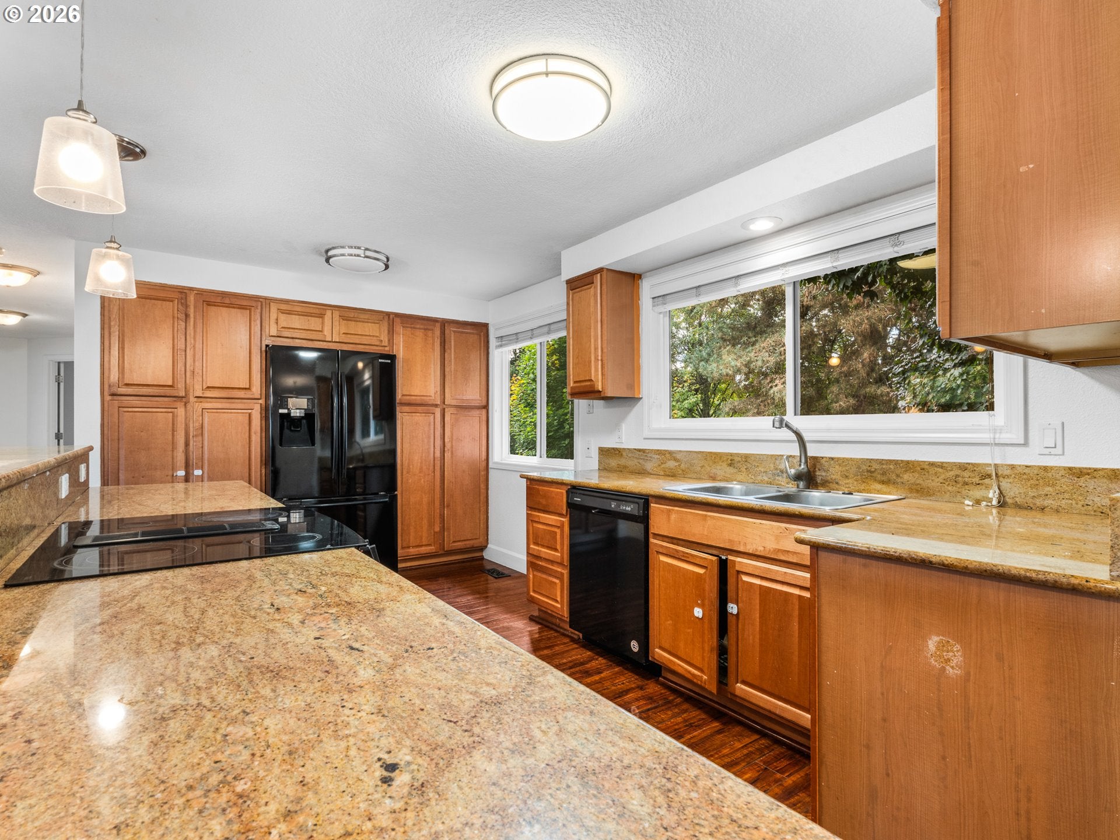
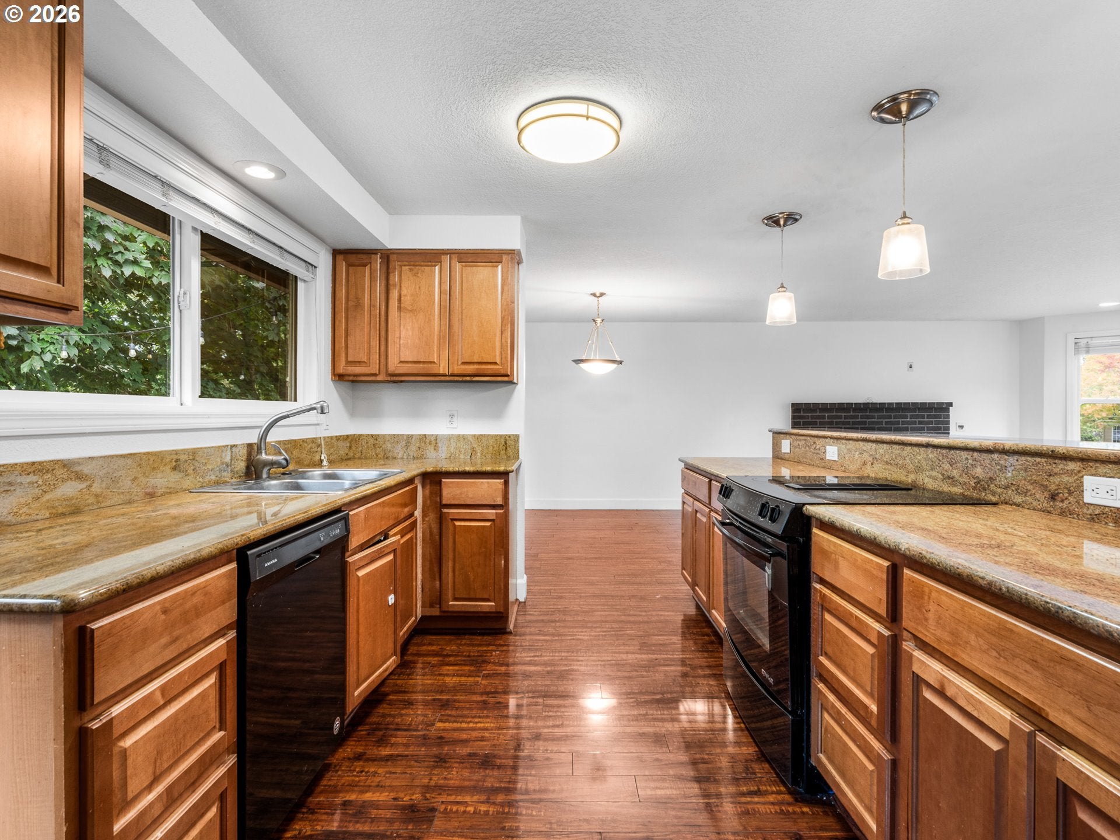
From quiet mornings on the deck to evenings gathered by the fire, I offer a comfortable setting for your everyday routine. With four bedrooms, three full bathrooms and separate living areas across two levels, I offer space to come together and room to spread out. Fresh interior paint and new carpeting add a clean, refreshed feel. My main living level welcomes you with a spacious living room and a generous front window that brings in natural light. The connected dining area opens through sliding doors to an elevated deck, making it easy to take meals and conversation outdoors. In the kitchen, solid surface countertops, an island with an eat bar and ample cabinetry, including a pantry, provide practical space for cooking, serving and storage. Three bedrooms occupy this level, including a primary bedroom with an ensuite bathroom, plus a separate hall bathroom. Downstairs, a second living area with its own wood burning fireplace creates a comfortable retreat for movie nights or hobbies. A fourth bedroom and full bathroom with laundry nearby add flexibility for guests or a home office. Outside, my fenced backyard offers space to garden, gather or relax beneath established trees, while the deck provides another inviting spot to enjoy the setting. An attached two car garage adds parking and storage, and forced air heating with central AC supports comfort throughout the seasons. With Tigard High School just down the street, nearby Cook Family Park and Durham City Park offer trails, picnic areas and more room to enjoy the outdoors. Pick up groceries at Trader Joe’s, or head to Bridgeport Village for shopping, a movie at Regal Cinemas and a treat at Salt & Straw. Access to I-5 and Highway 217 keeps destinations around the metro within reach. With room to spread out and a setting that keeps you connected, I’m ready to welcome you home.
| an hour ago | Listing updated with changes from the MLS | |
| 2 hours ago | Listing first seen on site |

The content relating to real estate for sale on this website comes in part from the IDX program of the RMLS™ of Portland, Oregon. Real estate listings held by brokerage firms other than Keller Williams Realty Portland Premiere are marked with the RMLS™ logo, and detailed information about these properties includes the names of the listing brokers. Listing content is Copyright © 2026 RMLS™, Portland, Oregon. Some properties which appear for sale on this website may subsequently have sold or may no longer be available.
Last checked 2026-10-20 03:15 PM PDT.
All information provided is deemed reliable but is not guaranteed and should be independently verified