Save
Ask
Tour
Hide
Share
$599,000
3 Days On Site

8413 NE 65TH CIR
Vancouver, WA 98662

For Sale|Single Family Residence|Active
3
Beds
2
Total Baths
1
Full Bath
1
Partial Bath
1,613
SqFt
$371
/SqFt
1991
Built
County:
Clark
Listing courtesy of John Erickson of RE/MAX Premier Group (360) 957-0930

Due to the health concerns created by Coronavirus we are offering personal 1-1 online video walkthough tours where possible.
Call Now: 1-(971) 203-0682
Is this the listing for you? We can help make it yours.
1-(971) 203-0682
8413 NE 65TH CIR8413 NE 65TH CIR8413 NE 65TH CIR8413 NE 65TH CIR
Save
Ask
Tour
Hide
Share

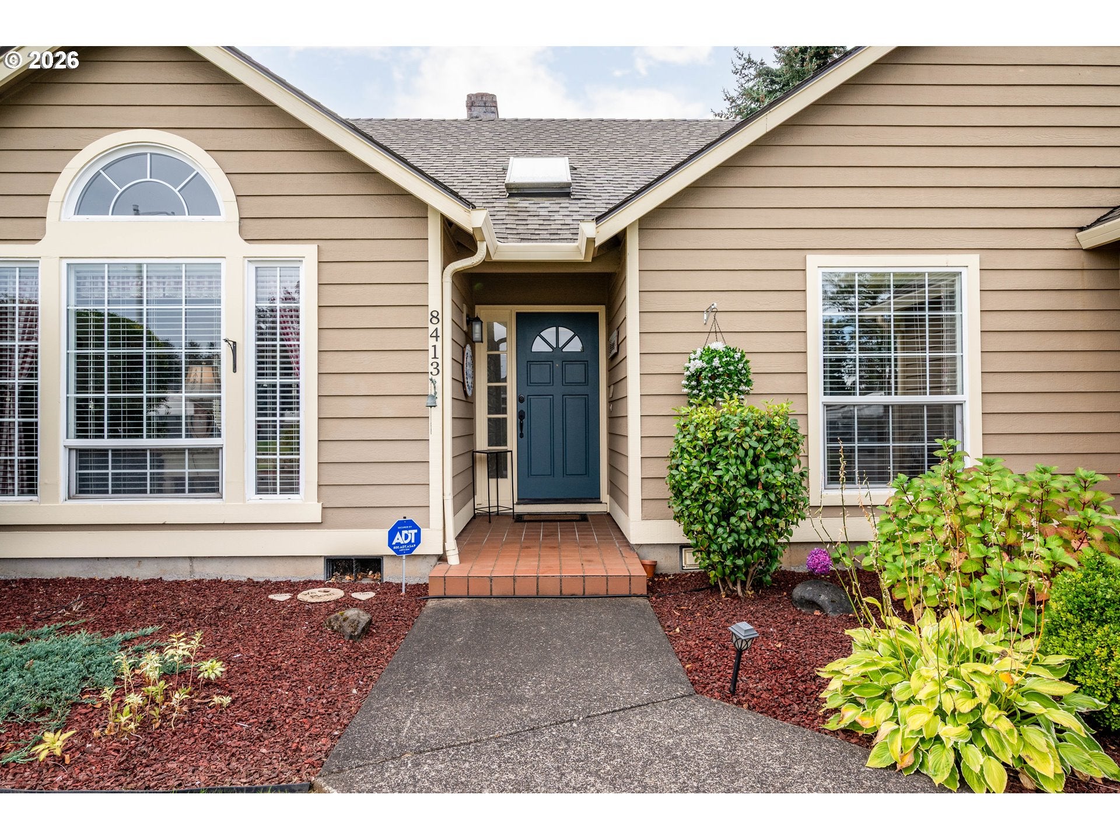
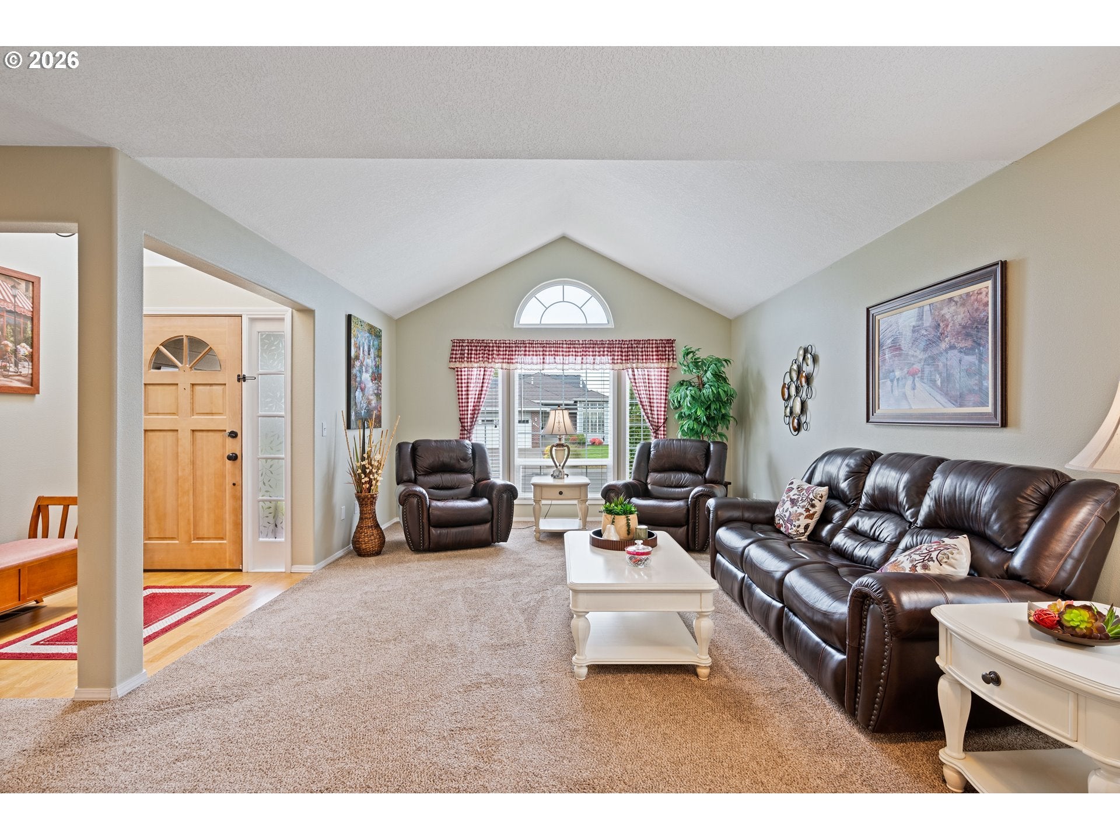
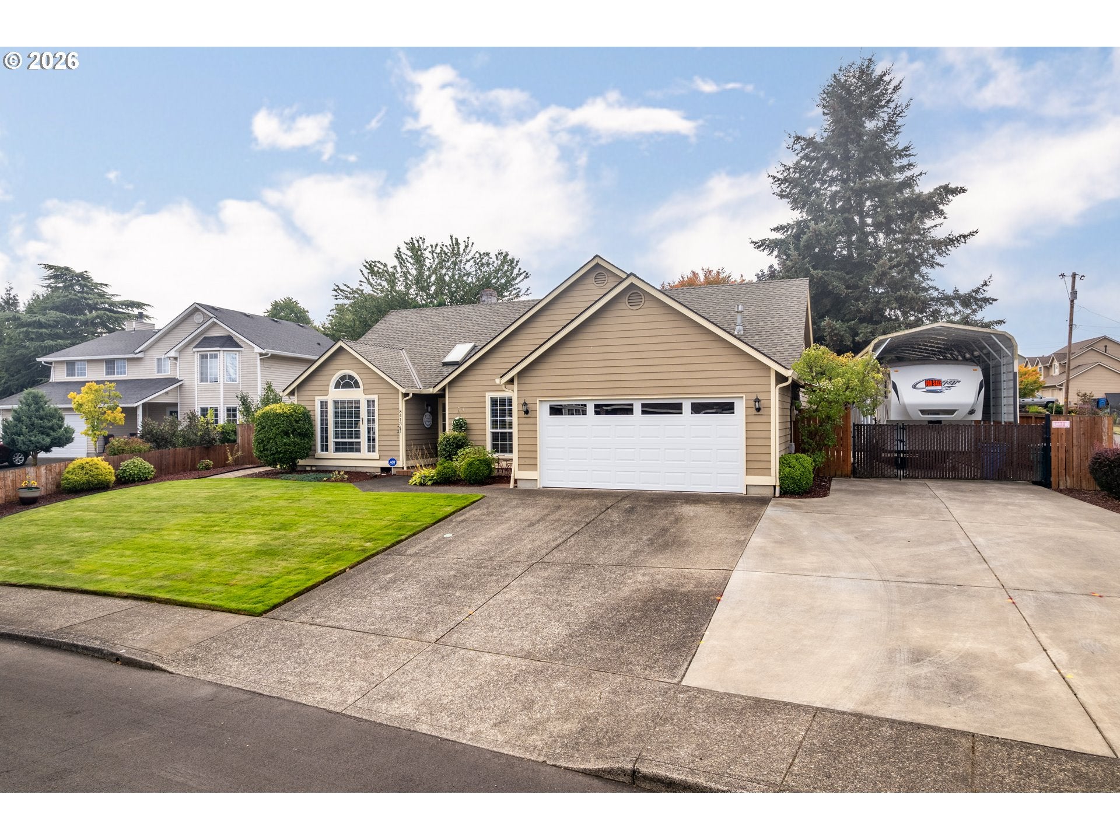
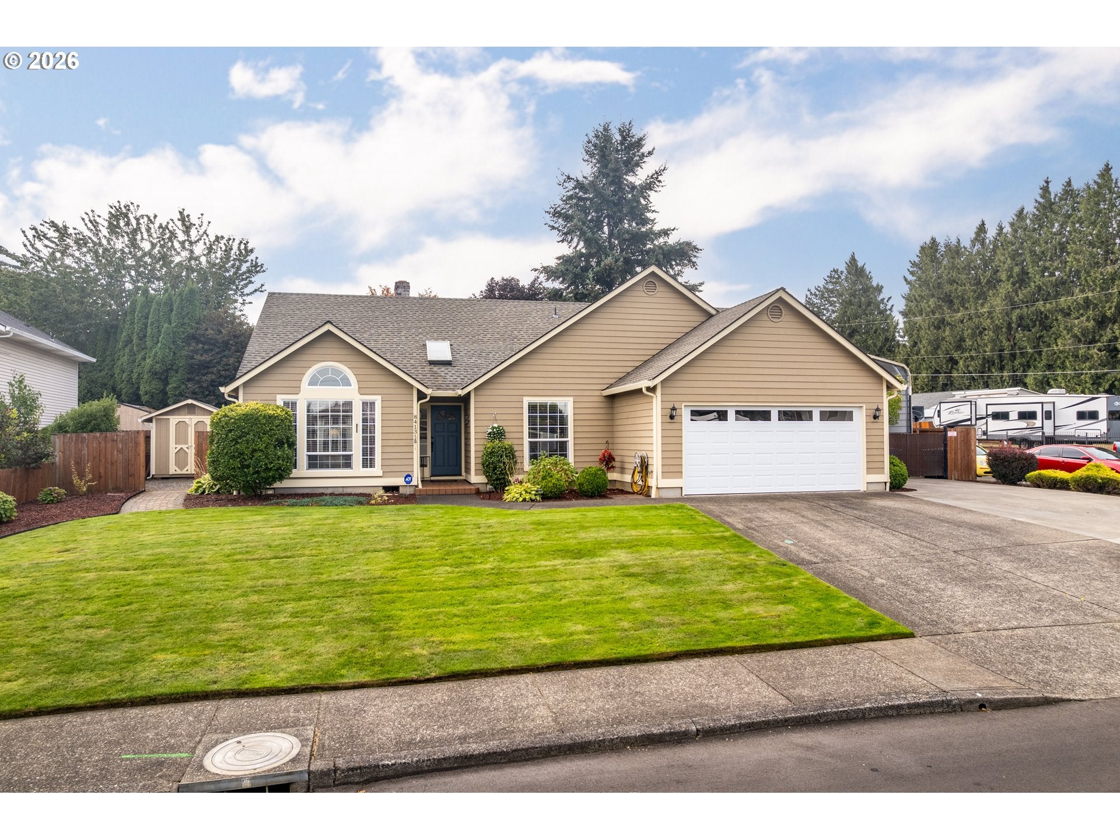
Welcome to this beautifully maintained 3 bed 2 bath single level charmer! This home features over 1,600 square feet of living space on a very generous sized cornet lot. As you step inside you will be greeted with vaulted ceilings, and spacious rooms throughout. The features are great and include a fireplace and updated kitchen with granite tile countertops, as well as stainless steel appliances. Let's not forget to mention the primary with en-suite that has double sinks, and an additional vanity area for her! Walk through the primary bath to find your walk-in closet too! Second bath is also updated, and this home combines style and everyday functionality at every turn. Indoor/Outdoor living is great here with your covered patio for year-round use. Perfect for those who love to entertain as the open concept kitchen and dining lead to your covered outdoor space! Along with the lush manicured low maintenance yard, you have a nice sized storage shed, and a "she" shed for her! In addition to all of this you have RV parking with a nice sized RV cover to keep your toys out of the weather. Upgrades have been plentiful and include but aren't limited too.. a newer 50 year architectural roof, newer gutters, furnace, heat pump, and water heater just to name a few. Wonderful location with schools, shopping, golf, and the mall nearby. Don't miss the opportunity to make it yours!

Save
Ask
Tour
Hide
Share
Listing Snapshot
Price 
$599,000
Days On Site 
3 Days
Bedrooms 
3
Inside Area (SqFt) 
1,613 sqft
Total Baths 
2
Full Baths 
1
Partial Baths 
1
Lot Size 
0.21 Acres
Year Built 
1991
MLS® Number 
592320373
Status 
Active
Property Tax 
$5,043.2
HOA/Condo/Coop Fees 
N/A
Sq Ft Source 
N/A
Friends & Family
Recent Activity
4 days agoListing updated with changes from the MLS®
4 days agoListing first seen on site
General Features
Acres 
0.21
Attached Garage 
Yes
Disclosures 
Disclosure
Garage 
Yes
Garage Spaces 
1
Land Lease 
No
Parking 
Garage Door OpenerCarportDrivewayAttachedGarage
Parking Spaces 
1
Property Sub Type 
Single Family Residence
Sewer 
Public Sewer
SqFt Total 
1613
Style 
Stories1Ranch
Water Source 
Public
Interior Features
Appliances 
WasherDryerDishwasherFree-Standing Gas RangeMicrowave
Cooling 
Heat Pump
Fireplace 
Yes
Fireplace Features 
Wood Burning
Fireplaces 
1
Flooring 
HardwoodVinylWoodCarpet
Heating 
Forced AirHeat Pump
Interior 
Vaulted Ceiling(s)High Speed Internet
Window Features 
Double Pane Windows
Bedroom 1 
Level - MainDescription - _2ndBedroom
Bedroom 2 
Level - MainDescription - _3rdBedroom
Dining Room 
Level - MainDescription - DiningRoom
Family Room 
Description - FamilyRoom
Great Room 
Description - GreatRoom
Kitchen 
Level - MainDescription - Kitchen
Living Room 
Level - MainDescription - LivingRoom
Master Bedroom 
Level - MainDescription - PrimaryBedroom
Save
Ask
Tour
Hide
Share
Exterior Features
Lot Features 
Cul-De-SacCorner LotLevel
Other Structures 
Outbuilding
Patio And Porch 
Covered
Roof 
Composition
Windows/Doors 
Double Pane Windows
Community Features
MLS Area 
_21
Financing Terms Available 
CashConventionalFHAVA Loan
Roads 
Paved
Schools
School District
Unknown
Elementary School
Other
Middle School
Other
High School
Other
Listing courtesy of John Erickson of RE/MAX Premier Group (360) 957-0930


The content relating to real estate for sale on this website comes in part from the IDX program of the RMLS™ of Portland, Oregon. Real estate listings held by brokerage firms other than RE/MAX Premier Group are marked with the RMLS™ logo, and detailed information about these properties includes the names of the listing brokers. Listing content is Copyright © 2026 RMLS™, Portland, Oregon. Some properties which appear for sale on this website may subsequently have sold or may no longer be available.

Last checked 2026-09-29 10:08 AM PDT.

All information provided is deemed reliable but is not guaranteed and should be independently verified

Neighborhood & Commute
Source: Walkscore
Disclosure: Community information and market data powered by Constellation Data Labs. Information is deemed reliable but not guaranteed.
Save
Ask
Tour
Hide
Share