Save
Ask
Tour
Hide
Share
$284,000
New Listing

5101 NE 121ST AVE 150
Vancouver, WA 98682

For Sale|Manufactured Home|Active
3
Beds
2
Total Baths
2
Full Baths
1,704
SqFt
$167
/SqFt
2004
Built
Subdivision:
CREEKSIDE ESTATES
County:
Clark
Listing courtesy of Mollie Bradshaw of Premiere Property Group, LLC (360) 909-9141

Due to the health concerns created by Coronavirus we are offering personal 1-1 online video walkthough tours where possible.
Call Now: 1-(971) 203-0682
Is this the listing for you? We can help make it yours.
1-(971) 203-0682
Upcoming Open Houses
Due to COVID-19, we recommend you verify Open Houses before attending.
Sat, Jul 25, 1:00 PM - 3:00 PM
Sun, Jul 26, 1:00 PM - 3:00 PM
5101 NE 121ST AVE 1505101 NE 121ST AVE 1505101 NE 121ST AVE 1505101 NE 121ST AVE 150
Save
Ask
Tour
Hide
Share

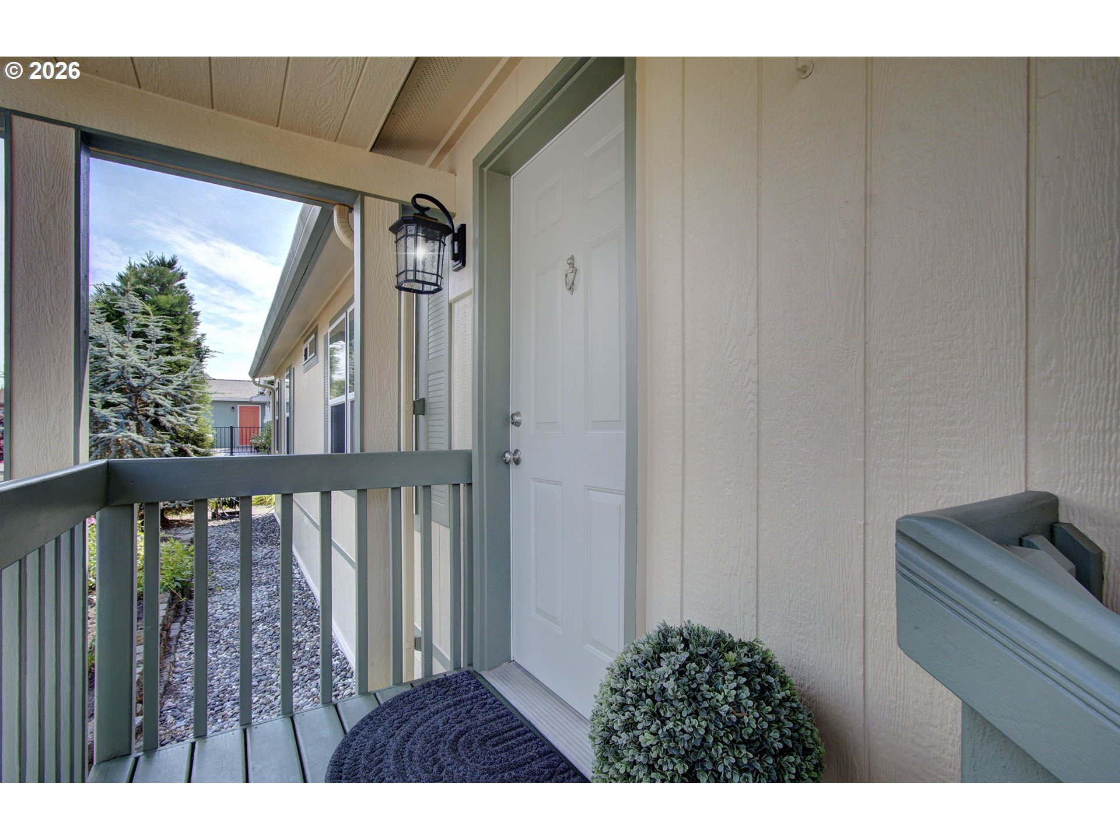
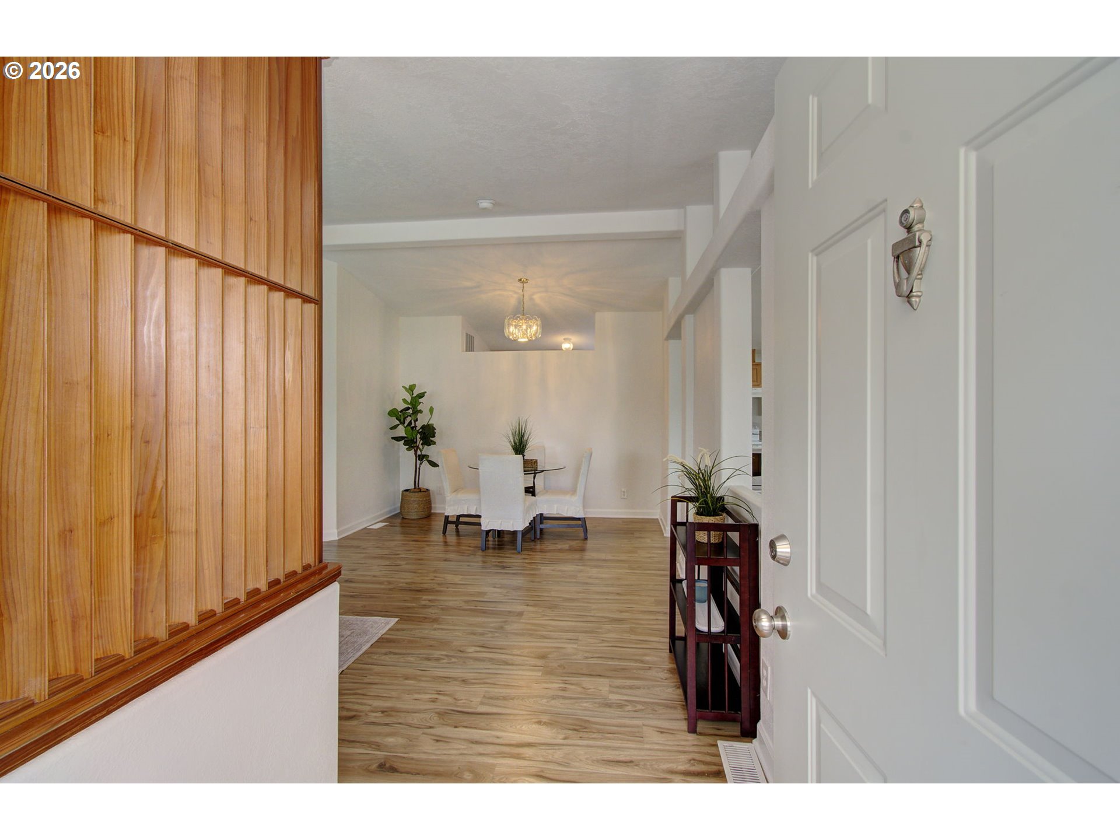
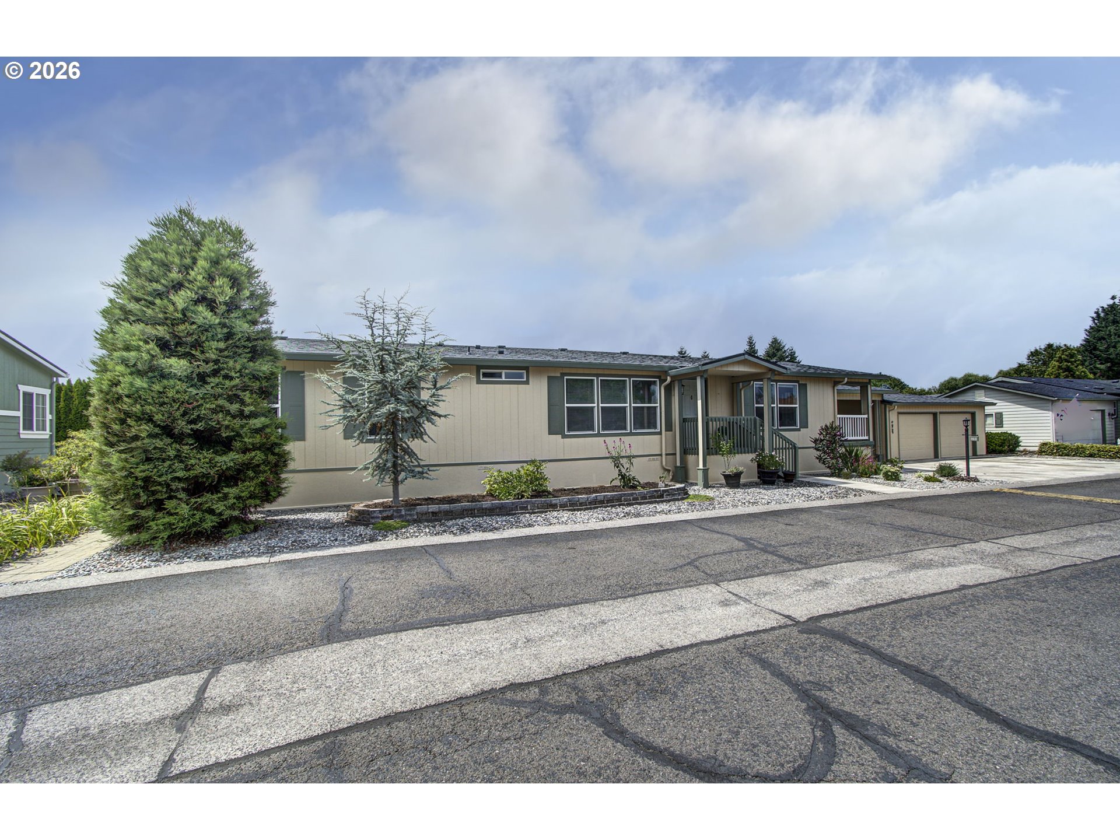
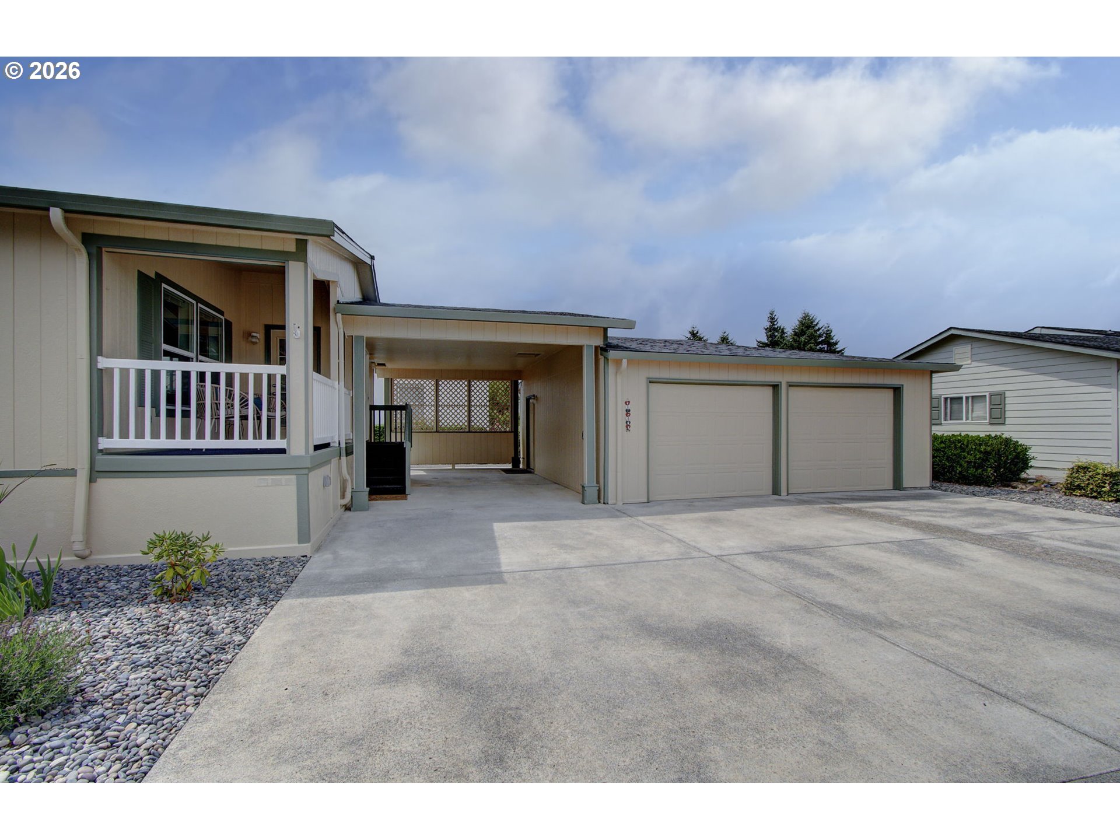
One of the most desirable homes in Creekside Estates, Vancouver's premier 55+ manufactured home community. This beautifully maintained 2004 home offers 1,704 square feet with 3 bedrooms and 2 bathrooms, combining spacious living with an unbeatable location. Creekside Estates is known for its outstanding amenities, including an indoor pool, sauna, recreation room, library, RV parking (available for a small fee), and a full calendar of social activities, making it one of the most sought-after communities in the area. One of the home's rarest and most valuable features is the oversized two-car garage, plus an additional covered carport that creates a convenient breezeway between the home and garage, providing exceptional covered parking and storage. Inside, you'll love the light-filled floor plan with vaulted ceilings, skylights, and a spacious kitchen featuring an abundance of cabinetry, a large pantry, center island, and all appliances included. The oversized laundry room comes complete with a washer and dryer. This home is truly move-in ready with extensive recent updates, including a new Malarkey roof with a transferable warranty, new heat pump and furnace, new water heater, luxury vinyl plank flooring throughout, custom blinds, and fresh interior and exterior paint. Outside, enjoy two spacious decks perfect for entertaining, along with raised garden beds for those who enjoy gardening. If you've been searching for a newer, meticulously maintained home with exceptional parking, thoughtful updates, and a fantastic lifestyle in Creekside Estates, this is one you won't want to miss.

Save
Ask
Tour
Hide
Share
Listing Snapshot
Price 
$284,000
Days On Site 
0 Days
Bedrooms 
3
Inside Area (SqFt) 
1,704 sqft
Total Baths 
2
Full Baths 
2
Partial Baths 
N/A
Lot Size 
N/A
Year Built 
2004
MLS® Number 
592288840
Status 
Active
Property Tax 
$2,701.01
HOA/Condo/Coop Fees 
N/A
Sq Ft Source 
N/A
Friends & Family
Recent Activity
21 hours agoListing updated with changes from the MLS®
21 hours agoListing first seen on site
General Features
Attached Garage 
Yes
Garage 
Yes
Garage Spaces 
2
Land Lease 
Yes
Lease Amount 
$945.0
Lease Expiration Date 
2026-07-31
Parking 
CarportDrivewayAttachedGarage
Parking Spaces 
2
Property Sub Type 
Manufactured Home
Sewer 
Public Sewer
SqFt Total 
1704
Style 
Stories1DoubleWideManufactured
Water Source 
Public
Interior Features
Appliances 
WasherDryerDishwasherDisposalFree-Standing RangeFree-Standing Refrigerator
Basement 
Crawl Space
Cooling 
Heat Pump
Heating 
Forced Air
Interior 
Kitchen IslandPantryVaulted Ceiling(s)High Ceilings
Window Features 
Double Pane WindowsSkylight(s)
Bedroom 1 
Level - MainDescription - _2ndBedroom
Bedroom 2 
Level - MainDescription - _3rdBedroom
Dining Room 
Level - MainDescription - DiningRoom
Family Room 
Level - MainDescription - FamilyRoom
Great Room 
Description - GreatRoom
Kitchen 
Level - MainDescription - Kitchen
Laundry 
Level - MainDescription - Laundry
Living Room 
Level - MainDescription - LivingRoom
Master Bedroom 
Level - MainDescription - PrimaryBedroom
Save
Ask
Tour
Hide
Share
Exterior Features
Fencing 
Fenced
Lot Features 
Level
Other Structures 
Workshop
Patio And Porch 
Deck
Roof 
Composition
Windows/Doors 
Double Pane WindowsSkylight(s)
Community Features
Financing Terms Available 
CashConventional
MLS Area 
_22
Roads 
Paved
Senior Community 
Yes
Schools
School District
Unknown
Elementary School
Image
Middle School
Covington
High School
Heritage
Listing courtesy of Mollie Bradshaw of Premiere Property Group, LLC (360) 909-9141


The content relating to real estate for sale on this website comes in part from the IDX program of the RMLS™ of Portland, Oregon. Real estate listings held by brokerage firms other than Premiere Property Group, LLC are marked with the RMLS™ logo, and detailed information about these properties includes the names of the listing brokers. Listing content is Copyright © 2026 RMLS™, Portland, Oregon. Some properties which appear for sale on this website may subsequently have sold or may no longer be available.

Last checked 2026-07-24 03:30 AM PDT.

All information provided is deemed reliable but is not guaranteed and should be independently verified

Neighborhood & Commute
Source: Walkscore
Disclosure: Community information and market data powered by Constellation Data Labs. Information is deemed reliable but not guaranteed.
Save
Ask
Tour
Hide
Share