Save
Ask
Tour
Hide
Share
$640,000
2 Days On Site

1711 N SWEETGUM ST
Canby, OR 97013

For Sale|Single Family Residence|Active
4
Beds
3
Total Baths
2
Full Baths
1
Partial Bath
2,291
SqFt
$279
/SqFt
2020
Built
Subdivision:
Redwood Landing
County:
Clackamas
Listing courtesy of Beverly Moser of John L. Scott (503) 789-5417

Due to the health concerns created by Coronavirus we are offering personal 1-1 online video walkthough tours where possible.
Call Now: 1-(971) 203-0682
Is this the listing for you? We can help make it yours.
1-(971) 203-0682
Upcoming Open Houses
Due to COVID-19, we recommend you verify Open Houses before attending.
Fri, Jul 31, 4:00 PM - 6:00 PM
Sat, Aug 1, 11:00 AM - 1:00 PM
1711 N SWEETGUM ST1711 N SWEETGUM ST1711 N SWEETGUM ST1711 N SWEETGUM ST
Save
Ask
Tour
Hide
Share

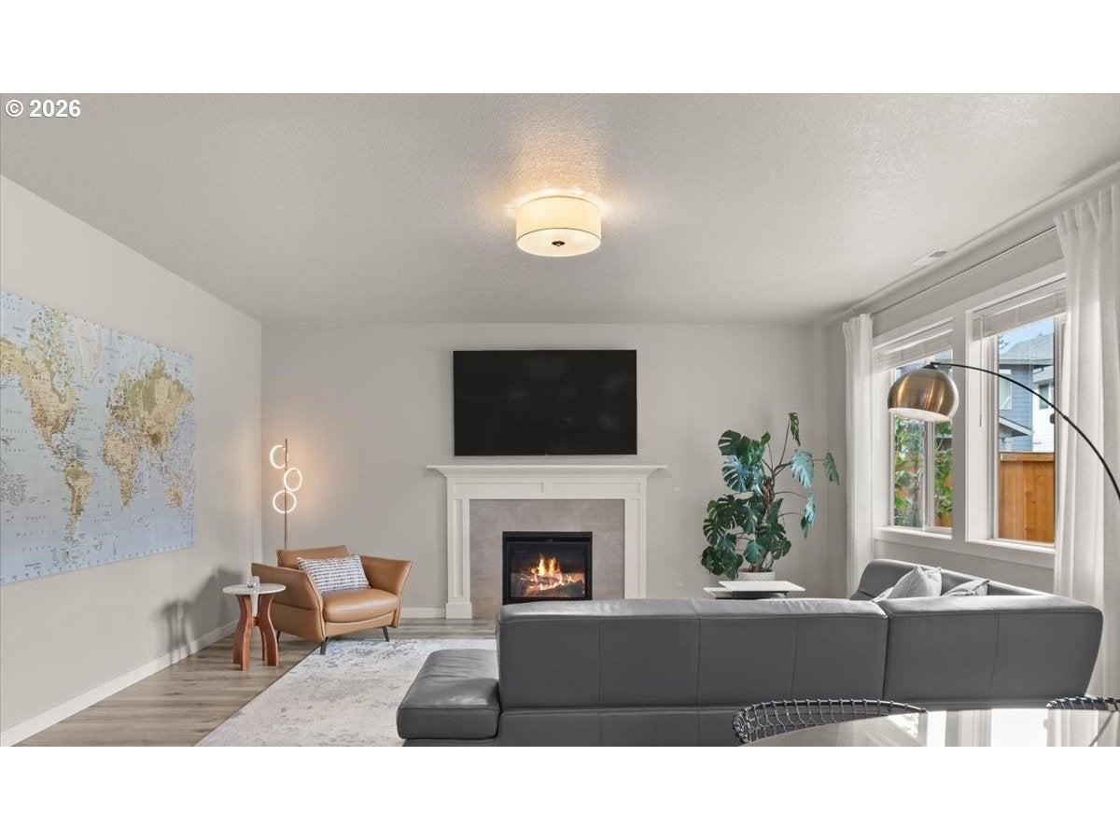
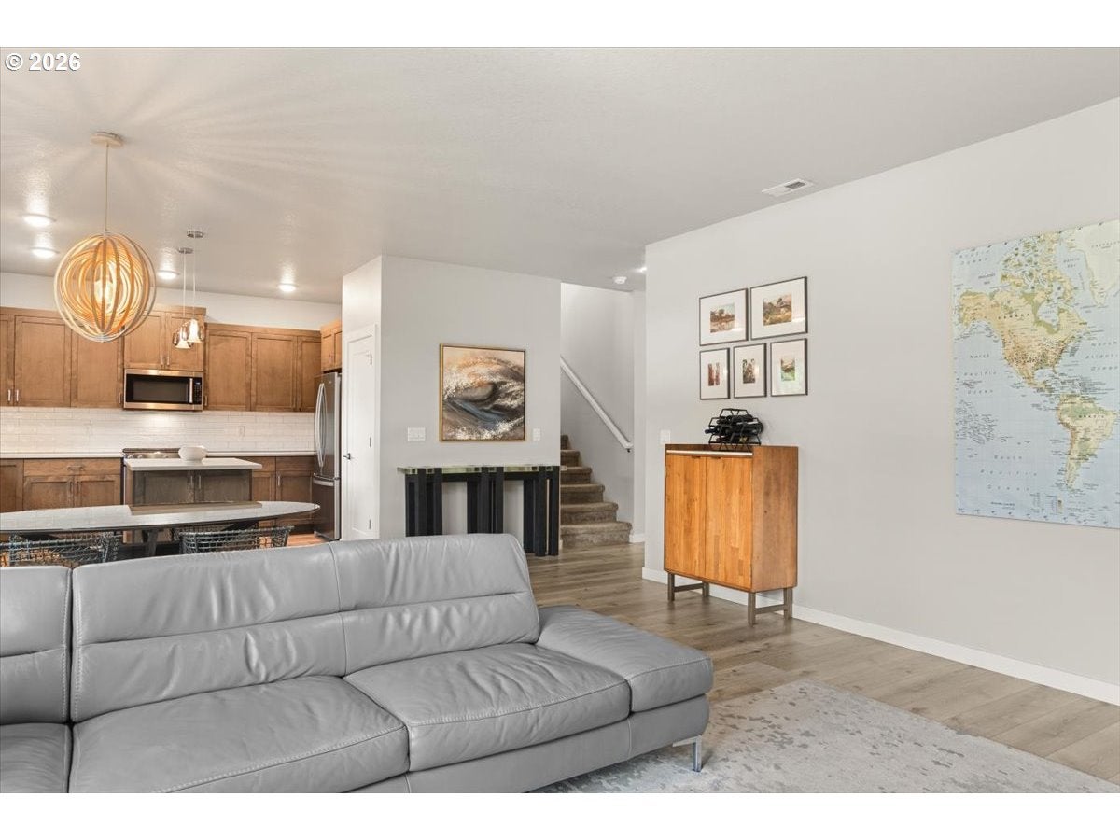
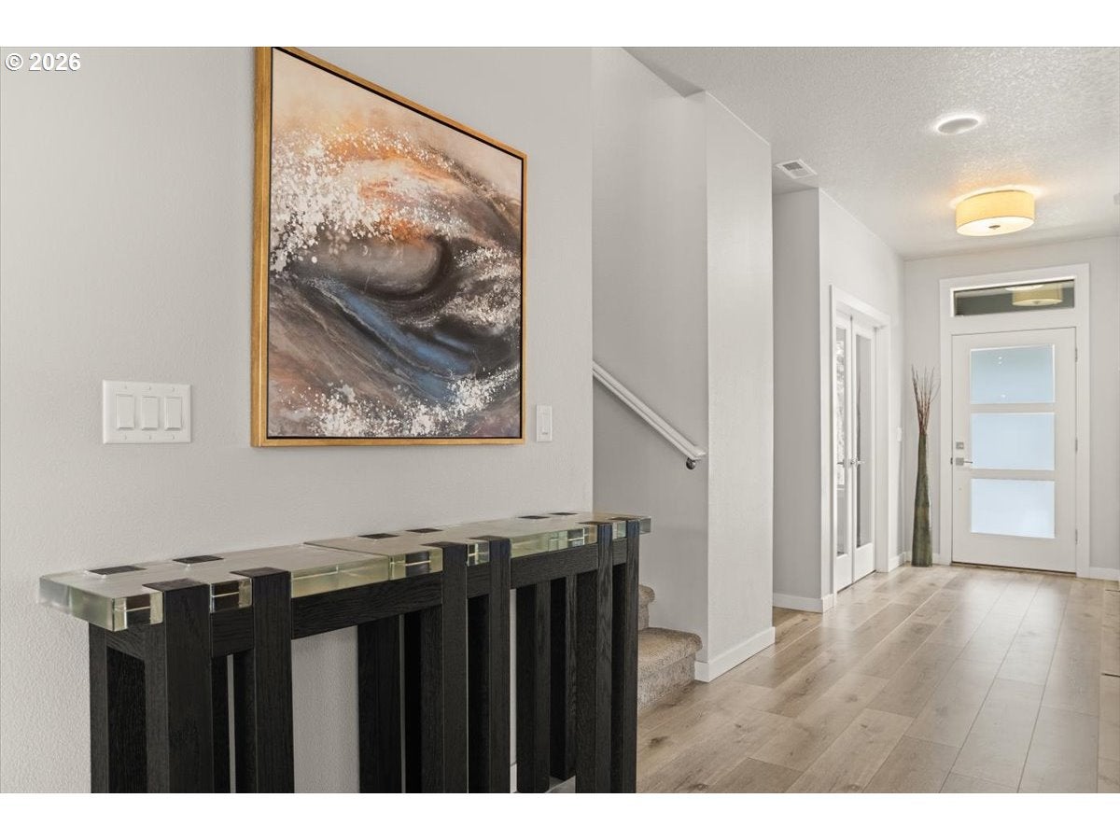
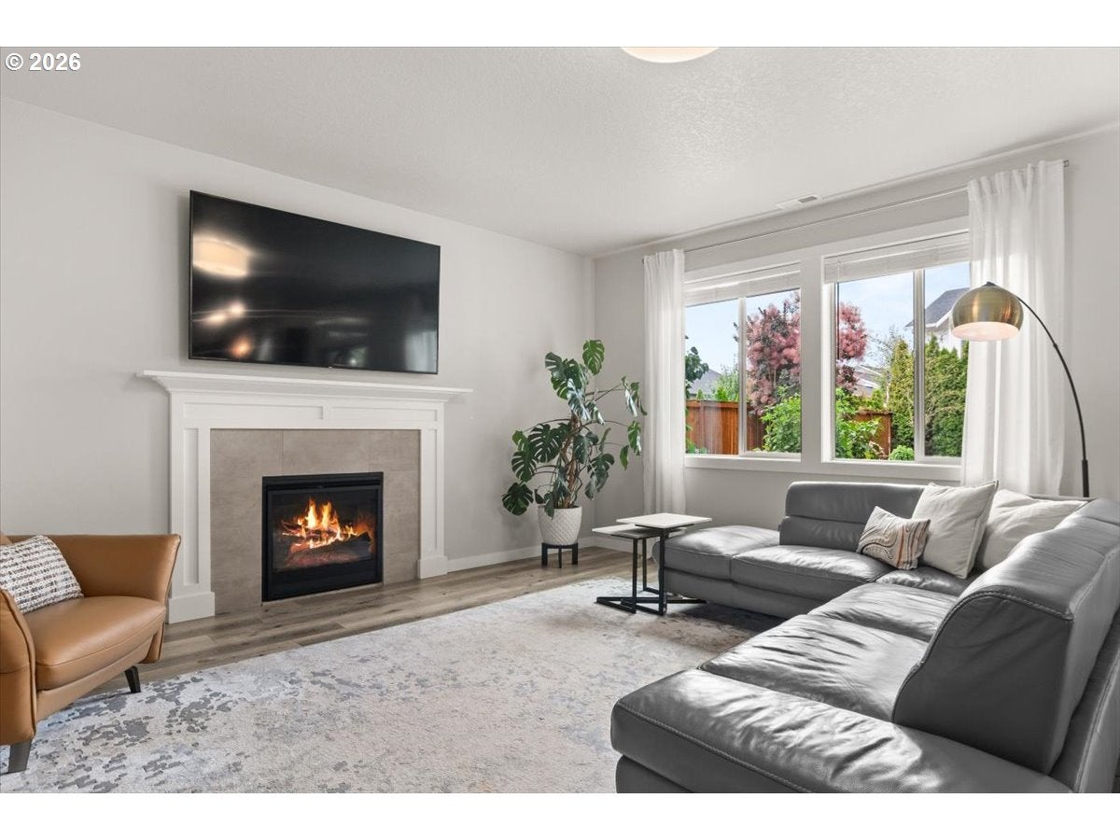
Please join us for an Open House on Friday, 7/31, 4-6pm, and Saturday, 8/1, 11am-1pm! Built in 2020 and showcasing over $74,000 in recent updates, this gently lived-in home offers the look and feel of new construction with valuable enhancements including air conditioning, professional landscaping, updated lighting, and more! Nestled on a quiet dead-end street, this home features a private, fully fenced, sunny SW facing backyard retreat with a large, covered patio, louvered-roof pergola, and raised garden beds—perfect for relaxing, entertaining, and enjoying the outdoors year-round. Inside, the open great room floor plan centers around a chef's kitchen featuring quartz countertops, subway tile, gas range, an island, walk-in pantry, and seamless flow to the dining area and living room with a cozy gas fireplace. Large windows fill the home with natural light, highlighting the modern design, high ceilings, luxury vinyl plank and tile flooring, a versatile loft, and thoughtful finishes throughout. The main-floor office with French doors provides the ideal work-from-home space or quiet retreat. Escape to the spa-inspired primary suite with dual sinks, soaking tub, glass shower, private water closet, and spacious walk-in closet. The flexible garage includes a dedicated workout area with room for hobbies or additional storage. Enjoy nearby walking trails, river access at Molalla State Park, golf, shopping, dining, and everyday conveniences, while the excellent commuter location offers quick access to I-5 and I-205. Schedule your private tour today and discover everything this exceptional move-in-ready home has to offer!

Save
Ask
Tour
Hide
Share
Listing Snapshot
Price 
$640,000
Days On Site 
2 Days
Bedrooms 
4
Inside Area (SqFt) 
2,291 sqft
Total Baths 
3
Full Baths 
2
Partial Baths 
1
Lot Size 
0.13 Acres
Year Built 
2020
MLS® Number 
591538365
Status 
Active
Property Tax 
$6,260.21
HOA/Condo/Coop Fees 
N/A
Sq Ft Source 
N/A
Friends & Family
Recent Activity
yesterdayListing updated with changes from the MLS®
3 days agoListing first seen on site
General Features
Acres 
0.13
Attached Garage 
Yes
Disclosures 
Disclosure
Foundation 
Concrete Perimeter
Garage 
Yes
Garage Spaces 
2
Land Lease 
No
Parking 
Garage Door OpenerDrivewayOn StreetAttachedGarage
Parking Spaces 
2
Property Sub Type 
Single Family Residence
Sewer 
Public Sewer
SqFt Total 
2291
Style 
NWContemporary
Water Source 
Public
Interior Features
Appliances 
WasherDryerDishwasherDisposalFree-Standing Gas RangeFree-Standing RefrigeratorMicrowave
Basement 
Crawl Space
Cooling 
Central Air
Fireplace 
Yes
Fireplace Features 
Gas
Fireplaces 
1
Flooring 
TileVinylCarpet
Heating 
Forced Air
Interior 
Kitchen IslandPantryHigh CeilingsSoaking Tub
Window Features 
Double Pane Windows
Bedroom 1 
Dimensions - 11x10Level - UpperDescription - _4thBedroom
Bedroom 2 
Dimensions - 13x10Level - UpperDescription - _2ndBedroom
Bedroom 3 
Dimensions - 11x10Level - UpperDescription - _3rdBedroom
Dining Room 
Dimensions - 18x11Level - MainDescription - DiningRoom
Family Room 
Description - FamilyRoom
Great Room 
Description - GreatRoom
Kitchen 
Dimensions - 12x10Level - MainDescription - Kitchen
Living Room 
Dimensions - 18x14Level - MainDescription - LivingRoom
Loft 
Dimensions - 10x10Level - UpperDescription - Loft
Master Bedroom 
Dimensions - 15x15Level - UpperDescription - PrimaryBedroom
Office 
Dimensions - 10x9Level - MainDescription - Office
Save
Ask
Tour
Hide
Share
Exterior Features
Exterior 
Garden
Fencing 
Fenced
Lot Features 
Cul-De-SacCorner LotLevelPrivate
Patio And Porch 
Covered
Roof 
Composition
Windows/Doors 
Double Pane Windows
Community Features
Financing Terms Available 
CashConventionalFHAVA Loan
MLS Area 
_146
Roads 
Paved
Schools
School District
Unknown
Elementary School
Knight
Middle School
Baker Prairie
High School
Canby
Listing courtesy of Beverly Moser of John L. Scott (503) 789-5417


The content relating to real estate for sale on this website comes in part from the IDX program of the RMLS™ of Portland, Oregon. Real estate listings held by brokerage firms other than John L. Scott are marked with the RMLS™ logo, and detailed information about these properties includes the names of the listing brokers. Listing content is Copyright © 2026 RMLS™, Portland, Oregon. Some properties which appear for sale on this website may subsequently have sold or may no longer be available.

Last checked 2026-07-30 09:09 AM PDT.

All information provided is deemed reliable but is not guaranteed and should be independently verified

Neighborhood & Commute
Source: Walkscore
Disclosure: Community information and market data powered by Constellation Data Labs. Information is deemed reliable but not guaranteed.
Save
Ask
Tour
Hide
Share