



999 NE 169TH DRPortland, OR 97230
Due to the health concerns created by Coronavirus we are offering personal 1-1 online video walkthough tours where possible.
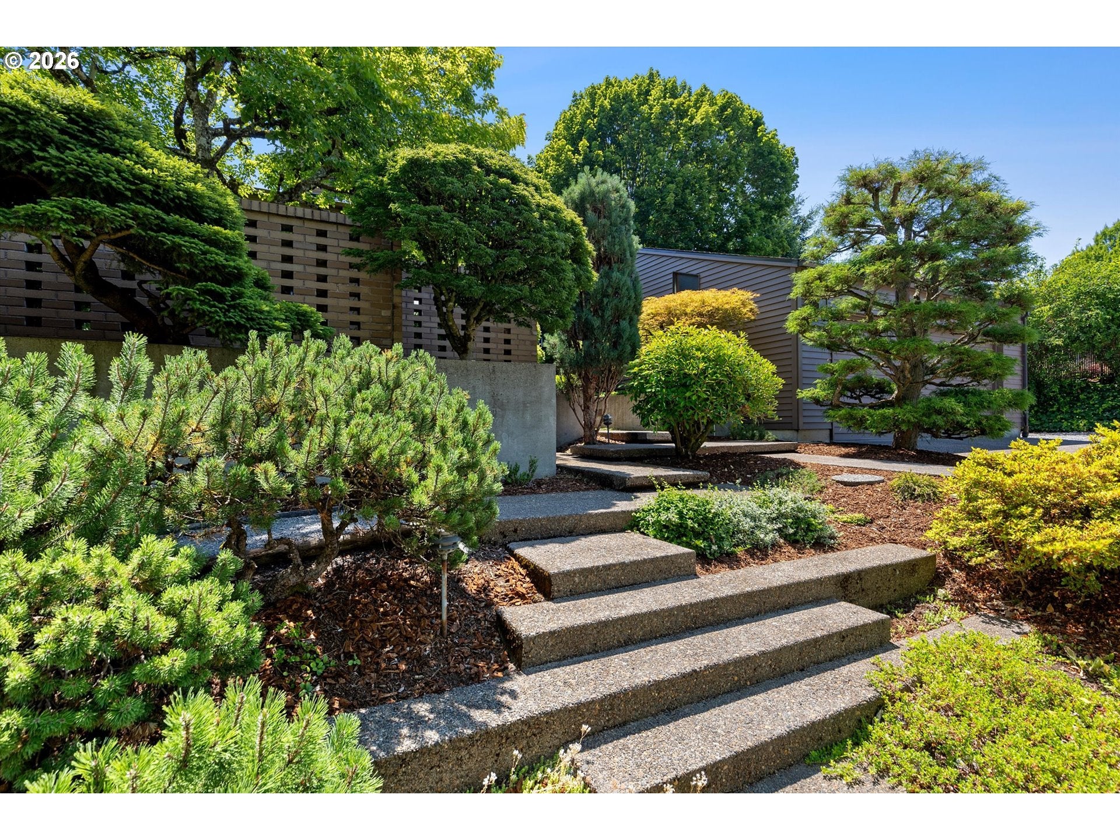
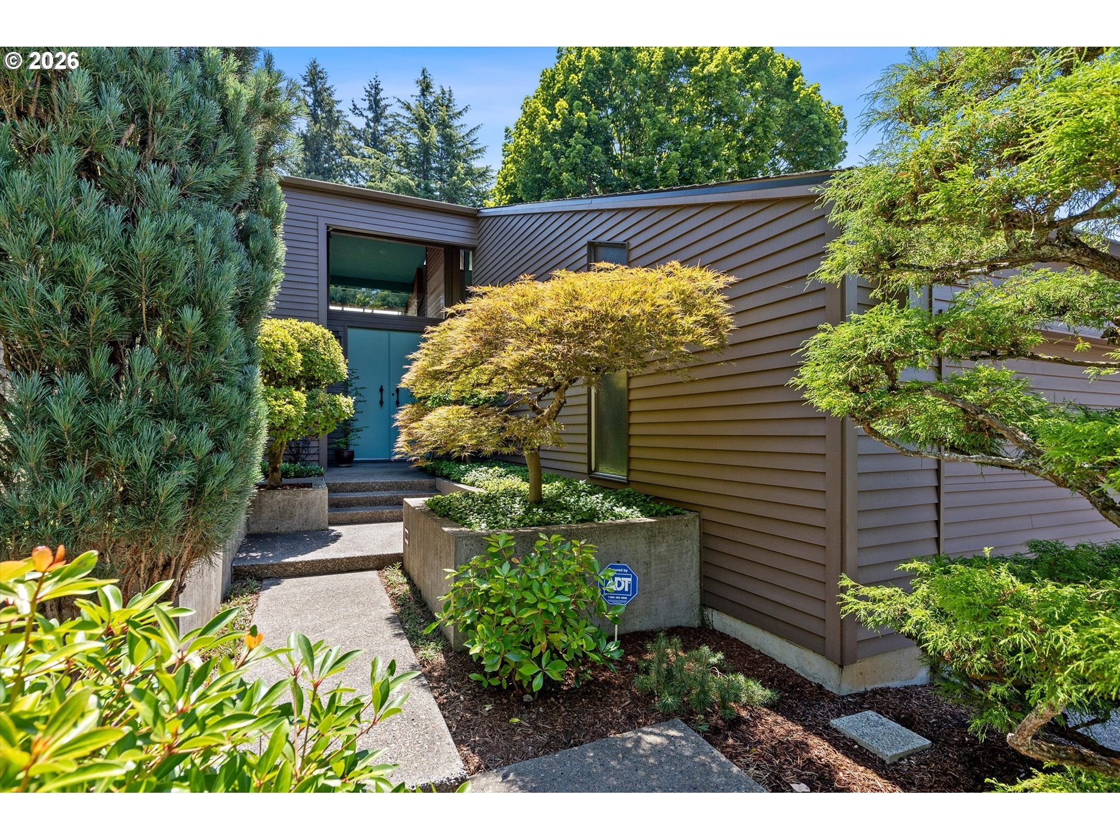
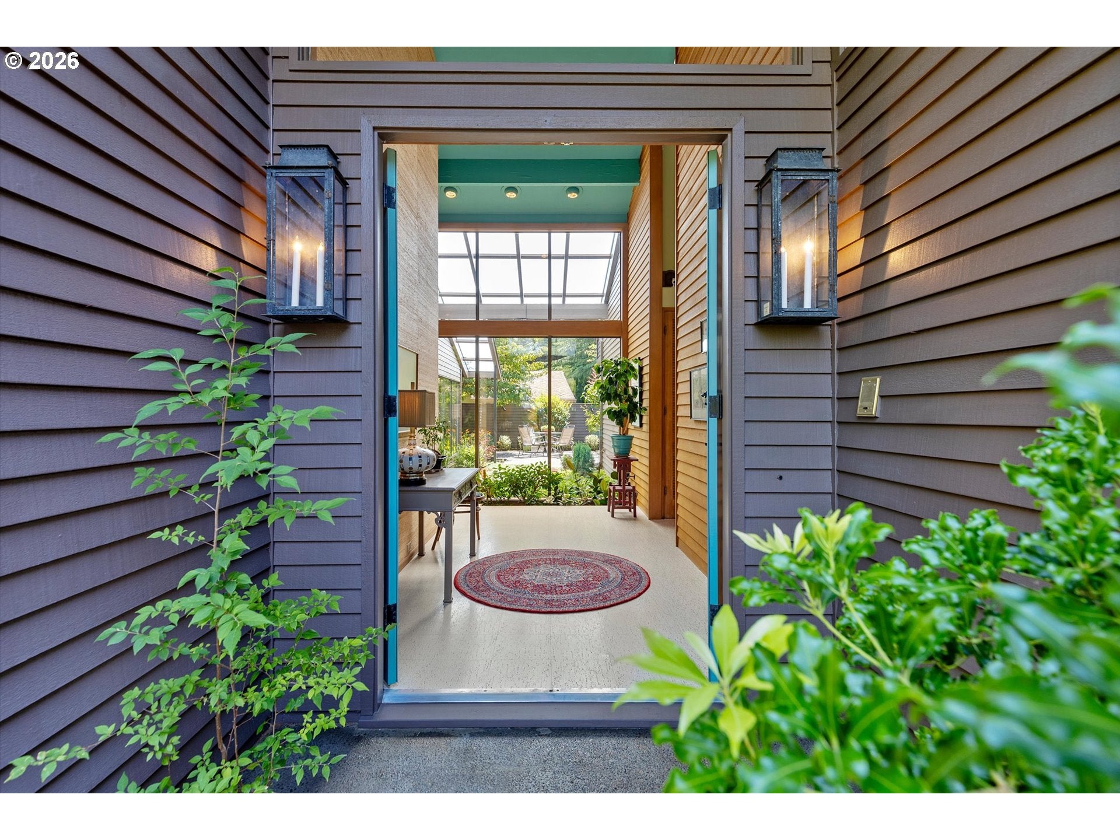
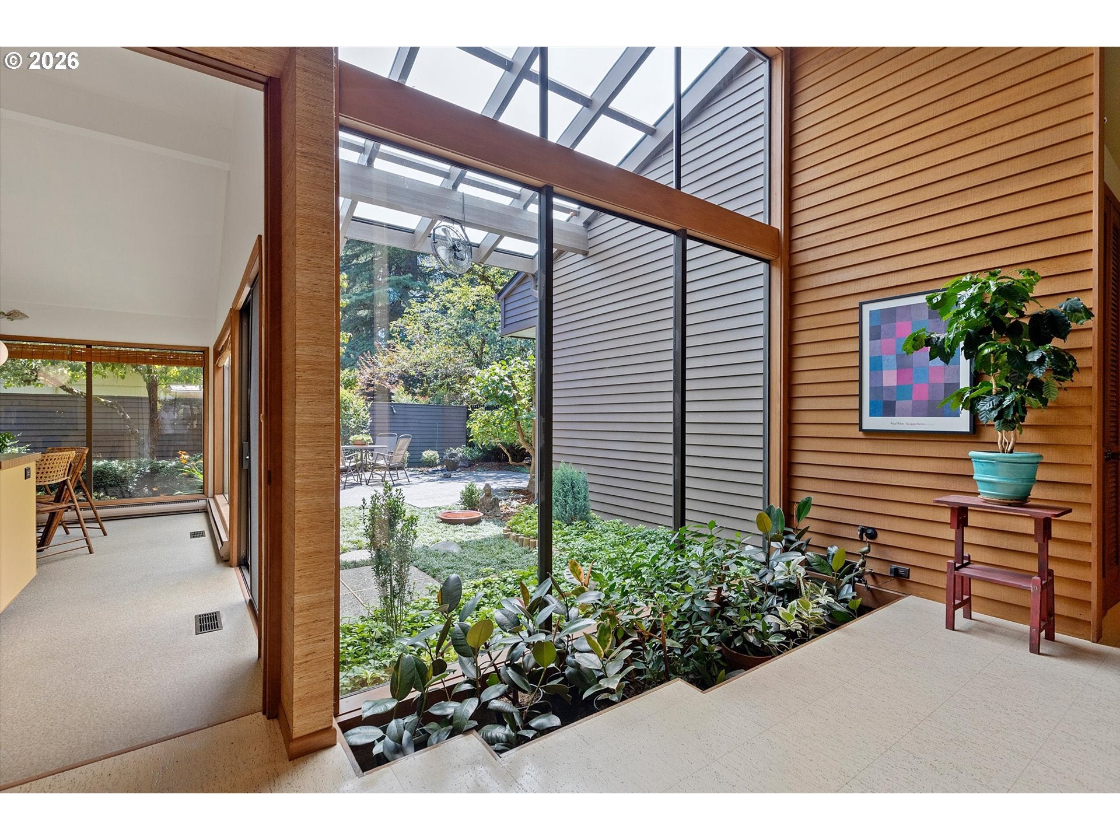
A stone’s throw to the East of Portland’s Glendoveer Golf Course sits the very most surprising and impressive of mid-century homes. Built by a physician and his wife in 1970 as they became empty-nesters, this Marvin Witt-designed home is a rare find, with its peaceful feel, earthy tones and natural light. Indeed, with the views to a tree-filled park across the street, it’s easy to forget that the home sits in an established neighborhood. Designed for one-level living, the main floor is the spectacular part of the house with near 20-foot ceilings and clerestory windows. Add to that: an atrium with indoor/outdoor plantings; grass cloth wallpaper; wool carpet; a wet bar that serves as a pass-through between kitchen and dining spaces; custom cabinetry; and the most impressive brick chimney. Also on the main floor, the primary bedroom features a dressing area with generous built-in closets that lead to quite the handsome ensuite bath. The lower level is admittedly not quite as spectacular as the main but offers fantastic living space, including a “party room”; a family room with wood burning fireplace; two nicely sized bedrooms with new double-paned windows; a three-paned slider with access to the home’s third patio; a newly furnished bonus/flex room (a non-conforming fourth bedroom, a studio or an exercise room); and generous storage space. Over the home’s 56 years the lower level (which includes an efficiency kitchen) has served as children’s separate living space; caregiver’s living quarters; and a short- and long-term rental. Great care has been taken to maintain this home and, where updates were needed (new tile in the main floor hall bath, for example), they remain true to the home’s original, stylized look-and-feel. The same goes for the home’s carefully designed yard, which is filled with many of the same mature trees and plants as one finds in the Portland Japanese Garden. Simply put: This is an undeniably exciting and special mid-century home.
| 23 hours ago | Listing updated with changes from the MLS® | |
| 2 days ago | Listing first seen on site |

The content relating to real estate for sale on this website comes in part from the IDX program of the RMLS™ of Portland, Oregon. Real estate listings held by brokerage firms other than RealtyNET, LLC are marked with the RMLS™ logo, and detailed information about these properties includes the names of the listing brokers. Listing content is Copyright © 2026 RMLS™, Portland, Oregon. Some properties which appear for sale on this website may subsequently have sold or may no longer be available.
Last checked 2026-09-19 10:57 PM PDT.
All information provided is deemed reliable but is not guaranteed and should be independently verified