Save
Ask
Tour
Hide
Share
$479,900
1 Day On Site

14418 NE 46TH ST
Vancouver, WA 98682

For Sale|Single Family Residence|Active
3
Beds
2
Total Baths
2
Full Baths
1,290
SqFt
$372
/SqFt
1973
Built
County:
Clark
Listing courtesy of Blake Nelson of Brantley Christianson Real Estate (503) 819-9657

Due to the health concerns created by Coronavirus we are offering personal 1-1 online video walkthough tours where possible.
Call Now: 1-(971) 203-0682
Is this the listing for you? We can help make it yours.
1-(971) 203-0682
14418 NE 46TH ST14418 NE 46TH ST14418 NE 46TH ST14418 NE 46TH ST
Save
Ask
Tour
Hide
Share

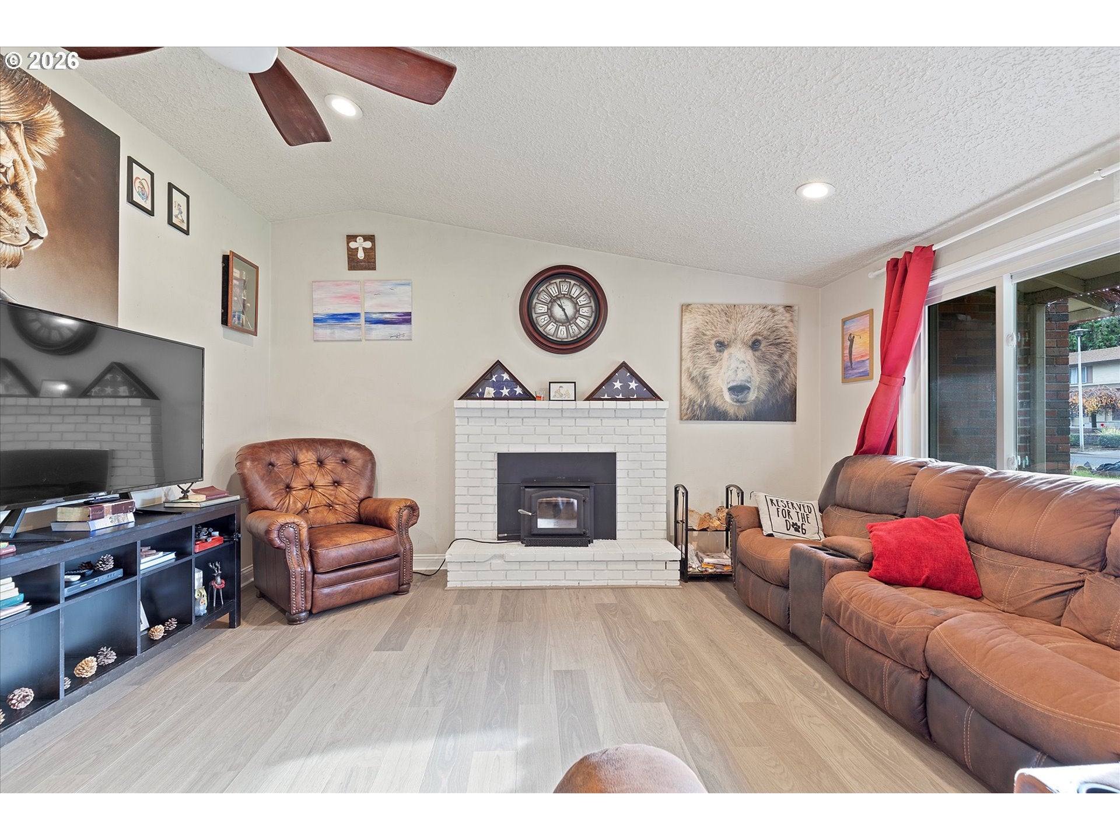
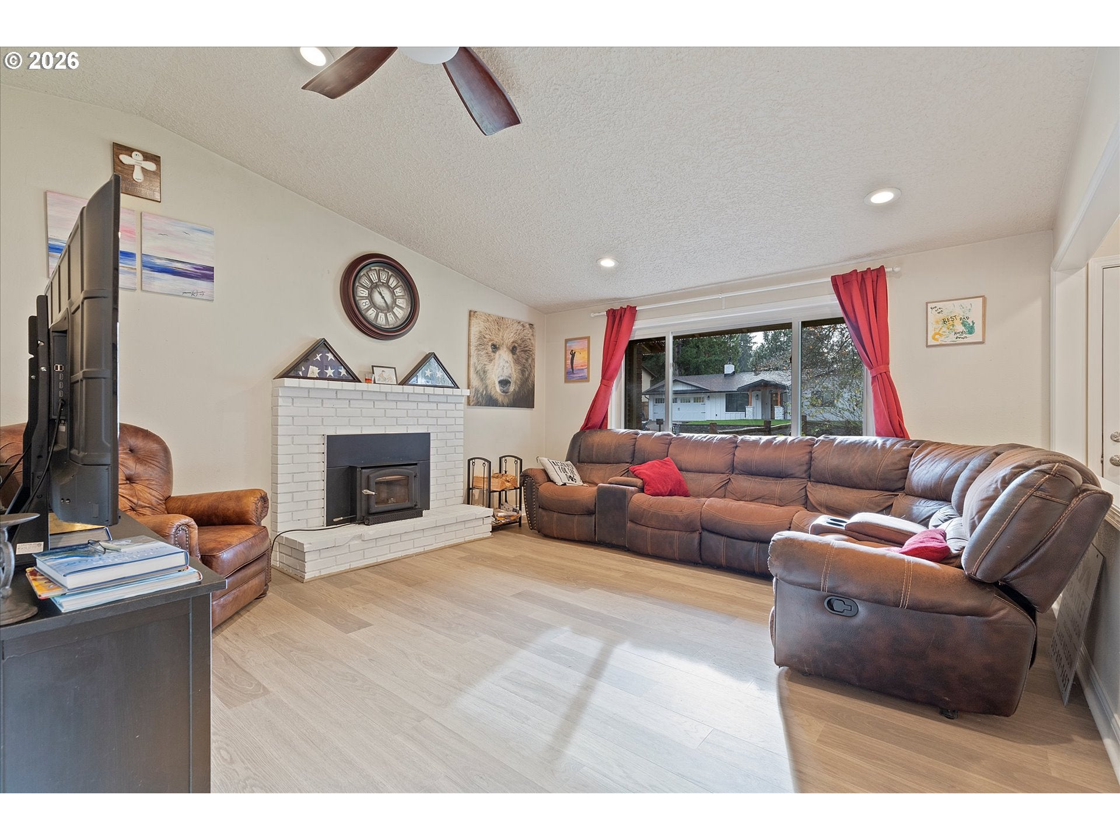
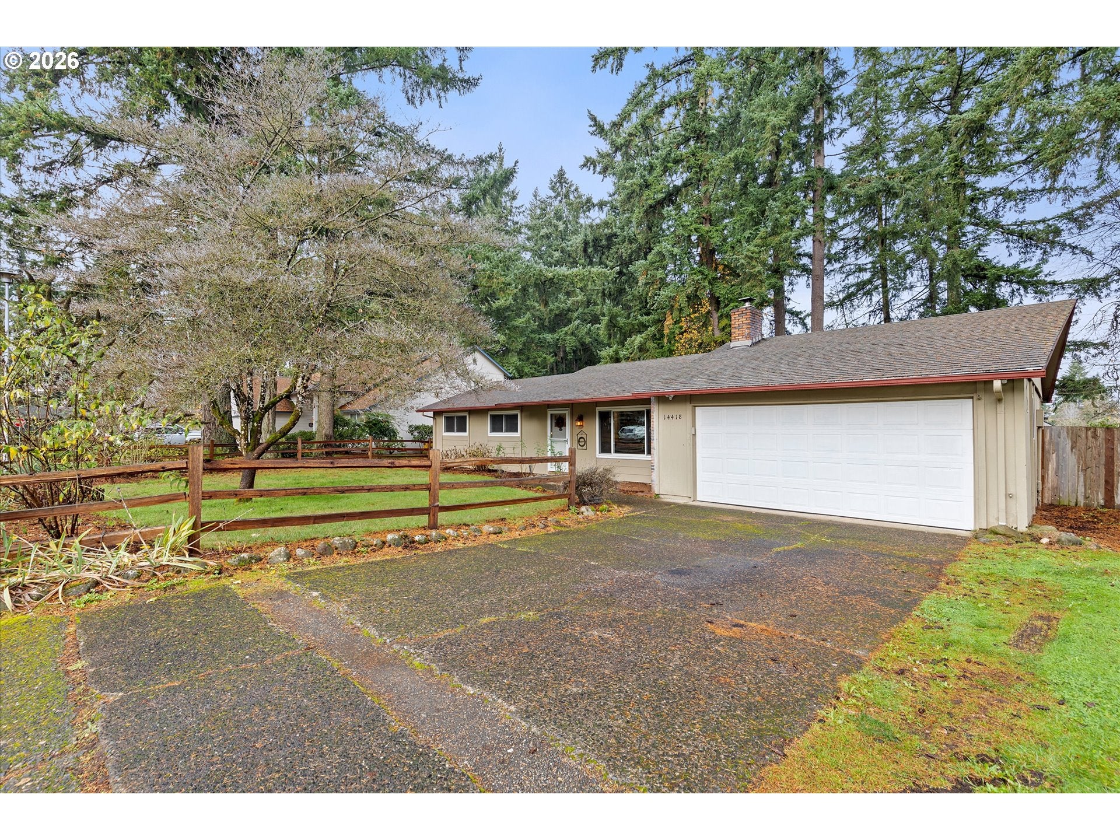
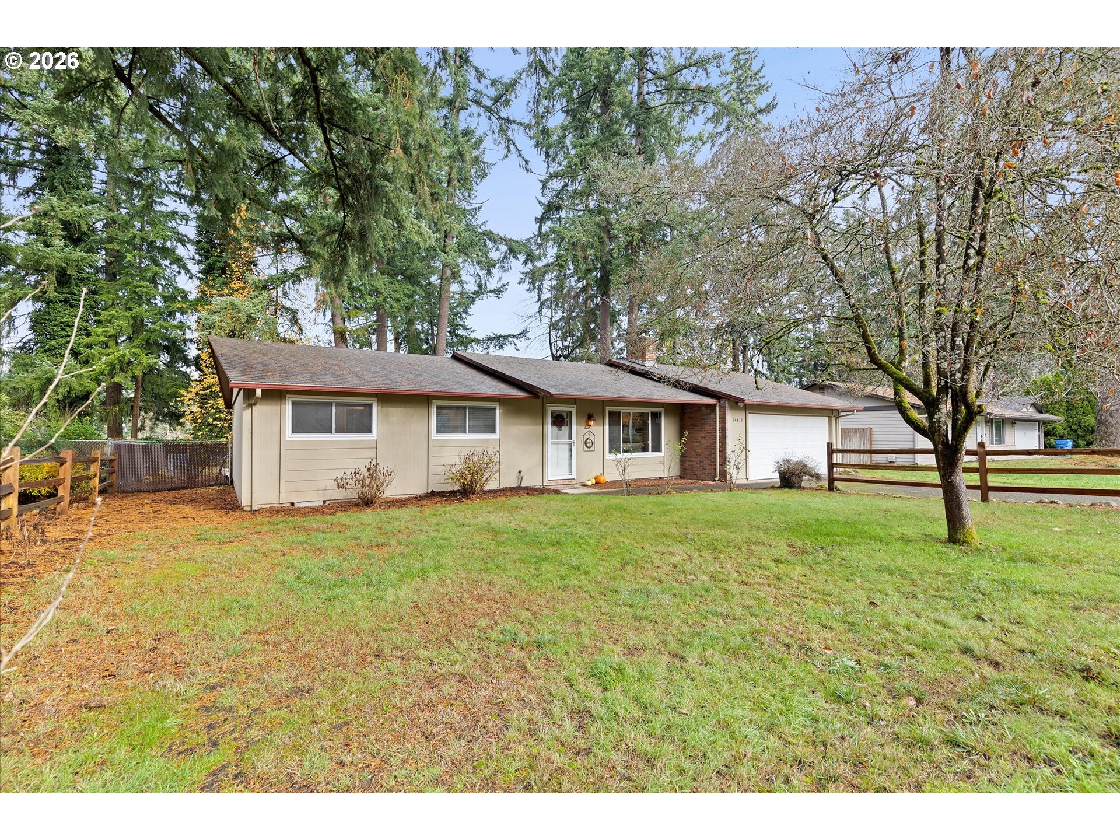
Someday you'll look back on the moment you first walked in: sunlight pouring across the open floor plan and vaulted ceilings that made you stop at the door. You'll remember slow Saturday breakfasts in the updated kitchen, with butcher block counters, a charming farmhouse sink, and a double oven that handled every holiday meal with ease. You'll remember winter evenings curled up by the woodstove in the vaulted living room, and how the all new trim and flooring made the whole home feel fresh from day one.The primary suite became your quiet retreat, with hardwood floors and a private bath featuring stone counters and a walk-in shower. Two more generous bedrooms and a versatile home office gave you room for work, creativity, and lazy afternoons.And that backyard! Morning coffee on the covered patio, a level lawn framed by mature landscaping, and peaceful greenspace stretching out behind you, with the neighborhood primary school just nearby. The two car garage and RV parking made room for every hobby you ever dreamed up.This is the home where everyday life felt easy. Come make the memory real!

Save
Ask
Tour
Hide
Share
Listing Snapshot
Price 
$479,900
Days On Site 
1 Day
Bedrooms 
3
Inside Area (SqFt) 
1,290 sqft
Total Baths 
2
Full Baths 
2
Partial Baths 
N/A
Lot Size 
0.24 Acres
Year Built 
1973
MLS® Number 
590373725
Status 
Active
Property Tax 
$4,618.27
HOA/Condo/Coop Fees 
N/A
Sq Ft Source 
N/A
Friends & Family
Recent Activity
12 hours agoListing updated with changes from the MLS®
yesterdayListing first seen on site
General Features
Acres 
0.24
Attached Garage 
Yes
Disclosures 
Disclosure
Garage 
Yes
Garage Spaces 
2
Land Lease 
No
Parking 
Garage Door OpenerDrivewayRV Access/ParkingAttachedGarage
Parking Spaces 
2
Property Sub Type 
Single Family Residence
Sewer 
Septic Tank
SqFt Total 
1290
Style 
Stories1Ranch
Water Source 
Public
Interior Features
Appliances 
DishwasherDouble OvenFree-Standing RangePlumbed For Ice Maker
Fireplace 
Yes
Fireplace Features 
Wood Burning
Fireplaces 
1
Flooring 
HardwoodTileWood
Heating 
Wall Furnace
Interior 
Vaulted Ceiling(s)High Ceilings
Bedroom 1 
Dimensions - 12x10Level - MainDescription - _2ndBedroom
Bedroom 2 
Dimensions - 10x10Level - MainDescription - _3rdBedroom
Dining Room 
Dimensions - 9x11Level - MainDescription - DiningRoom
Family Room 
Dimensions - 13x10Level - MainDescription - FamilyRoom
Great Room 
Description - GreatRoom
Kitchen 
Dimensions - 10x11Level - MainDescription - Kitchen
Laundry 
Dimensions - 10x6Level - MainDescription - Laundry
Living Room 
Dimensions - 18x15Level - MainDescription - LivingRoom
Master Bedroom 
Dimensions - 12x10Level - MainDescription - PrimaryBedroom
Save
Ask
Tour
Hide
Share
Exterior Features
Exterior 
Garden
Fencing 
Fenced
Lot Features 
LevelWooded
Patio And Porch 
Covered
Roof 
Composition
Community Features
MLS Area 
_22
Financing Terms Available 
CashConventionalFHAVA Loan
Roads 
Paved
Schools
School District
Unknown
Elementary School
Burnt Bridge
Middle School
Pacific
High School
Evergreen
Listing courtesy of Blake Nelson of Brantley Christianson Real Estate (503) 819-9657


The content relating to real estate for sale on this website comes in part from the IDX program of the RMLS™ of Portland, Oregon. Real estate listings held by brokerage firms other than Brantley Christianson Real Estate are marked with the RMLS™ logo, and detailed information about these properties includes the names of the listing brokers. Listing content is Copyright © 2026 RMLS™, Portland, Oregon. Some properties which appear for sale on this website may subsequently have sold or may no longer be available.

Last checked 2026-09-30 02:20 PM PDT.

All information provided is deemed reliable but is not guaranteed and should be independently verified

Neighborhood & Commute
Source: Walkscore
Disclosure: Community information and market data powered by Constellation Data Labs. Information is deemed reliable but not guaranteed.
Save
Ask
Tour
Hide
Share