Save
Ask
Tour
Hide
Share
$699,000
1 Day On Site

2130 SW MARIGOLD ST
Portland, OR 97219

For Sale|Single Family Residence|Active
4
Beds
3
Total Baths
3
Full Baths
2,686
SqFt
$260
/SqFt
1979
Built
Subdivision:
MARKHAM
County:
Multnomah
Listing courtesy of Steve Odermann of LUXE Forbes Global Properties (971) 275-5657

Due to the health concerns created by Coronavirus we are offering personal 1-1 online video walkthough tours where possible.
Call Now: 1-(971) 203-0682
Is this the listing for you? We can help make it yours.
1-(971) 203-0682
Upcoming Open Houses
Due to COVID-19, we recommend you verify Open Houses before attending.
Sat, Jul 25, 1:00 PM - 3:00 PM
2130 SW MARIGOLD ST2130 SW MARIGOLD ST2130 SW MARIGOLD ST2130 SW MARIGOLD ST
Save
Ask
Tour
Hide
Share

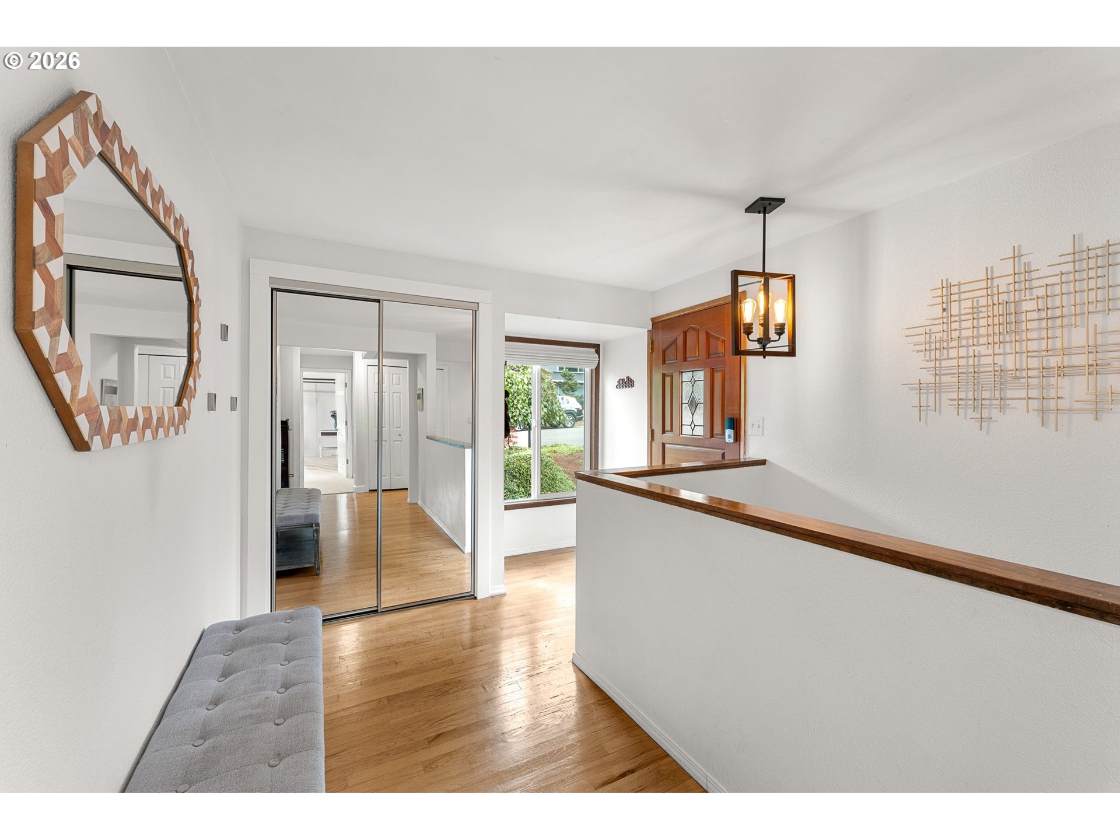
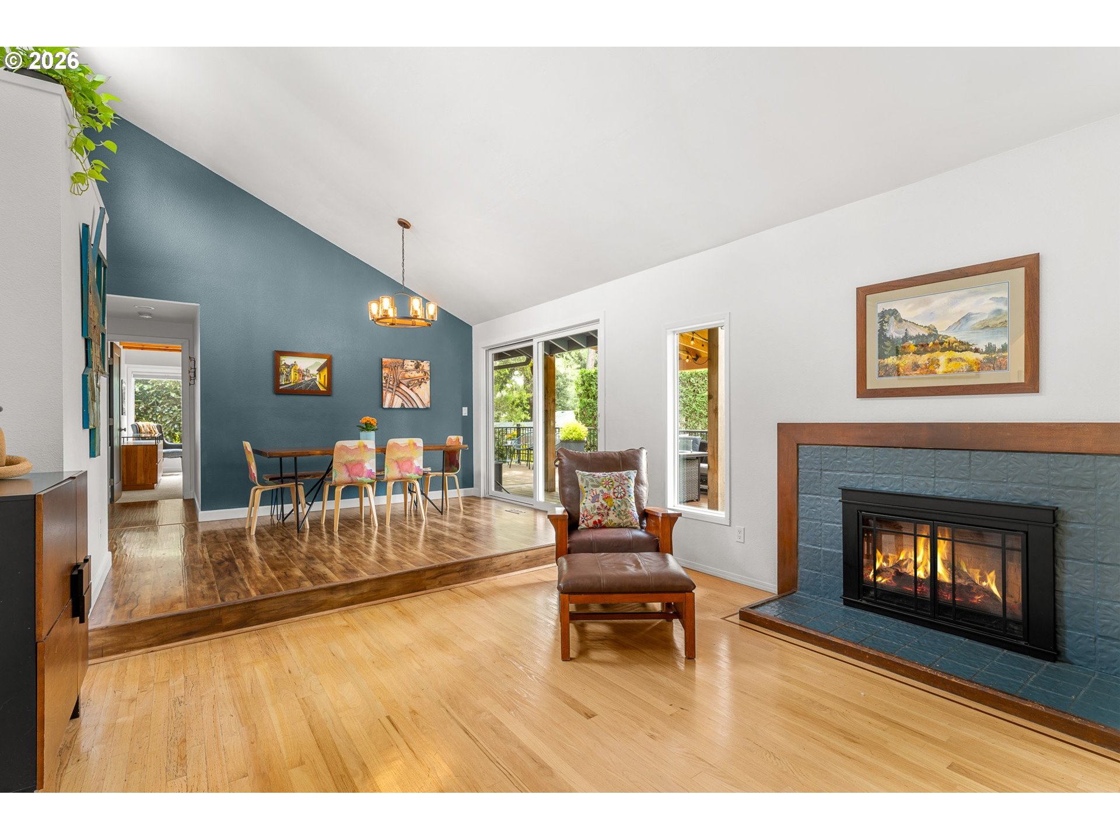
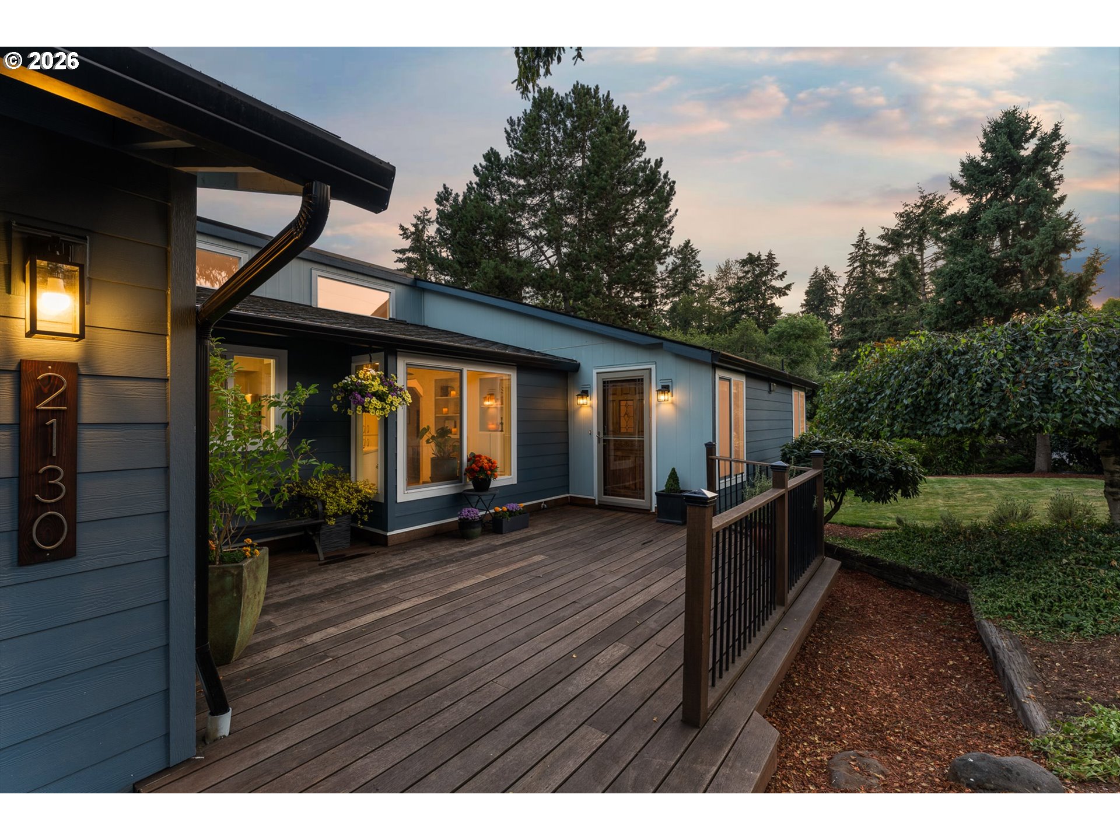
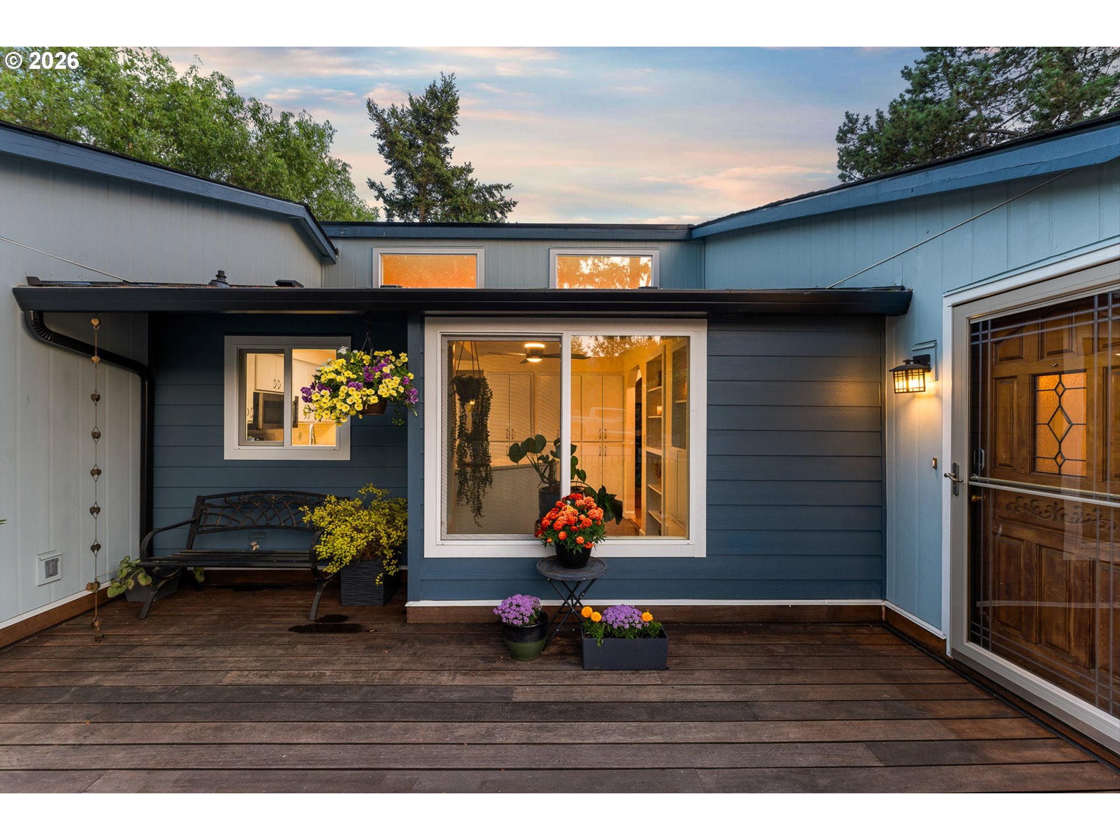
Exceptional outdoor living defines this beautifully updated Northwest Contemporary, where thoughtfully designed interior spaces seamlessly extend to an expansive covered deck overlooking a private, beautifully landscaped backyard—creating the perfect setting for year-round entertaining, outdoor dining & everyday enjoyment. Situated on a beautifully landscaped 0.23-acre homesite in Southwest Portland, the property is surrounded by mature & lush landscaping, offering a peaceful setting with convenient access to Tryon Creek State Natural Area, Multnomah Village, Lake Oswego & downtown Portland. Rich architectural character is showcased through soaring vaulted ceilings, clerestory windows, expansive walls of glass, abundant natural light & new carpet throughout. Designed for comfortable living & effortless entertaining, the 2,686 SF floor plan offers 4 bedrooms, 3 full bathrooms & multiple gathering spaces across two levels. At the heart of the home, the dramatic living & dining rooms are defined by soaring vaulted ceilings, expansive walls of glass, abundant natural light, a statement fireplace & sliding glass doors that open seamlessly to the covered deck, creating an exceptional indoor-outdoor living experience. The beautifully remodeled kitchen complements these spaces with quartz countertops, stainless steel appliances, abundant cabinetry & generous workspace, making everyday living & entertaining effortless. The main-level primary suite provides a peaceful retreat with vaulted, beamed ceilings, a walk-in closet & a beautifully updated ensuite featuring dual vanities & a walk-in shower. Outside, exposed timber beams highlight the covered deck, while the fully fenced backyard offers level lawn space, raised garden beds, mature landscaping, a dog run & direct access to a built-in indoor dog area. This move-in-ready home presents a rare opportunity with substantial cosmetic and mechanical upgrades completed!

Save
Ask
Tour
Hide
Share
Listing Snapshot
Price 
$699,000
Days On Site 
1 Day
Bedrooms 
4
Inside Area (SqFt) 
2,686 sqft
Total Baths 
3
Full Baths 
3
Partial Baths 
N/A
Lot Size 
0.23 Acres
Year Built 
1979
MLS® Number 
588135104
Status 
Active
Property Tax 
$9,184.27
HOA/Condo/Coop Fees 
N/A
Sq Ft Source 
N/A
Friends & Family
Recent Activity
7 hours agoListing updated with changes from the MLS®
yesterdayListing first seen on site
General Features
Acres 
0.23
Attached Garage 
Yes
Disclosures 
Disclosure
Foundation 
Concrete Perimeter
Garage 
Yes
Garage Spaces 
2
Land Lease 
No
Parking 
Garage Door OpenerDrivewayOn StreetAttachedGarage
Parking Spaces 
2
Property Condition 
Updated/Remodeled
Property Sub Type 
Single Family Residence
Sewer 
Public Sewer
SqFt Total 
2686
Style 
NWContemporary
Water Source 
Public
Interior Features
Appliances 
WasherDryerDishwasherDisposalFree-Standing RangeFree-Standing RefrigeratorMicrowave
Basement 
FullFinished
Cooling 
Ceiling Fan(s)Central Air
Fireplace 
Yes
Fireplace Features 
Wood Burning
Fireplaces 
1
Flooring 
TileCarpet
Heating 
Forced Air
Interior 
Vaulted Ceiling(s)High Ceilings
Window Features 
Double Pane Windows
Bedroom 1 
Dimensions - 14x12Level - LowerDescription - _4thBedroom
Bedroom 2 
Dimensions - 14x13Level - MainDescription - _2ndBedroom
Bedroom 3 
Dimensions - 12x11Level - MainDescription - _3rdBedroom
Dining Room 
Dimensions - 12x10Level - MainDescription - DiningRoom
Family Room 
Dimensions - 18x14Level - LowerDescription - FamilyRoom
Great Room 
Description - GreatRoom
Kitchen 
Dimensions - 12x9Level - MainDescription - Kitchen
Laundry 
Dimensions - 7x6Level - MainDescription - Laundry
Living Room 
Dimensions - 15x13Level - MainDescription - LivingRoom
Master Bedroom 
Dimensions - 13x13Level - MainDescription - PrimaryBedroom
Save
Ask
Tour
Hide
Share
Exterior Features
Exterior 
Dog RunGarden
Fencing 
Fenced
Lot Features 
LevelPrivateWooded
Patio And Porch 
DeckPorch
Roof 
Composition
Windows/Doors 
Double Pane Windows
Community Features
Financing Terms Available 
CashConventional
MLS Area 
_148
Roads 
Paved
Schools
School District
Unknown
Elementary School
Capitol Hill
Middle School
Jackson
High School
Ida B Wells
Listing courtesy of Steve Odermann of LUXE Forbes Global Properties (971) 275-5657


The content relating to real estate for sale on this website comes in part from the IDX program of the RMLS™ of Portland, Oregon. Real estate listings held by brokerage firms other than LUXE Forbes Global Properties are marked with the RMLS™ logo, and detailed information about these properties includes the names of the listing brokers. Listing content is Copyright © 2026 RMLS™, Portland, Oregon. Some properties which appear for sale on this website may subsequently have sold or may no longer be available.

Last checked 2026-07-24 03:24 AM PDT.

All information provided is deemed reliable but is not guaranteed and should be independently verified

Neighborhood & Commute
Source: Walkscore
Disclosure: Community information and market data powered by Constellation Data Labs. Information is deemed reliable but not guaranteed.
Save
Ask
Tour
Hide
Share