Save
Ask
Tour
Hide
Share
$1,695,000
2 Days On Site

20225 S CENTRAL POINT RD
Oregon City, OR 97045

For Sale|Single Family Residence|Active
3
Beds
4
Total Baths
3
Full Baths
1
Partial Bath
4,394
SqFt
$386
/SqFt
1990
Built
County:
Clackamas
Listing courtesy of Alexa Howell of Hustle & Heart Homes (541) 921-7992

Due to the health concerns created by Coronavirus we are offering personal 1-1 online video walkthough tours where possible.
Call Now: 1-(971) 203-0682
Is this the listing for you? We can help make it yours.
1-(971) 203-0682
Upcoming Open Houses
Due to COVID-19, we recommend you verify Open Houses before attending.
Sun, Sep 6, 1:00 PM - 3:00 PM
20225 S CENTRAL POINT RD20225 S CENTRAL POINT RD20225 S CENTRAL POINT RD20225 S CENTRAL POINT RD
Save
Ask
Tour
Hide
Share

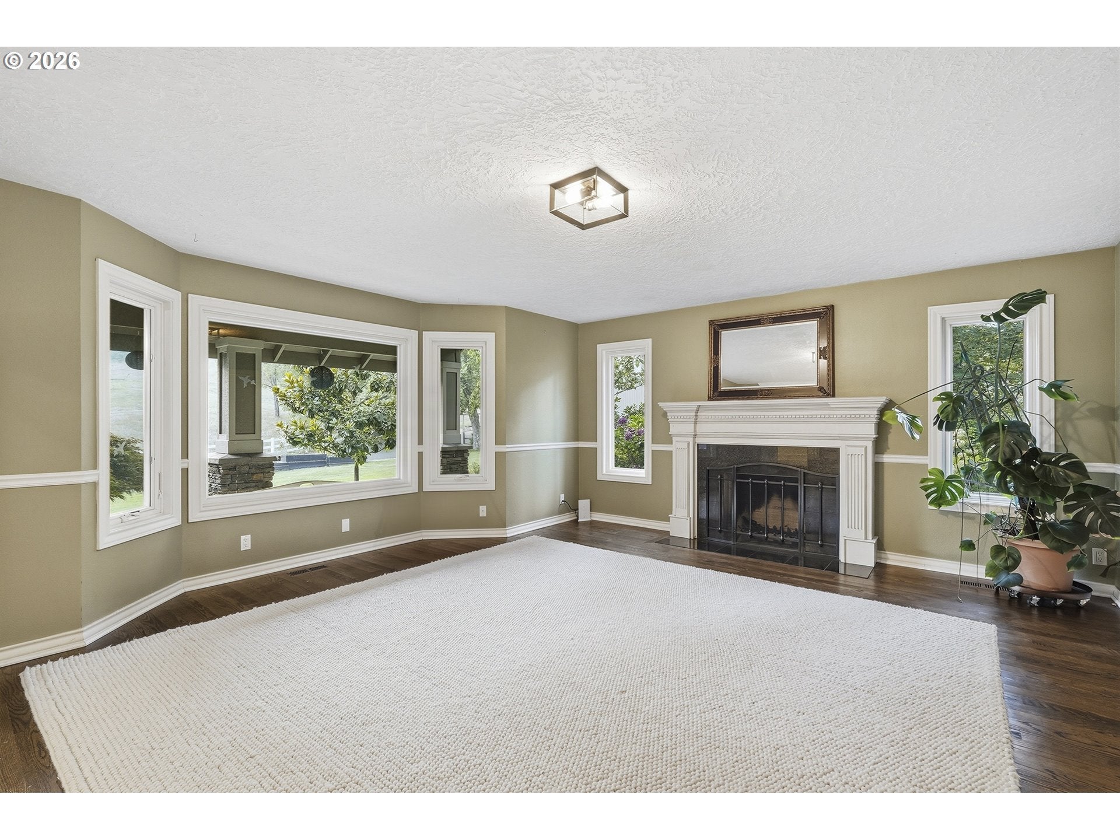
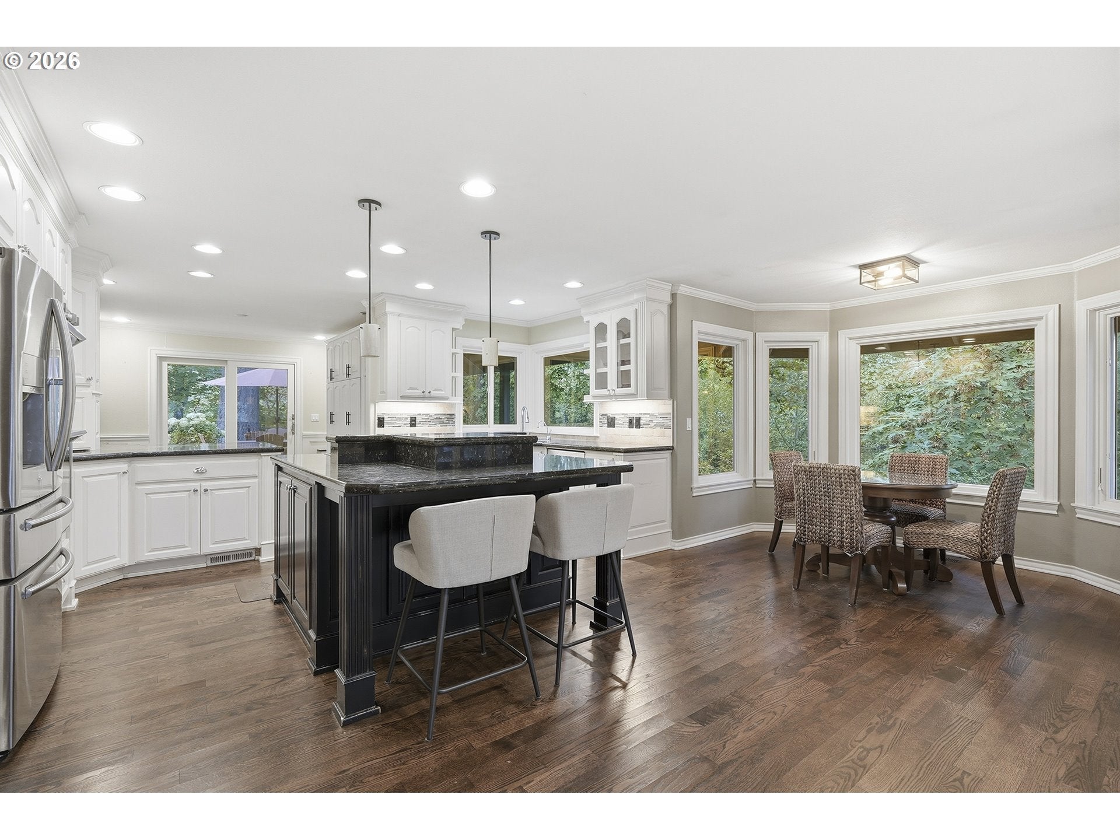
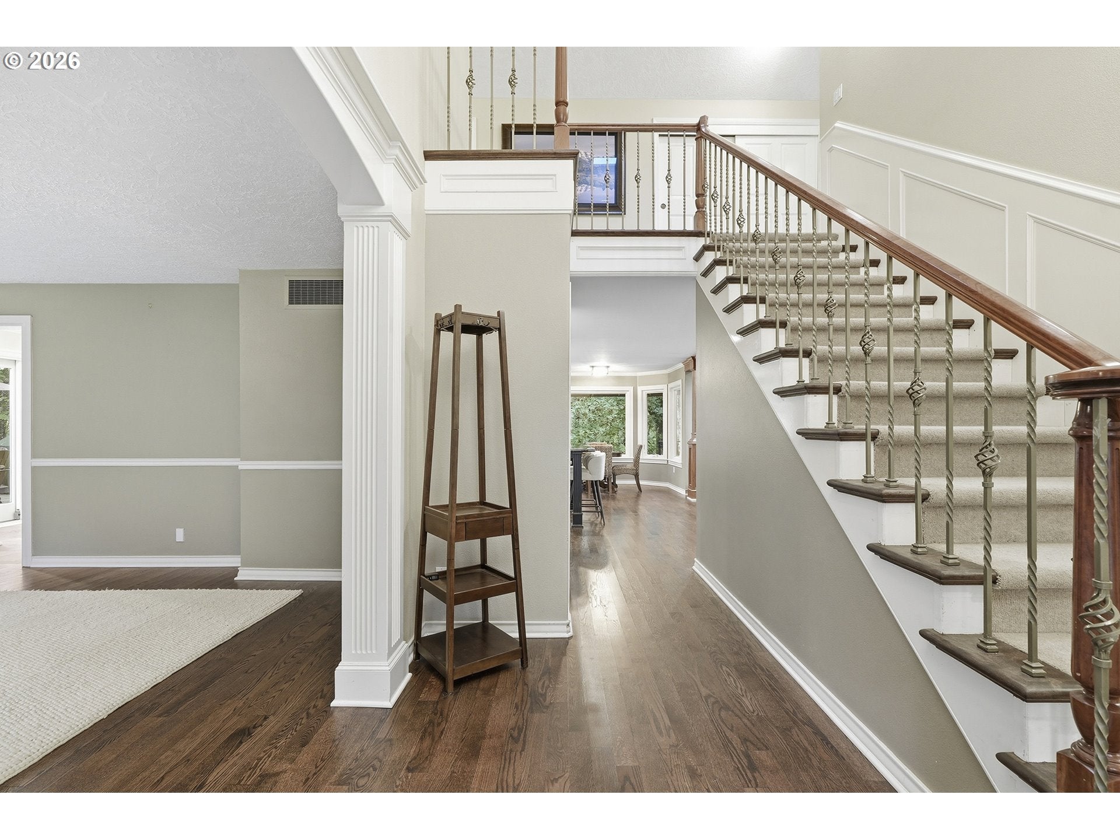
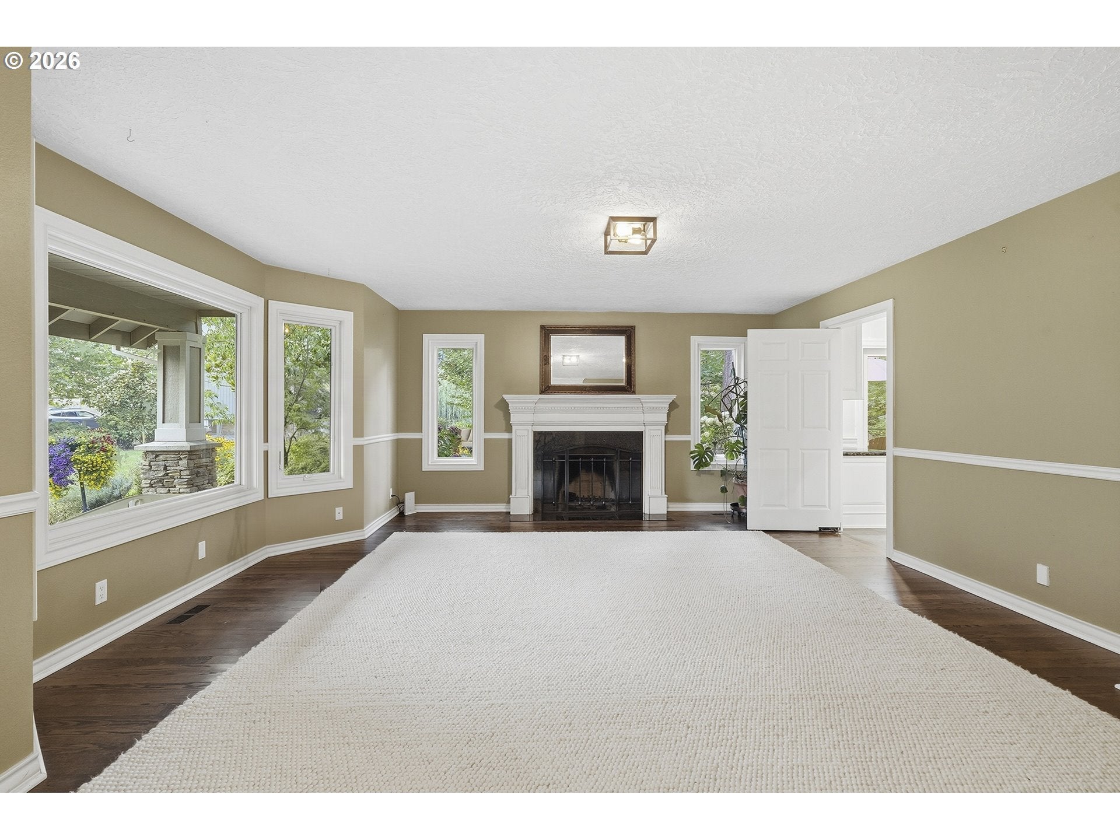
Come discover an extraordinary 18-acre Oregon City country estate offering privacy, beauty, and expansive rural living just 10 minutes from downtown Oregon City. This 3 bed + 3.1 bath home blends comfortable living with exceptional charm and more than $280k in updates, including new decks, all-new windows, and a beautifully remodeled primary bath with heated floors. The grounds are truly special, featuring multiple garden spaces, raised beds, a brand-new greenhouse with water and electricity, two large ponds, a stunning waterfall along Little Beavercreek, and newly fully fenced acreage. Enjoy peaceful mornings on the wraparound deck, entertain on the patio, garden, care for farm animals, or simply escape to your own private sanctuary. The ADA-friendly basement offers potential for separate living quarters, ideal for multigenerational living, guests, or additional private space. Extensive outbuildings include a barn and shop, both with 200-amp electrical service and water. The barn features indoor RV parking, an upstairs bonus room, three offices, and a half bath—perfect for a home business, hobbies, or creative pursuits. The shop includes covered RV parking, workspace, a chicken coop, and goat shelter with access to a large fenced area. With incredible water features, gardens, outbuildings, extensive updates, and easy access to Portland, this is a must-see property where photos simply cannot capture the magic. Come experience the peace, privacy, and possibilities for yourself.

Save
Ask
Tour
Hide
Share
Listing Snapshot
Price 
$1,695,000
Days On Site 
2 Days
Bedrooms 
3
Inside Area (SqFt) 
4,394 sqft
Total Baths 
4
Full Baths 
3
Partial Baths 
1
Lot Size 
18.53 Acres
Year Built 
1990
MLS® Number 
586286308
Status 
Active
Property Tax 
$7,982.64
HOA/Condo/Coop Fees 
N/A
Sq Ft Source 
N/A
Friends & Family
Recent Activity
2 days agoListing updated with changes from the MLS®
2 days agoListing first seen on site
General Features
Acres 
18.53
Attached Garage 
Yes
Disclosures 
Disclosure
Garage 
Yes
Garage Spaces 
2
Land Lease 
No
Parking 
Garage Door OpenerDrivewayRV Access/ParkingAttachedGarage
Parking Spaces 
2
Property Sub Type 
Single Family Residence
Sewer 
Septic Tank
SqFt Total 
4394
Style 
Stories2Craftsman
Water Source 
PrivateWell
Zoning 
EFU
Interior Features
Appliances 
Built-In RangeDishwasherDisposalDouble OvenDown DraftMicrowave
Basement 
FullDaylight
Cooling 
Heat Pump
Fireplace 
Yes
Fireplace Features 
Pellet StoveWood Burning
Fireplaces 
2
Flooring 
HardwoodTileWoodCarpet
Heating 
Heat Pump
Interior 
Kitchen IslandPantryCentral VacuumSoaking Tub
Window Features 
Double Pane WindowsSkylight(s)
Bedroom 1 
Dimensions - 9x20Level - UpperDescription - _2ndBedroom
Bedroom 2 
Dimensions - 9x18Level - UpperDescription - _3rdBedroom
Bonus Room 
Dimensions - 29x21Level - LowerDescription - BonusRoom
Dining Room 
Dimensions - 9x8Level - MainDescription - DiningRoom
Family Room 
Dimensions - 19x20Level - MainDescription - FamilyRoom
Great Room 
Description - GreatRoom
Kitchen 
Dimensions - 29x15Level - MainDescription - Kitchen
Living Room 
Dimensions - 18x16Level - MainDescription - LivingRoom
Master Bedroom 
Dimensions - 14x22Level - UpperDescription - PrimaryBedroom
Utility Room 
Dimensions - 9x5Level - MainDescription - UtilityRoom
Save
Ask
Tour
Hide
Share
Exterior Features
Construction Details 
Stone
Exterior 
Garden
Fencing 
Fenced
Lot Features 
PasturePrivateWoodedWaterfront
Other Structures 
Barn(s)WorkshopGreenhouse
Patio And Porch 
DeckPatioPorch
Roof 
Composition
Waterfront 
Yes
Waterfront Features 
PondStreamCreek
Windows/Doors 
Double Pane WindowsSkylight(s)
Community Features
Accessibility Features 
Accessible EntranceAccessible Approach with RampAccessible Full Bath
Financing Terms Available 
CashConventional
MLS Area 
_146
Roads 
Paved
Schools
School District
Unknown
Elementary School
John McLoughlin
Middle School
Gardiner
High School
Oregon City
Listing courtesy of Alexa Howell of Hustle & Heart Homes (541) 921-7992


The content relating to real estate for sale on this website comes in part from the IDX program of the RMLS™ of Portland, Oregon. Real estate listings held by brokerage firms other than Hustle & Heart Homes are marked with the RMLS™ logo, and detailed information about these properties includes the names of the listing brokers. Listing content is Copyright © 2026 RMLS™, Portland, Oregon. Some properties which appear for sale on this website may subsequently have sold or may no longer be available.

Last checked 2026-09-05 10:11 PM PDT.

All information provided is deemed reliable but is not guaranteed and should be independently verified

Neighborhood & Commute
Source: Walkscore
Disclosure: Community information and market data powered by Constellation Data Labs. Information is deemed reliable but not guaranteed.
Save
Ask
Tour
Hide
Share