



7403 SW MAPLELEAF STPortland, OR 97223
Due to the health concerns created by Coronavirus we are offering personal 1-1 online video walkthough tours where possible.
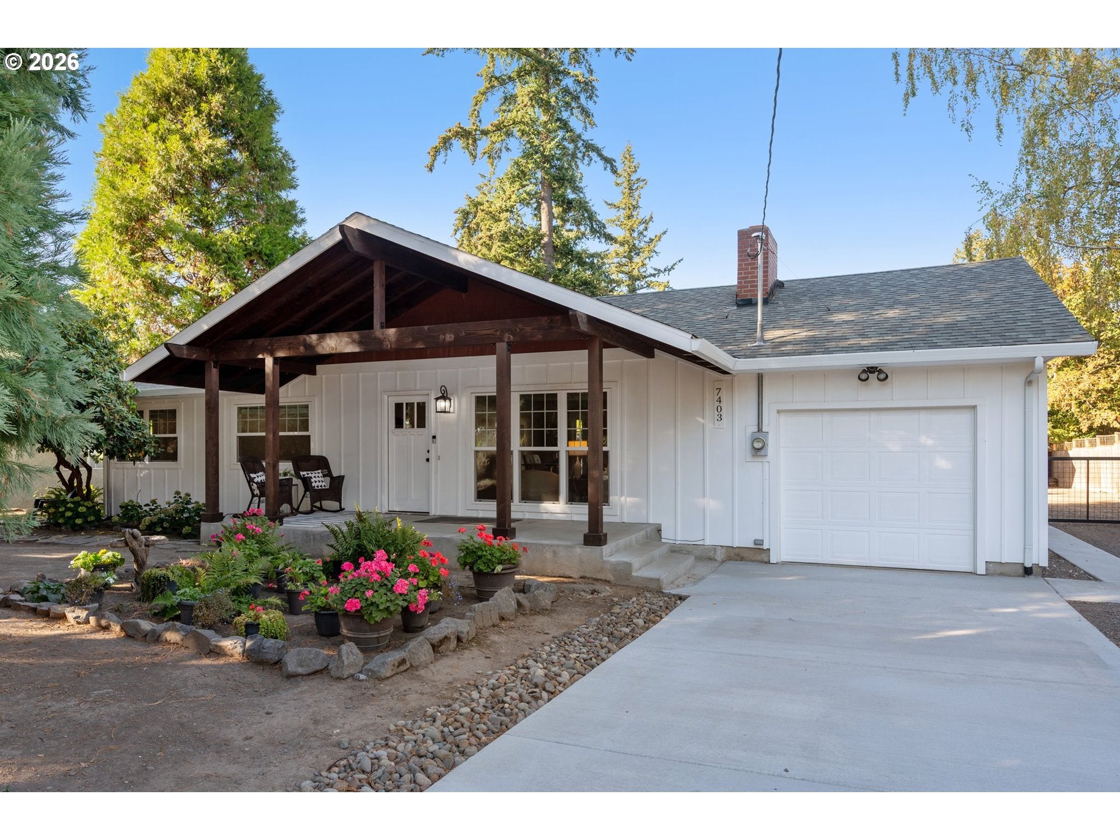
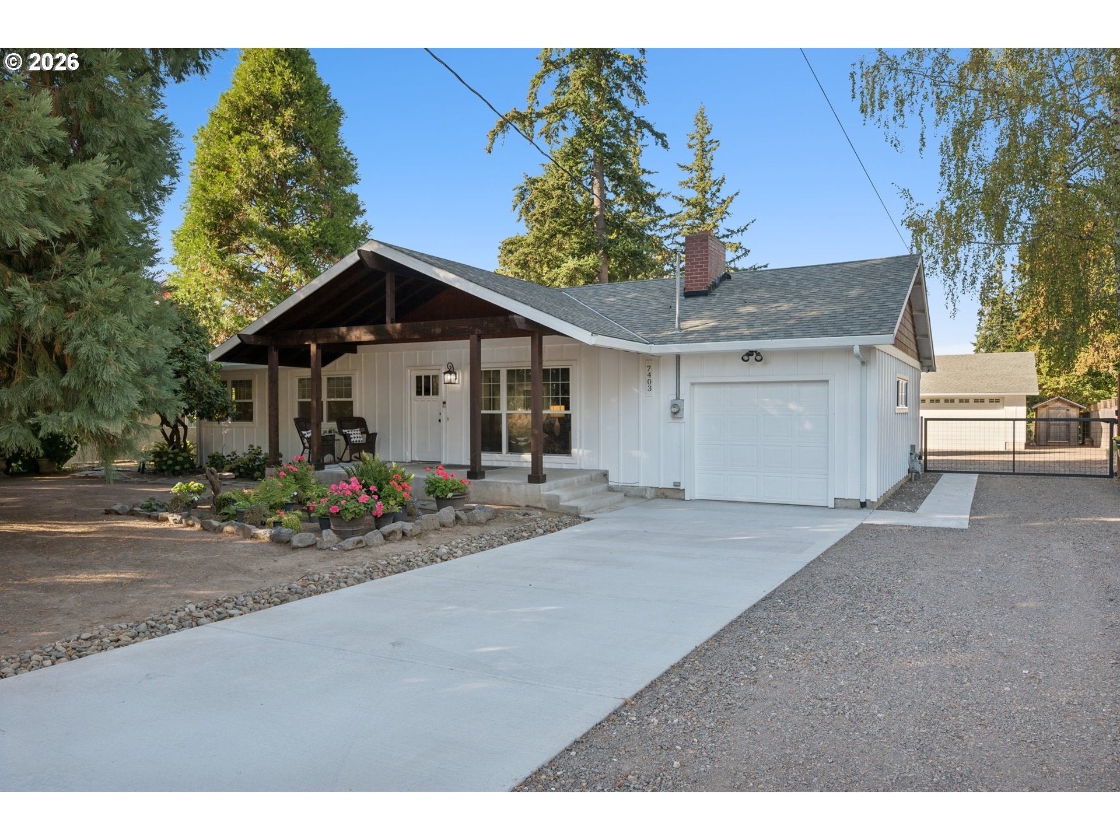
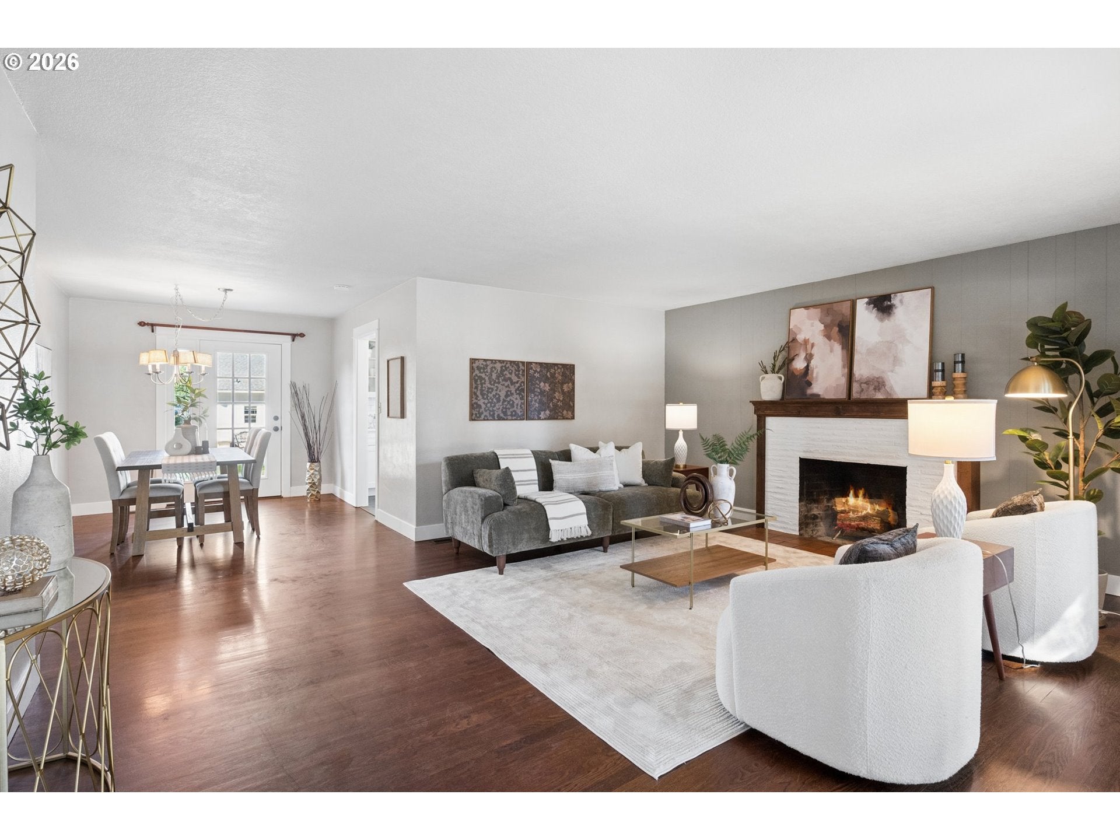
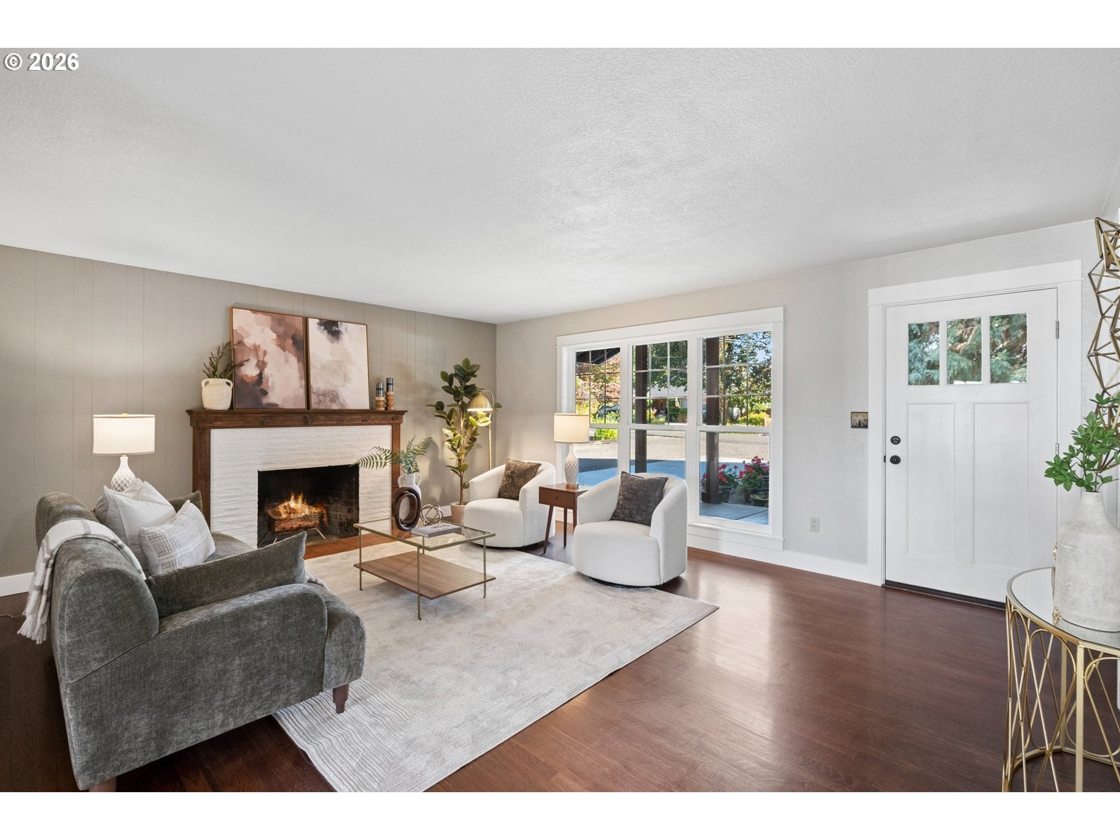
Private .40-acre retreat in SW Portland (unincorporated Washington County) offering a serene, park-like setting surrounded by towering sequoia, cedar, and Douglas fir trees. The spacious backyard provides exceptional privacy, and with a fire pit- ideal for outdoor living. This home is complemented by original hardwood floors and a charming built-in linen closet that preserve the home’s character. Beautifully remodeled with extensive upgrades inside and out. A full exterior renovation (2019) includes a complete roof tear-off with new sheeting, all-new windows and doors, Hardi Plank board-and-batten siding on all structures, and a large rustic front porch addition. Interior improvements feature a down-to-studs bathroom remodel (2023) with most plumbing updated and electrical, a full kitchen renovation (2024), craftsman trim throughout, updated plumbing from the street, and a newer natural gas furnace and water heater. The impressive 24’ x 36’ shop (2008) offers approx. 10’ ceilings, an 18’ wide garage door, separate entrance, insulation, sheetrock, cabinetry, natural gas heat, attic storage with lighting, and 220-volt power. The attached single-car garage has been renovated with shiplap siding and a tongue-and-groove ceiling, offering potential for conversion to additional living space. Outbuildings include a 10’ x 12’ insulated She Shed with French doors and a 6’ x 12’ garden shed with cedar board-and-batten siding. Exterior features include a new concrete driveway (2026), custom metal gate with powered opener, RV parking, additional rear parking, and a spacious backyard ideal for outdoor living. Infrastructure upgrades include a replaced sewer line (2008) and updated plumbing from the street. Architectural drawings for a proposed addition—vaulted family room, fourth bedroom, and full bath—are available for review. Please join us this Saturday 10/3/2026 from 1-3pm for a 'Pumpkin Patch' themed Open House with Cotton Candy and goodies for the kids!
| 4 hours ago | Listing updated with changes from the MLS® | |
| 5 hours ago | Listing first seen on site |

The content relating to real estate for sale on this website comes in part from the IDX program of the RMLS™ of Portland, Oregon. Real estate listings held by brokerage firms other than Knipe Realty ERA Powered are marked with the RMLS™ logo, and detailed information about these properties includes the names of the listing brokers. Listing content is Copyright © 2026 RMLS™, Portland, Oregon. Some properties which appear for sale on this website may subsequently have sold or may no longer be available.
Last checked 2026-10-01 04:08 PM PDT.
All information provided is deemed reliable but is not guaranteed and should be independently verified