Save
Ask
Tour
Hide
Share
$429,000
2 Days On Site

6033 SE TENINO ST C
Portland, OR 97206

For Sale|Single Family Residence|Active
3
Beds
3
Total Baths
2
Full Baths
1
Partial Bath
1,397
SqFt
$307
/SqFt
2026
Built
County:
Multnomah
Listing courtesy of Yana Pavlenko of The Lachlan Group (360) 448-8323

Due to the health concerns created by Coronavirus we are offering personal 1-1 online video walkthough tours where possible.
Call Now: 1-(971) 203-0682
Is this the listing for you? We can help make it yours.
1-(971) 203-0682
6033 SE TENINO ST C6033 SE TENINO ST C6033 SE TENINO ST C6033 SE TENINO ST C
Save
Ask
Tour
Hide
Share

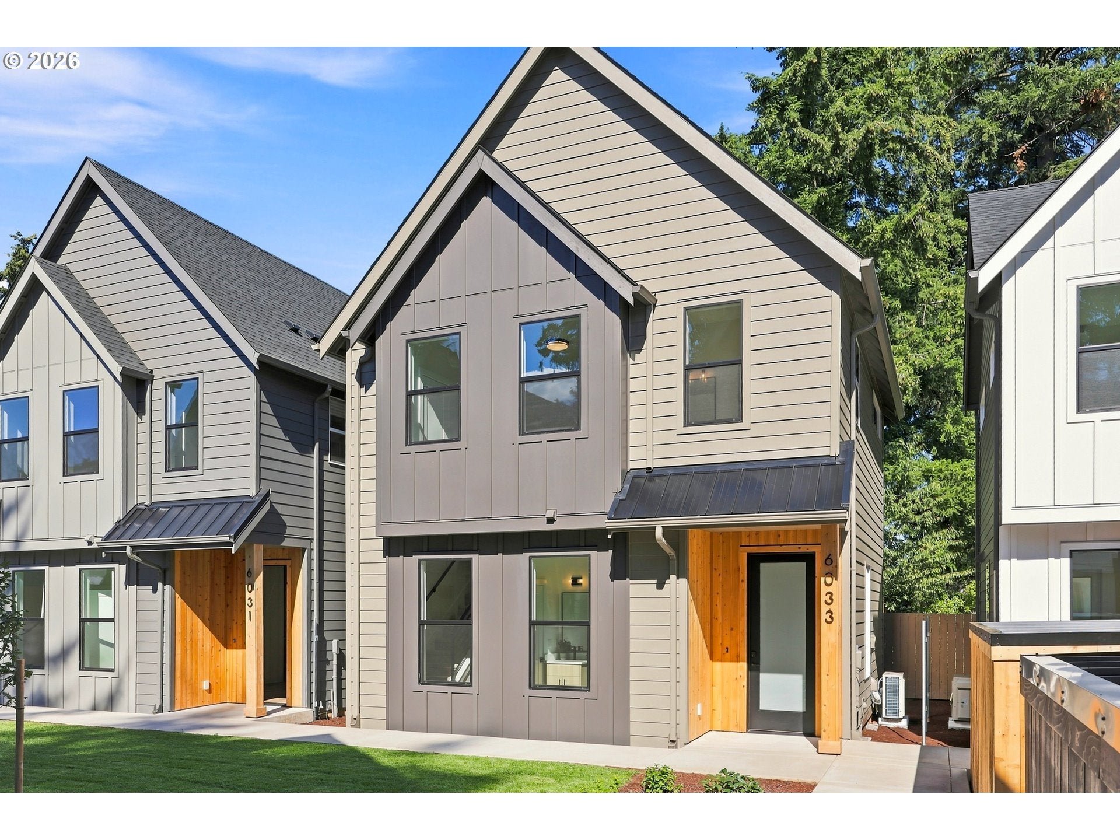
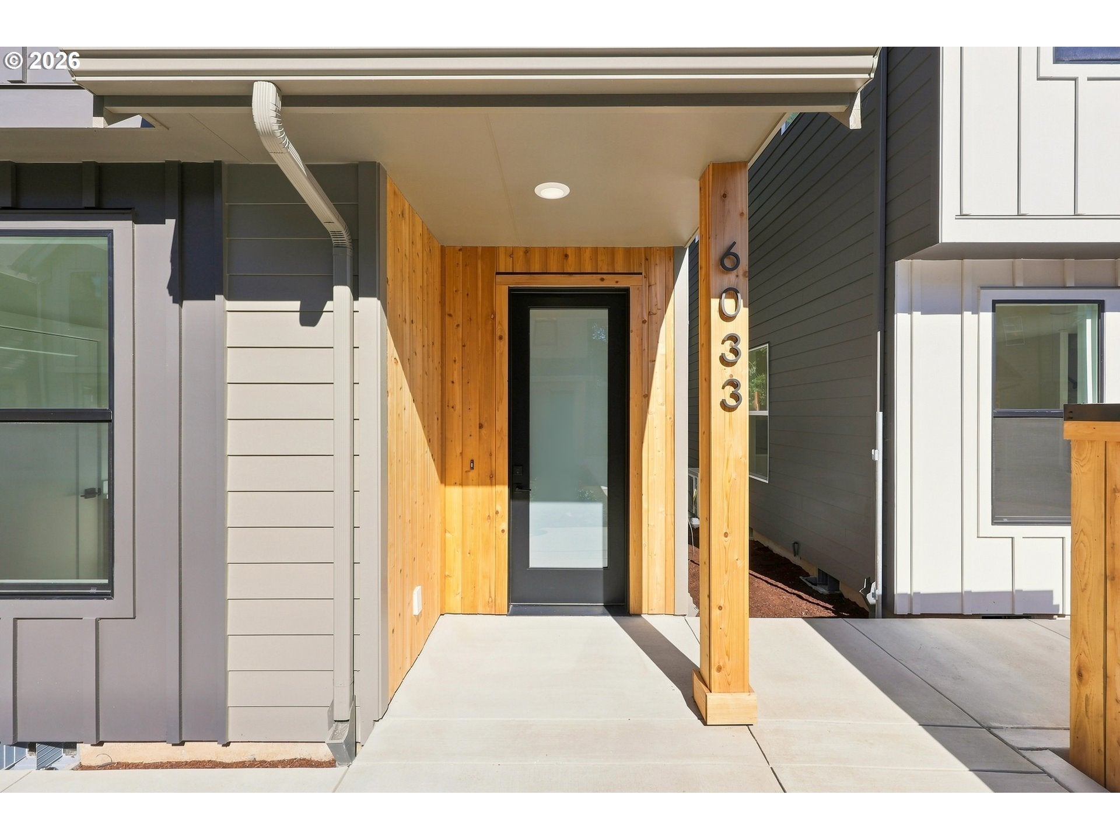
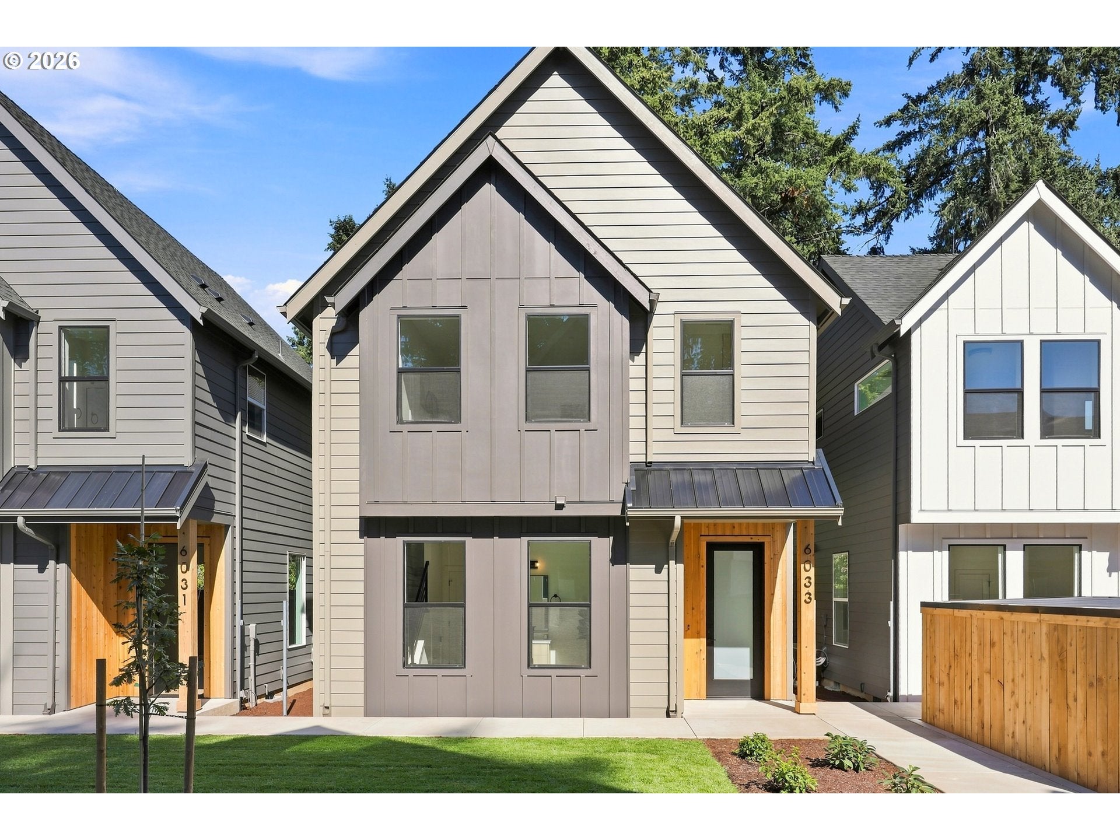
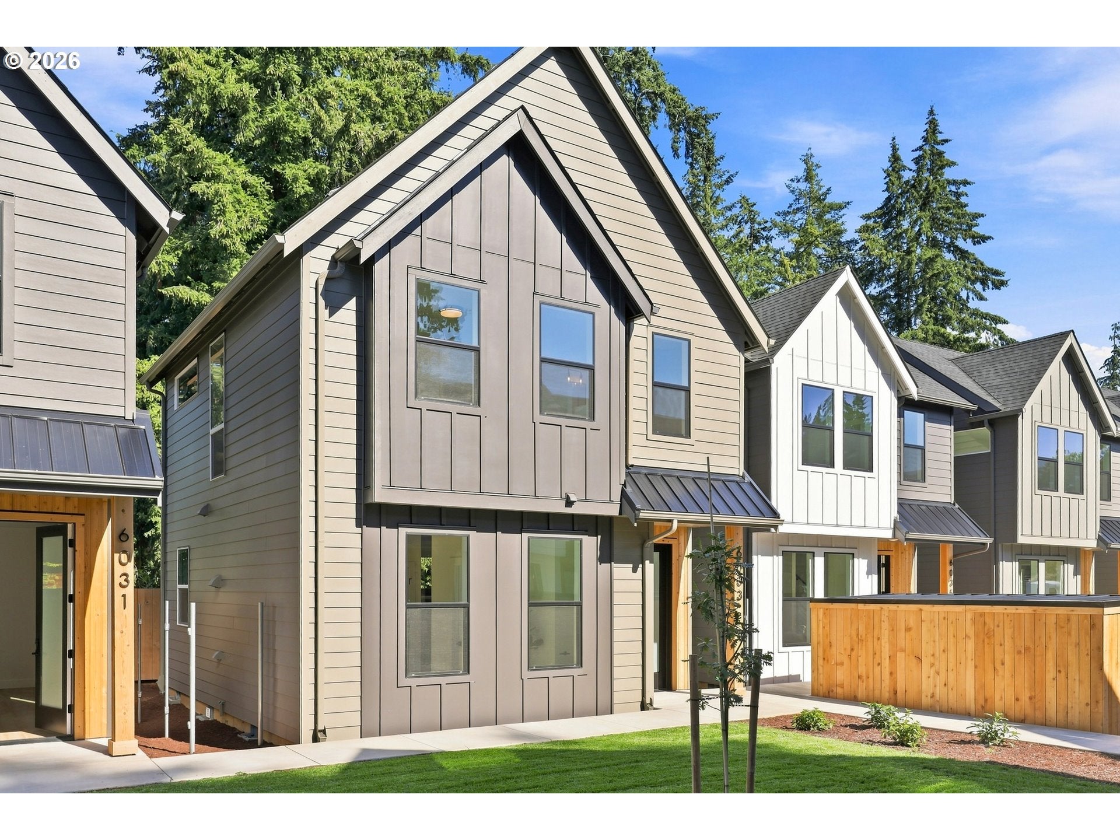
Discover a brand new 3-bedroom, 2.5-bathroom cottage home spanning 1397 sqft in vibrant Portland, OR. This contemporary gem offers unparalleled convenience with its proximity to transportation, parks, schools, and shopping centers. These units all have a built-in central vacuum system. Enjoy the luxury of private parking spaces and bike racks for all your commuting needs. Each room is equipped with its own temperature gauge, thanks to an energy-efficient mini-split system, ensuring a personalized climate. Additional storage space in the attic provides ample room for personal belongings, while shared garbage facilities offer hassle-free living. This home is designed for modern convenience and lifestyle efficiency. The list price is tailored for buyers eligible for the Portland Housing Bureau’s System Development Charge (SDC) Exemption, a program that supports affordable housing across the City of Portland.

Save
Ask
Tour
Hide
Share
Listing Snapshot
Price 
$429,000
Days On Site 
2 Days
Bedrooms 
3
Inside Area (SqFt) 
1,397 sqft
Total Baths 
3
Full Baths 
2
Partial Baths 
1
Lot Size 
N/A
Year Built 
2026
MLS® Number 
585533008
Status 
Active
Property Tax 
$5,259.11
HOA/Condo/Coop Fees 
N/A
Sq Ft Source 
N/A
Friends & Family
Recent Activity
yesterdayListing updated with changes from the MLS®
3 days agoListing first seen on site
General Features
Disclosures 
Disclosure
Land Lease 
No
Parking 
Other
Property Condition 
New Construction
Property Sub Type 
Single Family Residence
Sewer 
Public Sewer
SqFt Total 
1397
Style 
Stories2Cottage
Water Source 
Public
Zoning 
R-7
Interior Features
Appliances 
CooktopDisposalENERGY STAR Qualified AppliancesMicrowave
Basement 
None
Cooling 
Heat Pump
Flooring 
Tile
Heating 
DuctlessHeat Pump
Interior 
Central VacuumHigh Ceilings
Window Features 
Double Pane Windows
Bedroom 1 
Level - UpperDescription - _2ndBedroom
Bedroom 2 
Level - UpperDescription - _3rdBedroom
Dining Room 
Level - MainDescription - DiningRoom
Family Room 
Description - FamilyRoom
Great Room 
Description - GreatRoom
Kitchen 
Level - MainDescription - Kitchen
Living Room 
Level - MainDescription - LivingRoom
Master Bedroom 
Level - UpperDescription - PrimaryBedroom
Save
Ask
Tour
Hide
Share
Exterior Features
Fencing 
Fenced
Lot Features 
Level
Roof 
CompositionMetal
Windows/Doors 
Double Pane Windows
Community Features
Financing Terms Available 
CashConventionalFHAVA Loan
MLS Area 
_143
Roads 
Paved
Schools
School District
Unknown
Elementary School
Whitman
Middle School
Lane
High School
Cleveland
Listing courtesy of Yana Pavlenko of The Lachlan Group (360) 448-8323


The content relating to real estate for sale on this website comes in part from the IDX program of the RMLS™ of Portland, Oregon. Real estate listings held by brokerage firms other than The Lachlan Group are marked with the RMLS™ logo, and detailed information about these properties includes the names of the listing brokers. Listing content is Copyright © 2026 RMLS™, Portland, Oregon. Some properties which appear for sale on this website may subsequently have sold or may no longer be available.

Last checked 2026-08-02 10:24 AM PDT.

All information provided is deemed reliable but is not guaranteed and should be independently verified

Neighborhood & Commute
Source: Walkscore
Disclosure: Community information and market data powered by Constellation Data Labs. Information is deemed reliable but not guaranteed.
Save
Ask
Tour
Hide
Share