Save
Ask
Tour
Hide
Share
$189,900
3 Days On Site

20140 NE SANDY BLVD 59
Fairview, OR 97024

For Sale|Manufactured Home|Active
3
Beds
2
Total Baths
2
Full Baths
1,120
SqFt
$170
/SqFt
1994
Built
County:
Multnomah
Listing courtesy of Jorge Hasbun of MORE Realty (503) 515-5511

Due to the health concerns created by Coronavirus we are offering personal 1-1 online video walkthough tours where possible.
Call Now: 1-(971) 203-0682
Is this the listing for you? We can help make it yours.
1-(971) 203-0682
20140 NE SANDY BLVD 5920140 NE SANDY BLVD 5920140 NE SANDY BLVD 5920140 NE SANDY BLVD 59
Save
Ask
Tour
Hide
Share

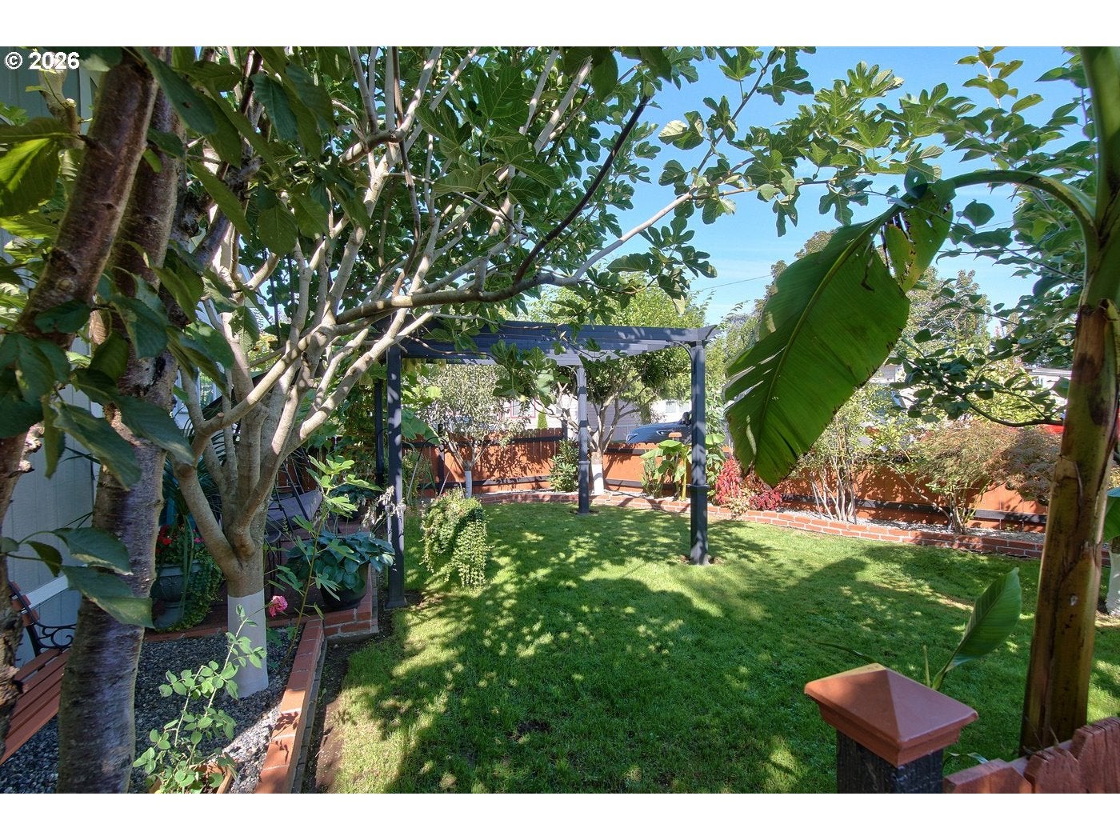
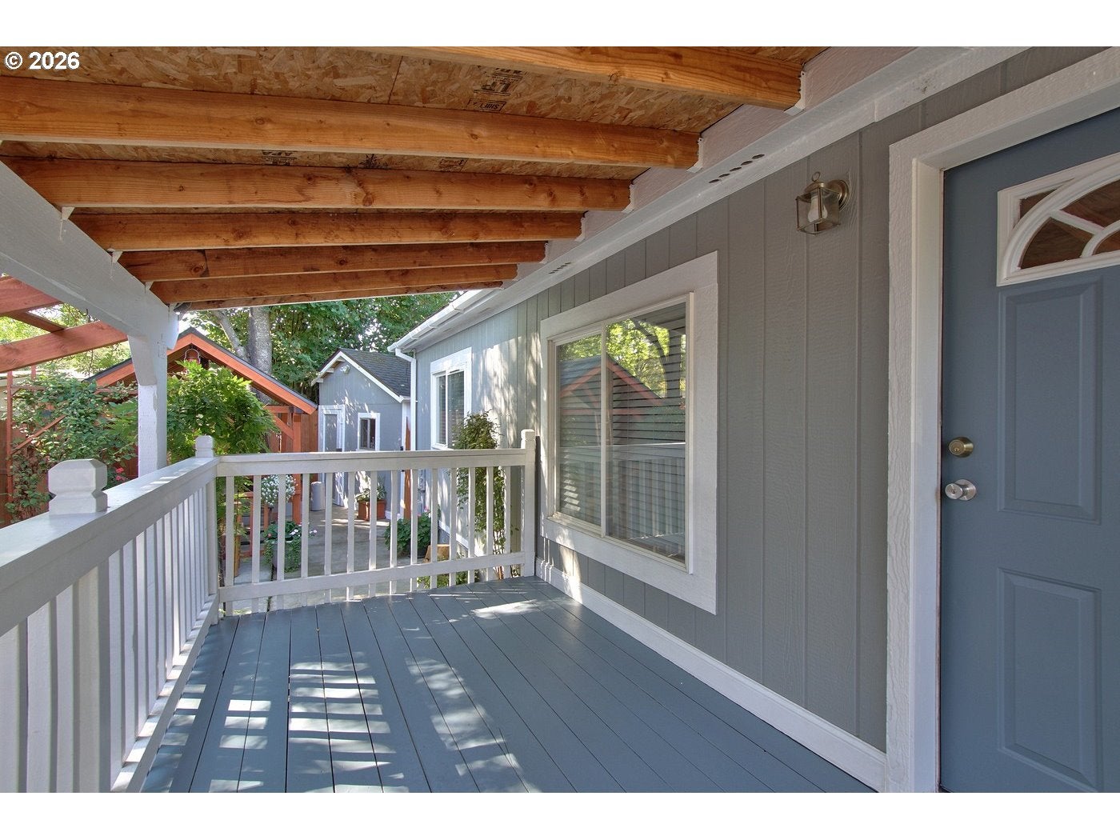
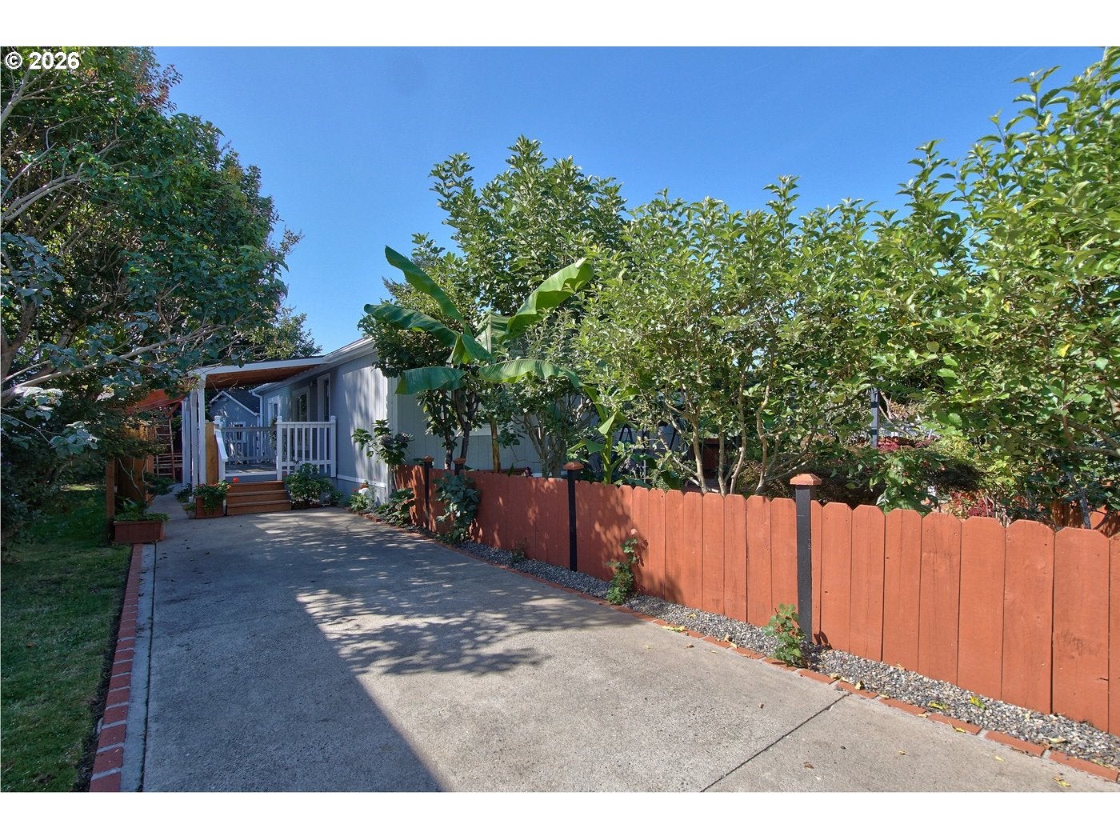
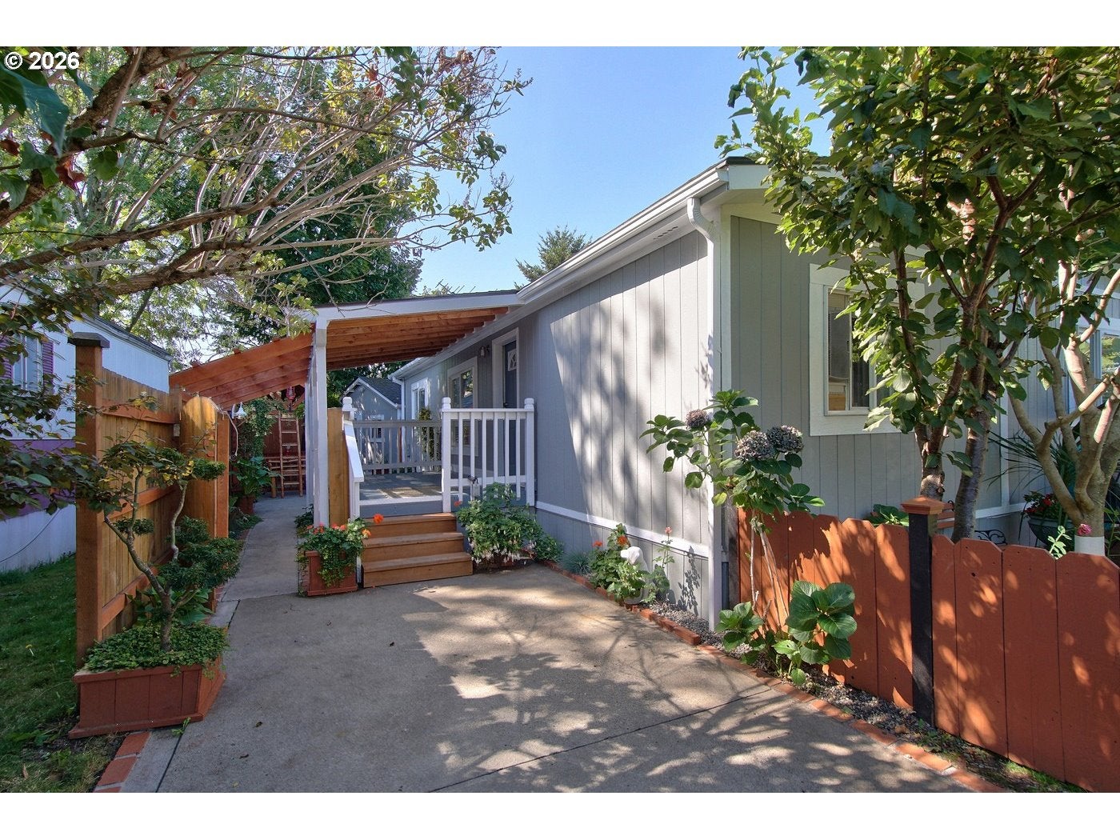
This house is the jewel of the park, everything is being arrange for the family comfort, starting in the big front yard with fruit trees - 3 types of apples, pears, figs, blue berry, raspberry and chayotes. As soon as you enter, the living room will make you feel in a wood cabin, 3 rooms and 2 baths, Don't miss the extra Tuff shed converted in a cozy bar with TV and electric fireplace, where you can go and relax, have a drink, watch TV or read a book, take a look at all pictures to have a better idea.The front yard is nice place to enjoy the breeze in the afternoon. Extra insulation for energy saving.Pride of Ownership.

Save
Ask
Tour
Hide
Share
Listing Snapshot
Price 
$189,900
Days On Site 
3 Days
Bedrooms 
3
Inside Area (SqFt) 
1,120 sqft
Total Baths 
2
Full Baths 
2
Partial Baths 
N/A
Lot Size 
N/A
Year Built 
1994
MLS® Number 
584250415
Status 
Active
Property Tax 
N/A
HOA/Condo/Coop Fees 
N/A
Sq Ft Source 
N/A
Friends & Family
Recent Activity
22 hours agoListing updated with changes from the MLS®
3 days agoListing first seen on site
General Features
Foundation 
Pillar/Post/Pier
Land Lease 
No
Lease Amount 
$1150.0
Parking 
Driveway
Property Sub Type 
Manufactured Home
Sewer 
Public Sewer
SqFt Total 
1120
Style 
DoubleWideManufactured
Water Source 
Shared Well
Interior Features
Appliances 
Free-Standing RangeFree-Standing RefrigeratorRange Hood
Basement 
None
Heating 
Forced Air
Bedroom 1 
Dimensions - 11x7Level - MainDescription - _2ndBedroom
Bedroom 2 
Dimensions - 11x9Level - MainDescription - _3rdBedroom
Dining Room 
Dimensions - 9x8Level - MainDescription - DiningRoom
Family Room 
Description - FamilyRoom
Great Room 
Description - GreatRoom
Kitchen 
Dimensions - 9x6Level - MainDescription - Kitchen
Living Room 
Dimensions - 16x15Level - MainDescription - LivingRoom
Master Bedroom 
Dimensions - 11x11Level - MainDescription - PrimaryBedroom
Save
Ask
Tour
Hide
Share
Exterior Features
Fencing 
Fenced
Lot Features 
Level
Other Structures 
Gazebo
Patio And Porch 
CoveredDeckPatioPorch
Roof 
Composition
Community Features
Association Amenities 
PoolWater
MLS Area 
_144
Financing Terms Available 
CashConventional
Roads 
Paved
Schools
School District
Unknown
Elementary School
Salish Ponds
Middle School
Reynolds
High School
Sandy
Listing courtesy of Jorge Hasbun of MORE Realty (503) 515-5511


The content relating to real estate for sale on this website comes in part from the IDX program of the RMLS™ of Portland, Oregon. Real estate listings held by brokerage firms other than MORE Realty are marked with the RMLS™ logo, and detailed information about these properties includes the names of the listing brokers. Listing content is Copyright © 2026 RMLS™, Portland, Oregon. Some properties which appear for sale on this website may subsequently have sold or may no longer be available.

Last checked 2026-09-13 10:03 PM PDT.

All information provided is deemed reliable but is not guaranteed and should be independently verified

Neighborhood & Commute
Source: Walkscore
Disclosure: Community information and market data powered by Constellation Data Labs. Information is deemed reliable but not guaranteed.
Save
Ask
Tour
Hide
Share