Save
Ask
Tour
Hide
Share
$985,000
2 Days On Site

42205 NW Banks RD
Banks, OR 97106

For Sale|Single Family Residence|Active
4
Beds
3
Total Baths
3
Full Baths
3,313
SqFt
$297
/SqFt
2021
Built
County:
Washington
Listing courtesy of Lorin Karge of Berkshire Hathaway HomeServices NW Real Estate (503) 547-3418

Due to the health concerns created by Coronavirus we are offering personal 1-1 online video walkthough tours where possible.
Call Now: 1-(971) 203-0682
Is this the listing for you? We can help make it yours.
1-(971) 203-0682
Upcoming Open Houses
Due to COVID-19, we recommend you verify Open Houses before attending.
Sat, Aug 1, 1:00 PM - 3:00 PM
42205 NW Banks RD42205 NW Banks RD42205 NW Banks RD42205 NW Banks RD
Save
Ask
Tour
Hide
Share

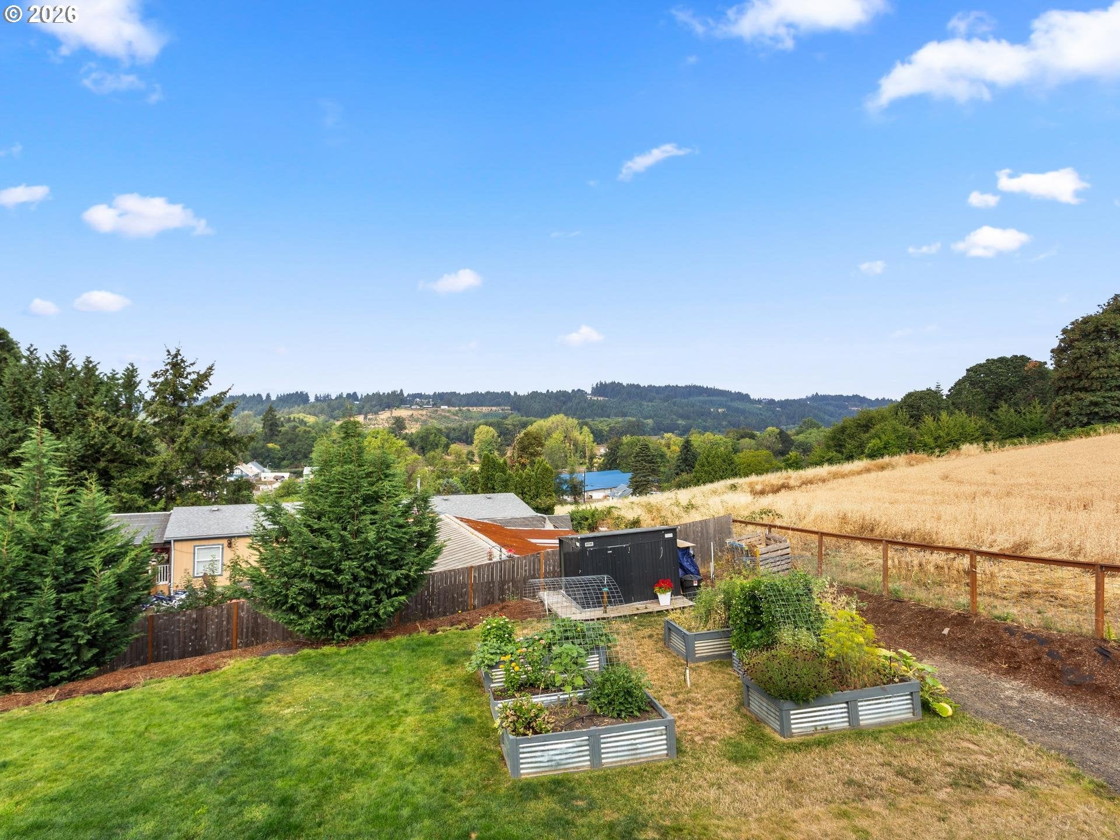
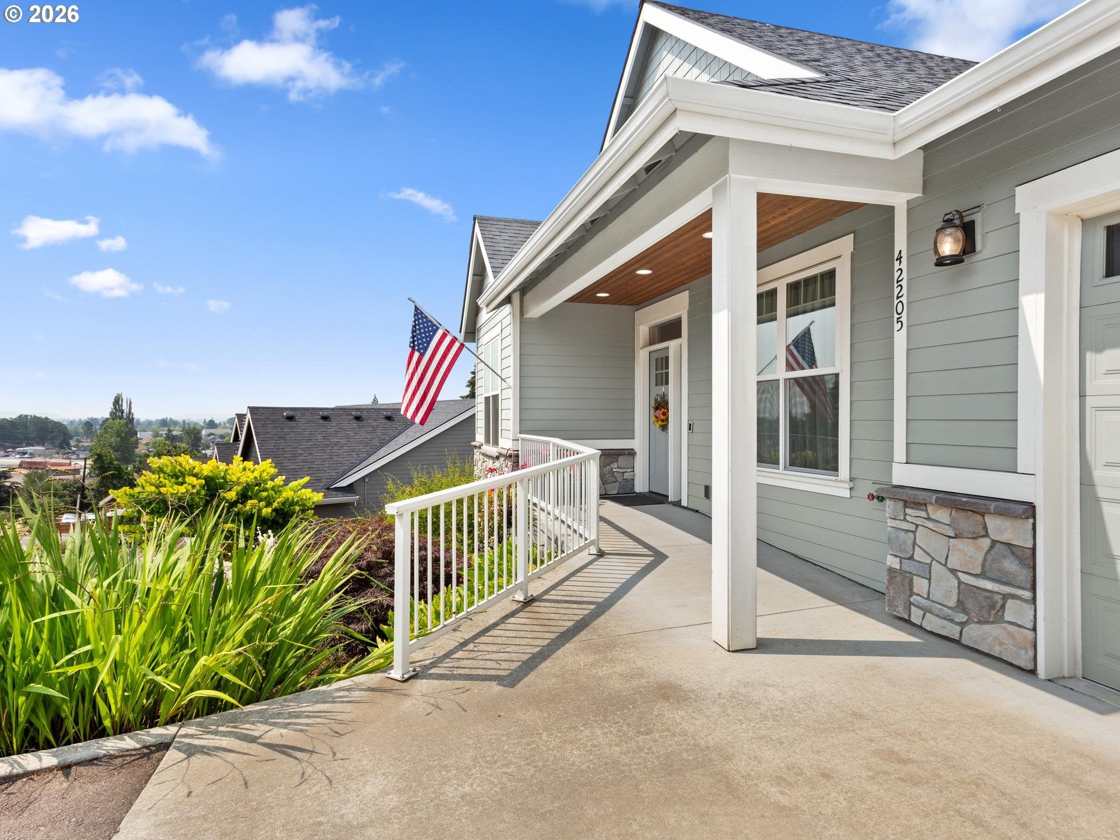
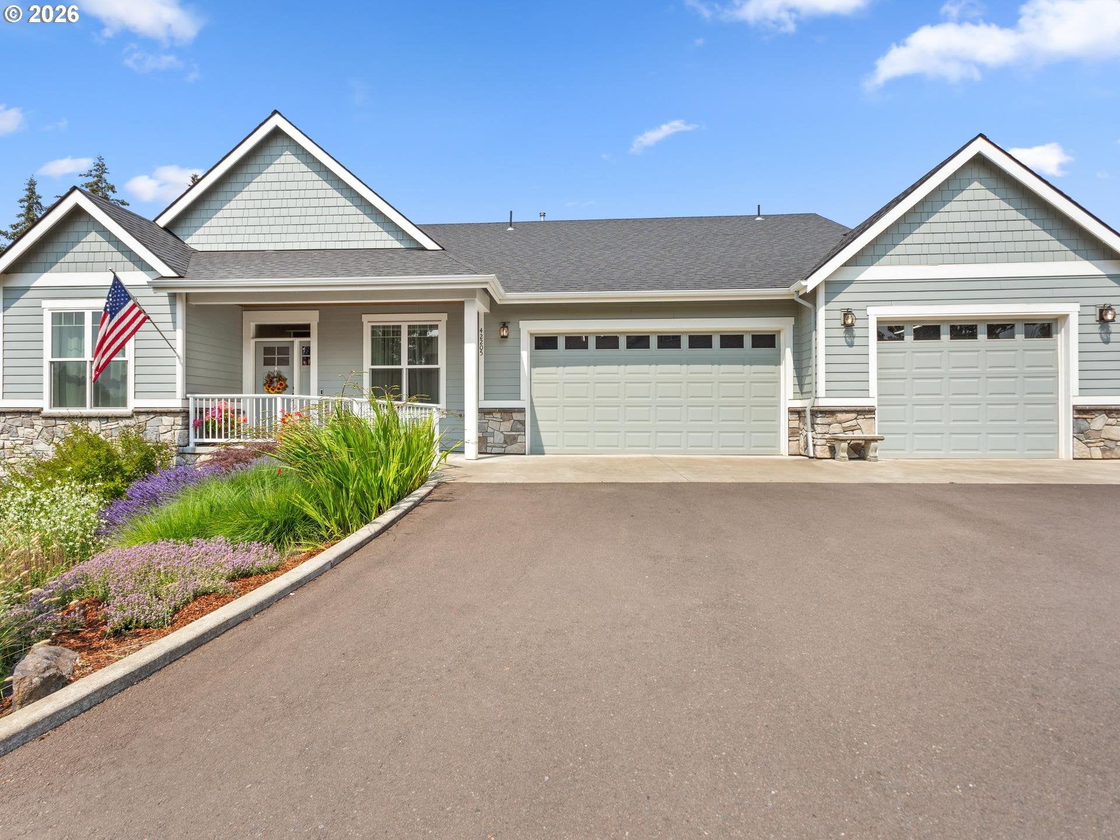
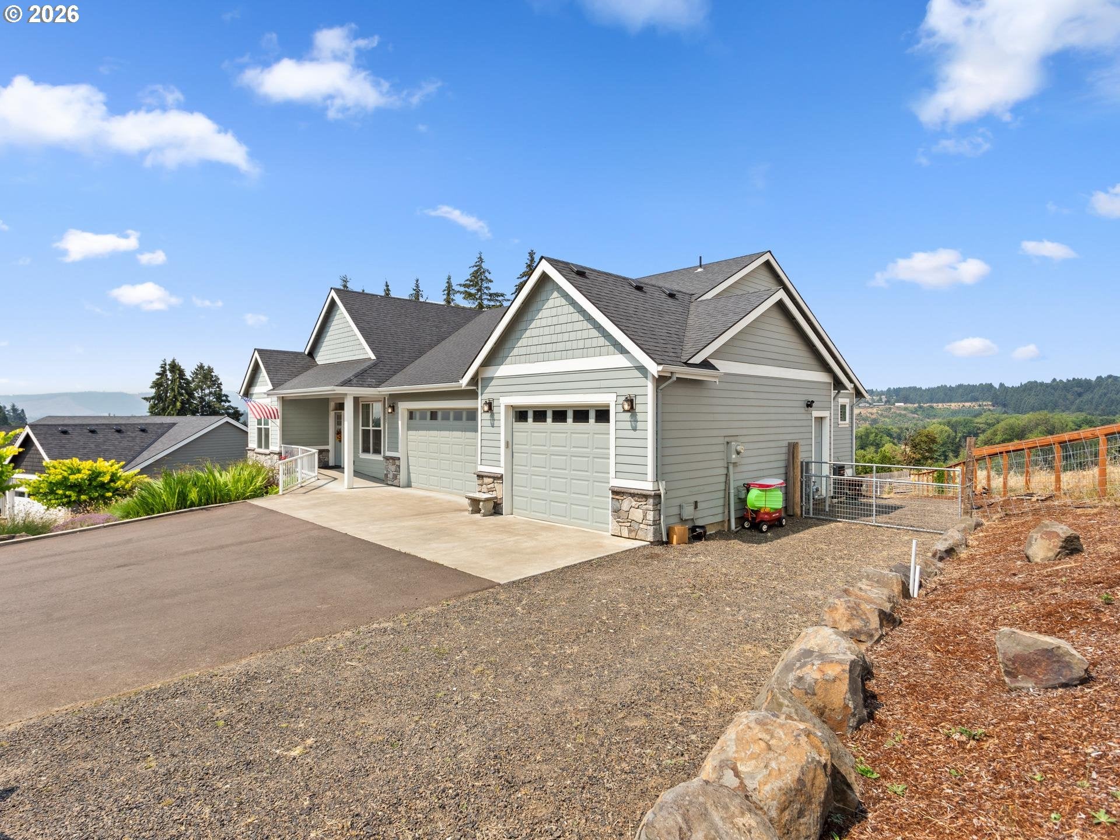
* * OPEN SATURDAY 08/01 Between 1 & 3 * * Multi-million-dollar views and exceptional privacy set the stage for this stunning custom-built home, thoughtfully designed for luxurious main-level living with outstanding multi-generational possibilities. The chef's kitchen features a built-in gas cooktop with grill, pot filler, double wall ovens, an oversized quartz island with prep sink, and an expansive walk-in pantry with abundant shelving, a secondary refrigerator plus space for a wine cooler. The open-concept great room boasts soaring vaulted ceilings, a beautiful fireplace, & access to an expansive covered deck where breathtaking mountain and valley views create the perfect setting for relaxing or entertaining. The luxurious primary suite enjoys those same spectacular views & includes a remarkable walk-in closet with custom built-ins & a convenient pull-out ironing board. The spa-inspired bath offers a soaking tub, spacious walk-in shower, dual vanities, generous counter space, and abundant storage. Working from home is a pleasure in the spacious office with custom built-ins and a cozy nook. The daylight lower-level features two additional bedrooms, a large family room with a pellet stove, and a versatile craft room that could easily become a kitchenette for multi-generational living or potential ADU use (buyer to perform due diligence). The oversized three-car garage offers exceptional storage, while additional RV parking provides added flexibility. Outside, enjoy hot & cold water spigots, a level backyard perfect for play or gardening, productive raised garden beds, and a versatile outbuilding ideal for chickens, rabbits, hobbies, or lawn and garden storage. With spectacular views, flexible living spaces, thoughtful custom details, and peaceful privacy, this extraordinary home offers the perfect blend of luxury, comfort, and lifestyle.

Save
Ask
Tour
Hide
Share
Listing Snapshot
Price 
$985,000
Days On Site 
2 Days
Bedrooms 
4
Inside Area (SqFt) 
3,313 sqft
Total Baths 
3
Full Baths 
3
Partial Baths 
N/A
Lot Size 
0.49 Acres
Year Built 
2021
MLS® Number 
583909269
Status 
Active
Property Tax 
$9,411.9
HOA/Condo/Coop Fees 
N/A
Sq Ft Source 
N/A
Friends & Family
Recent Activity
yesterdayListing updated with changes from the MLS®
yesterdayStatus changed to Active
3 days agoListing first seen on site
General Features
Acres 
0.49
Attached Garage 
Yes
Disclosures 
Disclosure
Foundation 
Concrete Perimeter
Garage 
Yes
Garage Spaces 
3
Land Lease 
No
Parking 
Garage Door OpenerDrivewayOn StreetAttachedGarage
Parking Spaces 
3
Property Sub Type 
Single Family Residence
Sewer 
Public Sewer
SqFt Total 
3313
Style 
DaylightRanch
Water Source 
Public
Zoning 
RES
Interior Features
Appliances 
Gas Water HeaterBuilt-In RangeCooktopDishwasherDisposalDouble OvenENERGY STAR Qualified AppliancesIndoor GrillMicrowavePlumbed For Ice MakerRange Hood
Basement 
Crawl SpaceDaylightExterior Entry
Cooling 
Central Air
Fireplace 
Yes
Fireplace Features 
Gas
Fireplaces 
2
Flooring 
HardwoodTileWoodCarpet
Heating 
Forced Air
Interior 
Kitchen IslandPantryVaulted Ceiling(s)High CeilingsHigh Speed InternetSoaking Tub
Window Features 
Double Pane Windows
Bedroom 1 
Dimensions - 14x14Level - LowerDescription - _4thBedroom
Bedroom 2 
Dimensions - 12x10Level - MainDescription - _2ndBedroom
Bedroom 3 
Dimensions - 22x12Level - LowerDescription - _3rdBedroom
Dining Room 
Dimensions - 13x12Level - MainDescription - DiningRoom
Family Room 
Dimensions - 26x16Level - LowerDescription - FamilyRoom
Great Room 
Description - GreatRoom
Kitchen 
Dimensions - 16x15Level - MainDescription - Kitchen
Laundry 
Dimensions - 11x8Level - MainDescription - Laundry
Living Room 
Dimensions - 19x16Level - MainDescription - LivingRoom
Master Bedroom 
Dimensions - 18x17Level - MainDescription - PrimaryBedroom
Office 
Dimensions - 14x11Level - MainDescription - Office
Save
Ask
Tour
Hide
Share
Exterior Features
Exterior 
Dog RunGarden
Fencing 
Fenced
Lot Features 
SlopedCorner LotGentle Sloping
Patio And Porch 
CoveredDeckPorch
Roof 
Composition
View 
Mountain(s)Valley
Waterview 
Mountain(s)Valley
Windows/Doors 
Double Pane Windows
Community Features
Accessibility Features 
Accessible Entrance
Financing Terms Available 
CashConventionalFHAUSDA Loan
MLS Area 
_149
Roads 
Paved
Schools
School District
Unknown
Elementary School
Banks
Middle School
Banks
High School
Banks
Listing courtesy of Lorin Karge of Berkshire Hathaway HomeServices NW Real Estate (503) 547-3418


The content relating to real estate for sale on this website comes in part from the IDX program of the RMLS™ of Portland, Oregon. Real estate listings held by brokerage firms other than Berkshire Hathaway HomeServices NW Real Estate are marked with the RMLS™ logo, and detailed information about these properties includes the names of the listing brokers. Listing content is Copyright © 2026 RMLS™, Portland, Oregon. Some properties which appear for sale on this website may subsequently have sold or may no longer be available.

Last checked 2026-07-30 09:09 AM PDT.

All information provided is deemed reliable but is not guaranteed and should be independently verified

Neighborhood & Commute
Source: Walkscore
Disclosure: Community information and market data powered by Constellation Data Labs. Information is deemed reliable but not guaranteed.
Save
Ask
Tour
Hide
Share