Save
Ask
Tour
Hide
Share
$875,000
2 Days On Site

2635 SE MARKET ST
Portland, OR 97214

For Sale|Single Family Residence|Active
4
Beds
3
Total Baths
2
Full Baths
1
Partial Bath
2,753
SqFt
$318
/SqFt
1930
Built
Subdivision:
HOSFORD-ABERNETHY
County:
Multnomah
Listing courtesy of Charity Chesnek of Think Real Estate (503) 997-1372

Due to the health concerns created by Coronavirus we are offering personal 1-1 online video walkthough tours where possible.
Call Now: 1-(971) 203-0682
Is this the listing for you? We can help make it yours.
1-(971) 203-0682
2635 SE MARKET ST2635 SE MARKET ST2635 SE MARKET ST2635 SE MARKET ST
Save
Ask
Tour
Hide
Share

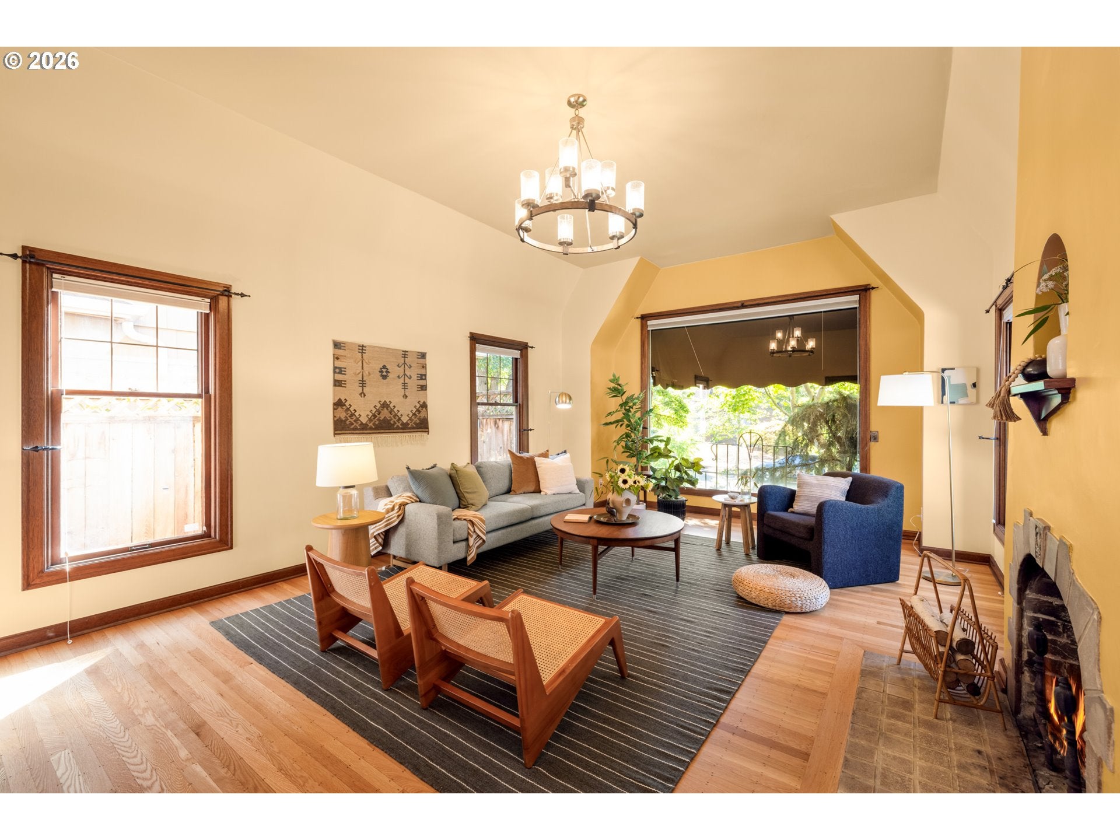
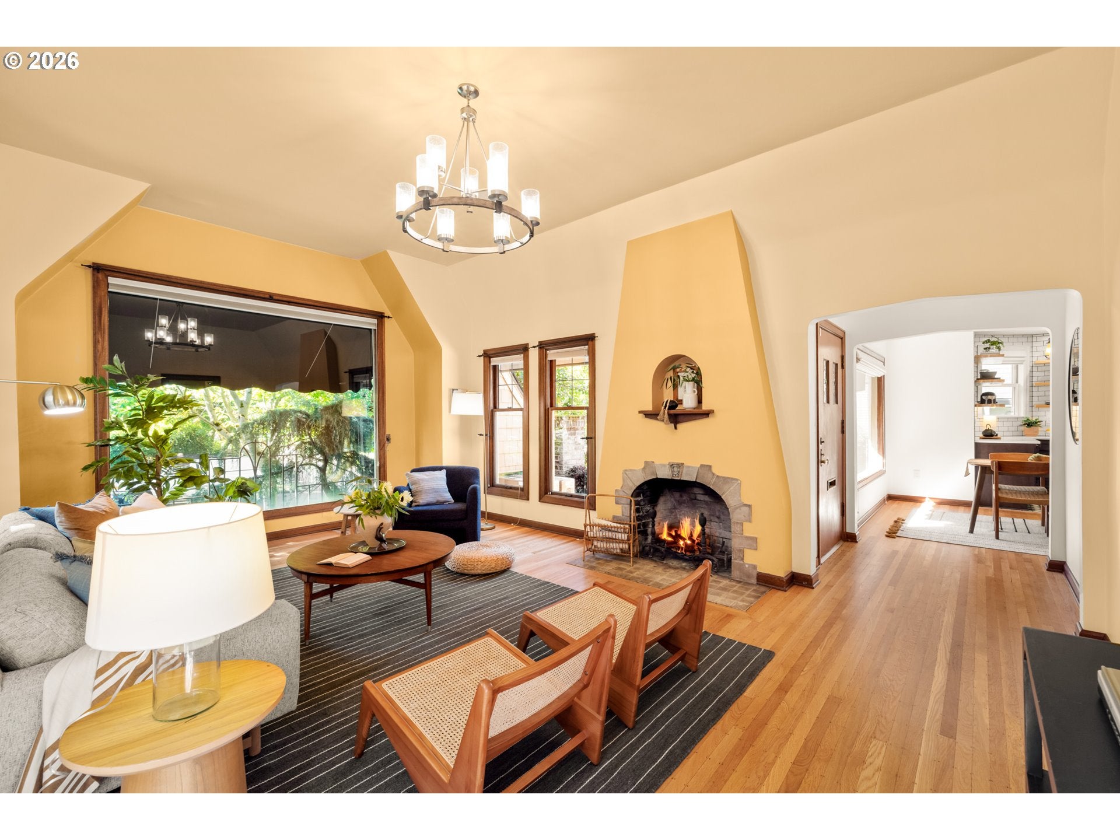
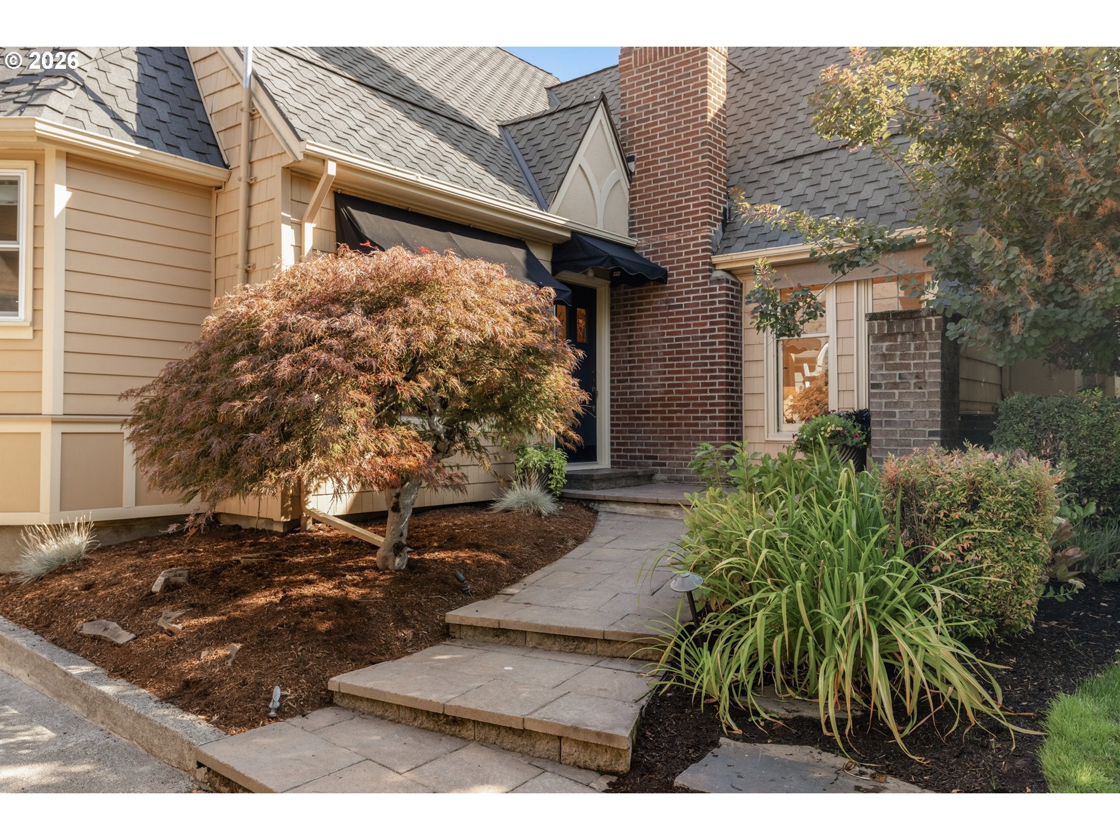
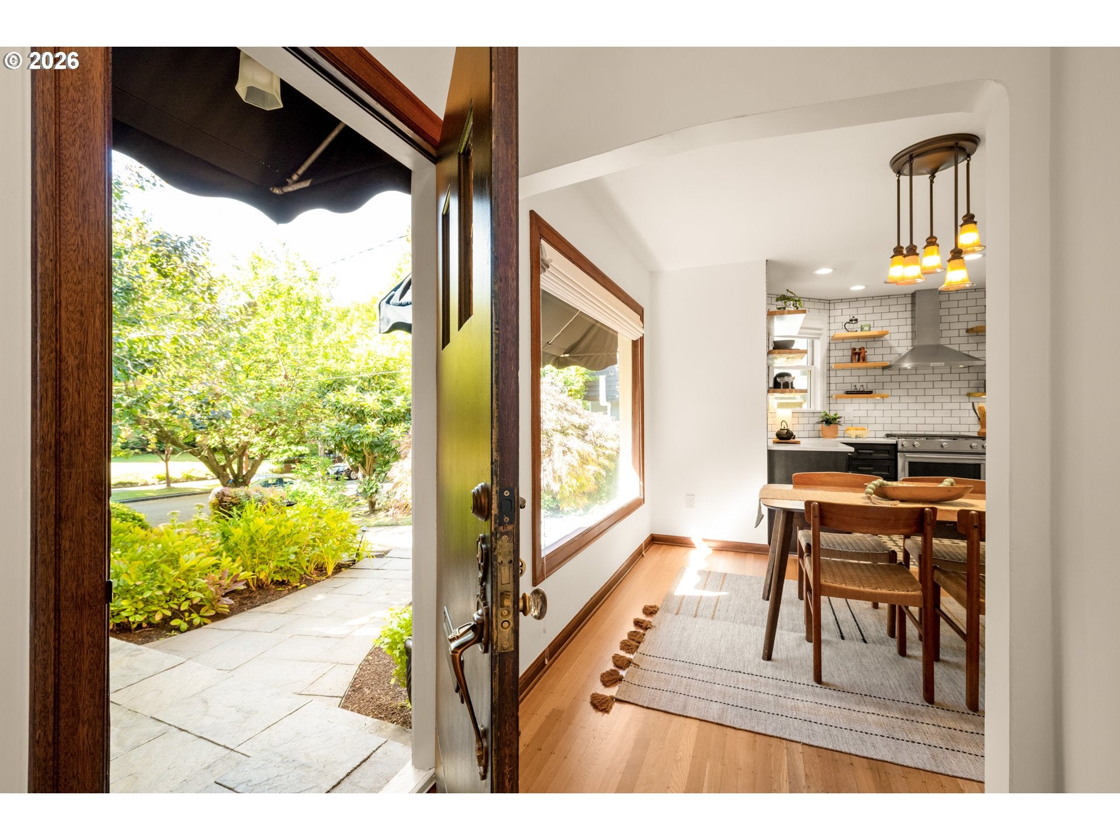
Colonial Heights is calling! Step inside and imagine your next decades unfolding in the comfort of this charming Tudor. If you have an eye for historic details, you’ll find them in droves - like refinished hardwood floors, solid wood doors with dreamy glass knobs and a parloresque living room with a vaulted ceiling, mahogany trim, restored leaded glass windows and a stucco fireplace. Welcome guests for fireside cocktails and then show off your fully remodeled kitchen - tiled and dialed from head to toe, right down to the smallest details like stylish open shelving, soft-close cabinets and drawers and under-cabinet lighting. Upstairs your private primary suite awaits - multiple closets, your own remodeled private bathroom and a large dressing room in between. Central AC keeps you cool all summer long! And don’t underestimate the spacious basement with tons of storage AND tons of potential! Imagine a finished family room with a handy guest bedroom attached - the makings of a third bathroom are already in place. The back yard is blissfully low maintenance, fully fenced and hardscaped with a flagstone patio, raised beds, a shaded pergola and a hot tub. A 4-zone irrigation system takes care of all the watering. There’s even a detached garage with additional storage space. All this in your dream neighborhood - coveted Colonial Heights, surrounded by SE Portland’s hippest hoods and tons of walkable amenities like Sewallcrest Park, Coava Coffee, Cinemagic and much, much more. The 94 Bike Score and 92 Walk Score tell you everything you need to know. Now get off your computer and come see this Tudor! [Home Energy Score = 1. HES Report at https://rpt.greenbuildingregistry.com/hes/OR10251155]

Save
Ask
Tour
Hide
Share
Listing Snapshot
Price 
$875,000
Days On Site 
2 Days
Bedrooms 
4
Inside Area (SqFt) 
2,753 sqft
Total Baths 
3
Full Baths 
2
Partial Baths 
1
Lot Size 
0.12 Acres
Year Built 
1930
MLS® Number 
582958135
Status 
Active
Property Tax 
$10,231.79
HOA/Condo/Coop Fees 
N/A
Sq Ft Source 
N/A
Friends & Family
Recent Activity
3 days agoListing updated with changes from the MLS®
3 days agoListing first seen on site
General Features
Acres 
0.12
Disclosures 
Disclosure
Foundation 
Concrete Perimeter
Garage 
Yes
Garage Spaces 
1
Land Lease 
No
Parking 
DrivewayDetached
Parking Spaces 
1
Property Condition 
Updated/Remodeled
Property Sub Type 
Single Family Residence
Security 
Security System Owned
Sewer 
Public Sewer
SqFt Total 
2753
Style 
Tudor
Water Source 
Public
Interior Features
Appliances 
Gas Water HeaterWasherDryerDishwasherDisposalFree-Standing Gas RangeFree-Standing RefrigeratorPlumbed For Ice MakerRange Hood
Basement 
FullUnfinished
Cooling 
Central Air
Fireplace 
Yes
Fireplace Features 
Wood Burning
Fireplaces 
1
Flooring 
HardwoodTileWood
Heating 
Forced Air
Interior 
PantryHigh Ceilings
Window Features 
Wood Frames
Bedroom 1 
Dimensions - 11x10Level - MainDescription - _4thBedroom
Bedroom 2 
Dimensions - 11x9Level - UpperDescription - _2ndBedroom
Bedroom 3 
Dimensions - 12x11Level - MainDescription - _3rdBedroom
Bonus Room 
Dimensions - 20x11Level - LowerDescription - BonusRoom
Dining Room 
Dimensions - 11x9Level - MainDescription - DiningRoom
Family Room 
Description - FamilyRoom
Great Room 
Description - GreatRoom
Kitchen 
Dimensions - 16x7Level - MainDescription - Kitchen
Laundry 
Level - LowerDescription - Laundry
Living Room 
Dimensions - 20x14Level - MainDescription - LivingRoom
Master Bedroom 
Dimensions - 13x12Level - UpperDescription - PrimaryBedroom
Save
Ask
Tour
Hide
Share
Exterior Features
Exterior 
Fire Pit
Fencing 
Fenced
Lot Features 
Level
Patio And Porch 
CoveredPatioPorch
Roof 
Composition
Windows/Doors 
Wood Frames
Community Features
MLS Area 
_143
Financing Terms Available 
CashConventional
Roads 
Paved
Schools
School District
Unknown
Elementary School
Abernethy
Middle School
Hosford
High School
Cleveland
Listing courtesy of Charity Chesnek of Think Real Estate (503) 997-1372


The content relating to real estate for sale on this website comes in part from the IDX program of the RMLS™ of Portland, Oregon. Real estate listings held by brokerage firms other than Think Real Estate are marked with the RMLS™ logo, and detailed information about these properties includes the names of the listing brokers. Listing content is Copyright © 2026 RMLS™, Portland, Oregon. Some properties which appear for sale on this website may subsequently have sold or may no longer be available.

Last checked 2026-09-13 09:29 PM PDT.

All information provided is deemed reliable but is not guaranteed and should be independently verified

Neighborhood & Commute
Source: Walkscore
Disclosure: Community information and market data powered by Constellation Data Labs. Information is deemed reliable but not guaranteed.
Save
Ask
Tour
Hide
Share