



617 NE FARGO STPortland, OR 97212
Due to the health concerns created by Coronavirus we are offering personal 1-1 online video walkthough tours where possible.
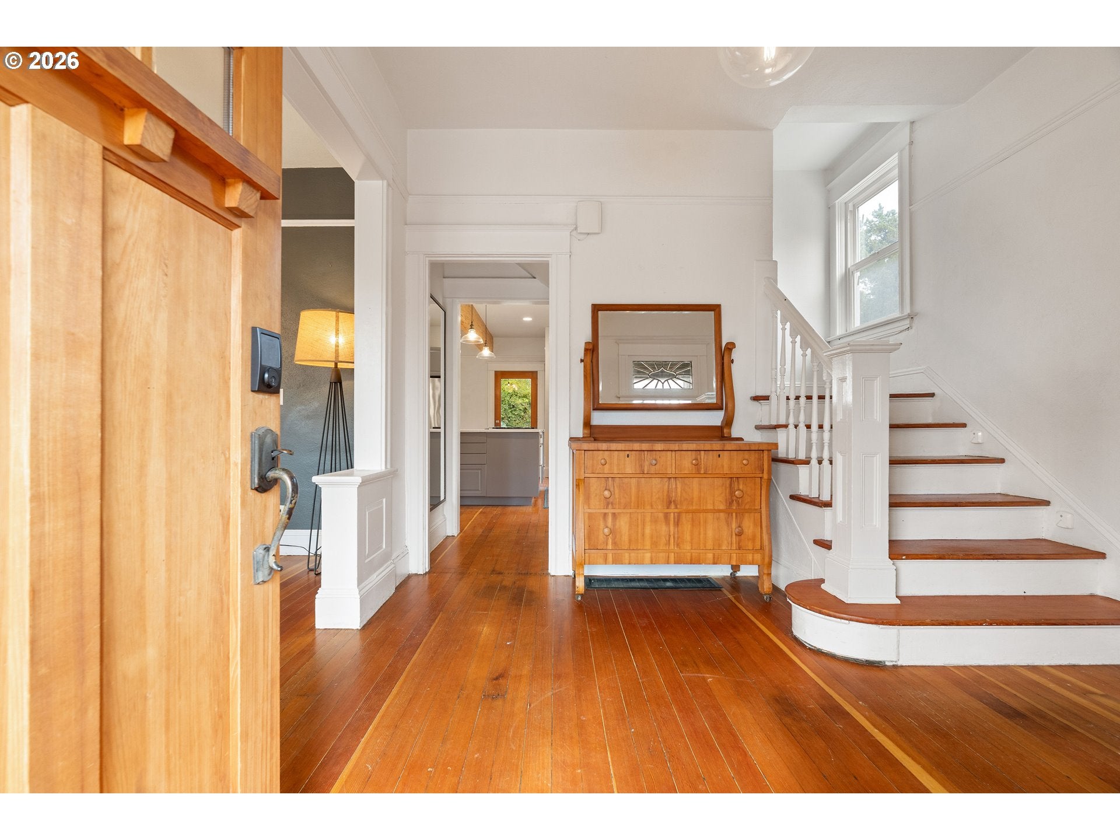
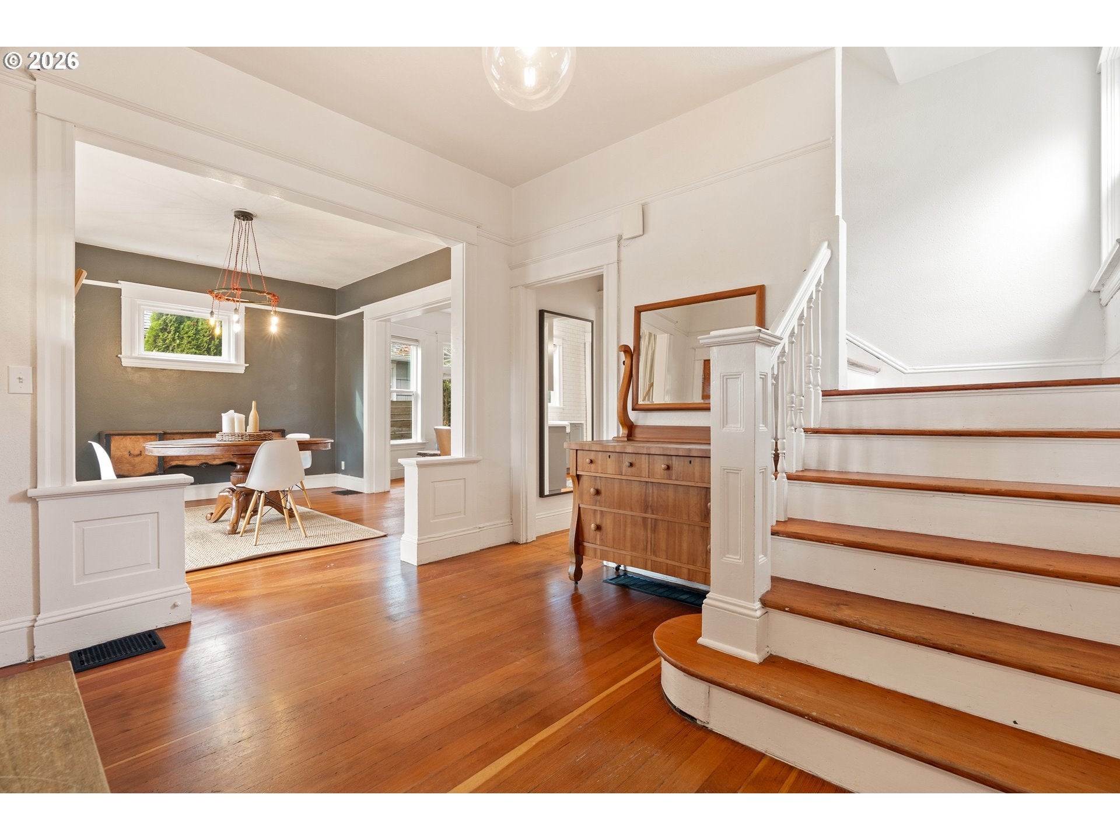
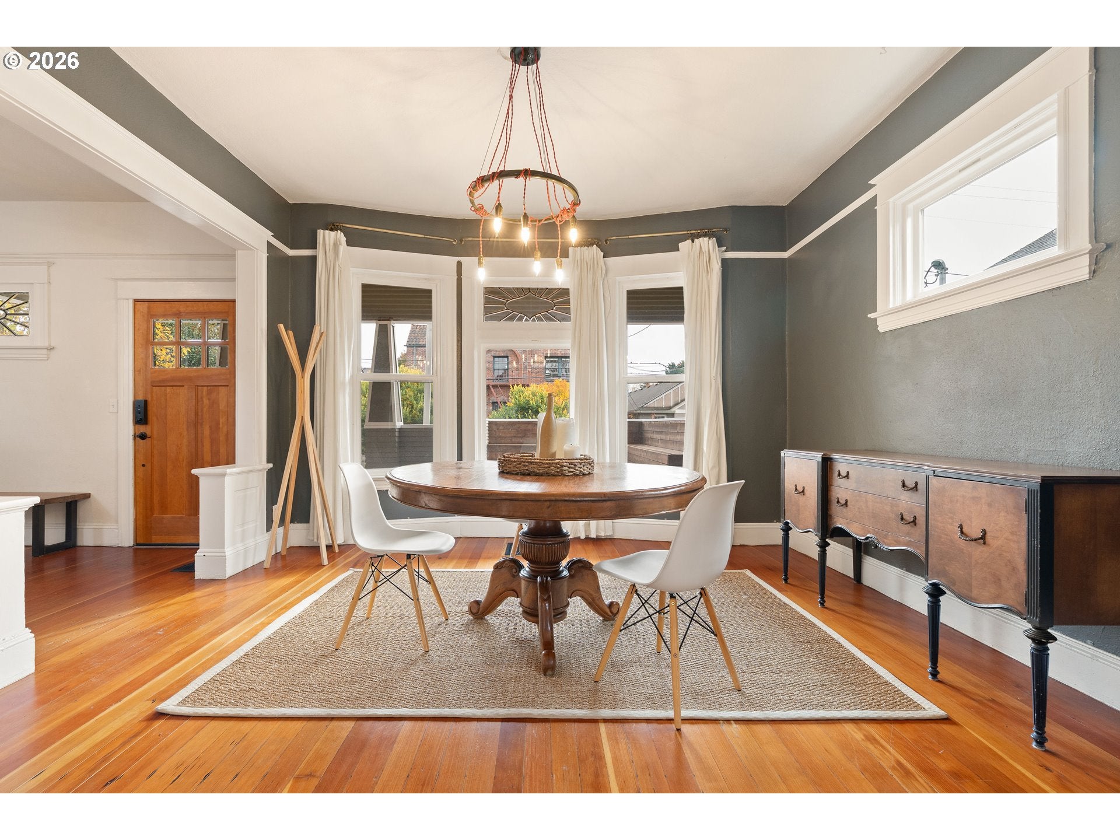
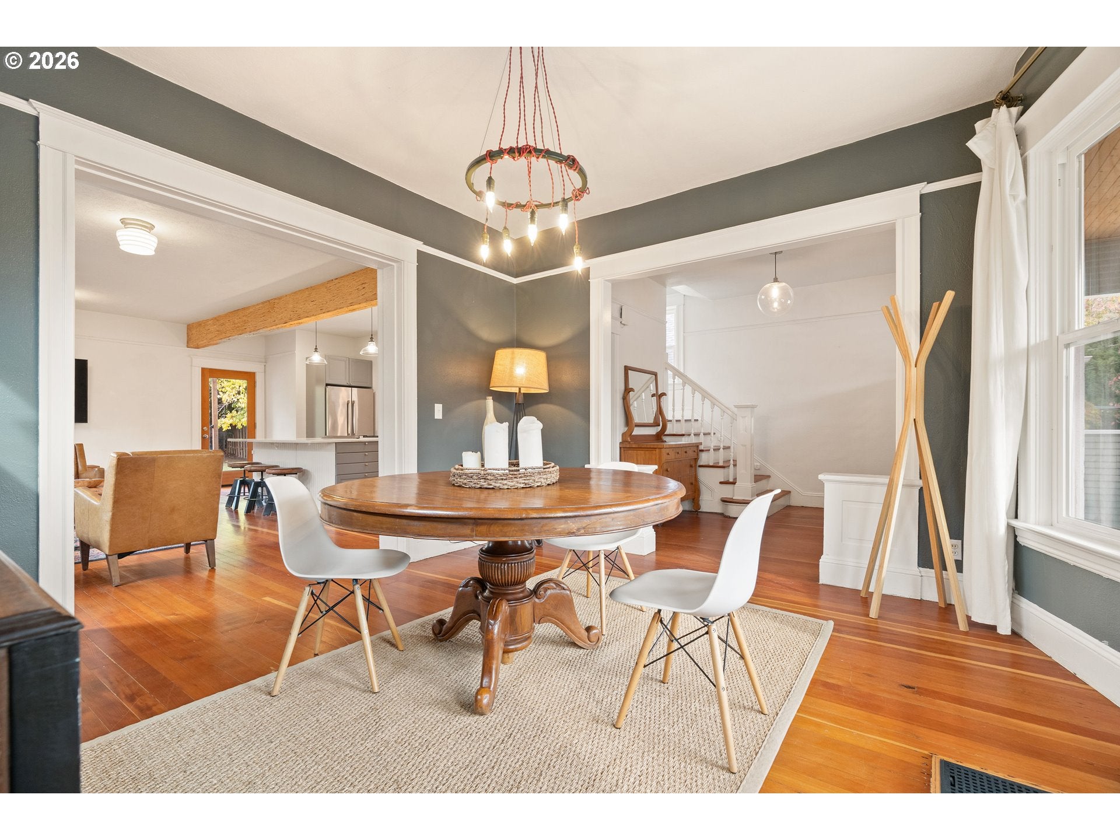
Perched above the street, this classic Foursquare blends historic craftsmanship with thoughtful modern updates. A welcoming covered front porch leads into a grand entry with a striking staircase, setting the tone for the home's timeless character. Wood floors throughout, intricate millwork, and soaring ceilings create warmth & architectural appeal throughout. The elegant formal dining room features a bay window, while the spacious living room opens seamlessly to the renovated kitchen, highlighted by an exposed wood beam. Designed for everyday living & effortless entertaining, the kitchen features a generous island, quartz countertops, subway tile walls, a farmhouse sink, and a Bertazzoni gas range/oven. The thoughtful floor plan creates a natural connection between the living spaces & the backyard, extending gatherings onto the partially covered deck. Upstairs, the primary bedroom offers a walk-in closet, while the beautifully renovated bathroom features a freestanding soaking tub, walk-in shower with built-in niche, and classic half-wall tile detailing. An additional bedroom includes an adjoining dressing room with washer/dryer hookups. Beyond, a separate carpeted bonus room & third-level office provide versatile spaces for working from home or as an additional guest space. Outdoor living is equally impressive, with multiple inviting spaces designed for gathering. The expansive backyard features a partially covered deck, hot tub, and fire pit, complemented by a generous lawn with plenty of space for additional build-out. At the front of the home, a charming covered porch & elevated garage rooftop deck with built-in seating offer space to enjoy neighborhood views. Ideally situated just blocks from the popular restaurants, cafés, and boutiques along North Williams Avenue, the home offers easy access to some of Portland's favorite neighborhood destinations. Nearby Irving Park provides expansive green space, tennis courts, and an off-leash dog area. [Home Energy Score = 1. HES Report at https://rpt.greenbuildingregistry.com/hes/OR10252921]
| 3 days ago | Listing updated with changes from the MLS | |
| 5 days ago | Listing first seen on site |

The content relating to real estate for sale on this website comes in part from the IDX program of the RMLS™ of Portland, Oregon. Real estate listings held by brokerage firms other than Cascade Hasson Sotheby's International Realty are marked with the RMLS™ logo, and detailed information about these properties includes the names of the listing brokers. Listing content is Copyright © 2026 RMLS™, Portland, Oregon. Some properties which appear for sale on this website may subsequently have sold or may no longer be available.
Last checked 2026-11-17 07:58 AM PST.
All information provided is deemed reliable but is not guaranteed and should be independently verified