Save
Ask
Tour
Hide
Share
$765,000
2 Days On Site

11430 SW JACKIE CT
Tigard, OR 97224

For Sale|Single Family Residence|Active
4
Beds
3
Total Baths
2
Full Baths
1
Partial Bath
2,382
SqFt
$321
/SqFt
1998
Built
County:
Washington
Listing courtesy of Tanya Smith of Redfin (503) 702-2007

Due to the health concerns created by Coronavirus we are offering personal 1-1 online video walkthough tours where possible.
Call Now: 1-(971) 203-0682
Is this the listing for you? We can help make it yours.
1-(971) 203-0682
Upcoming Open Houses
Due to COVID-19, we recommend you verify Open Houses before attending.
Sun, Aug 16, 11:00 AM - 1:00 PM
11430 SW JACKIE CT11430 SW JACKIE CT11430 SW JACKIE CT11430 SW JACKIE CT
Save
Ask
Tour
Hide
Share

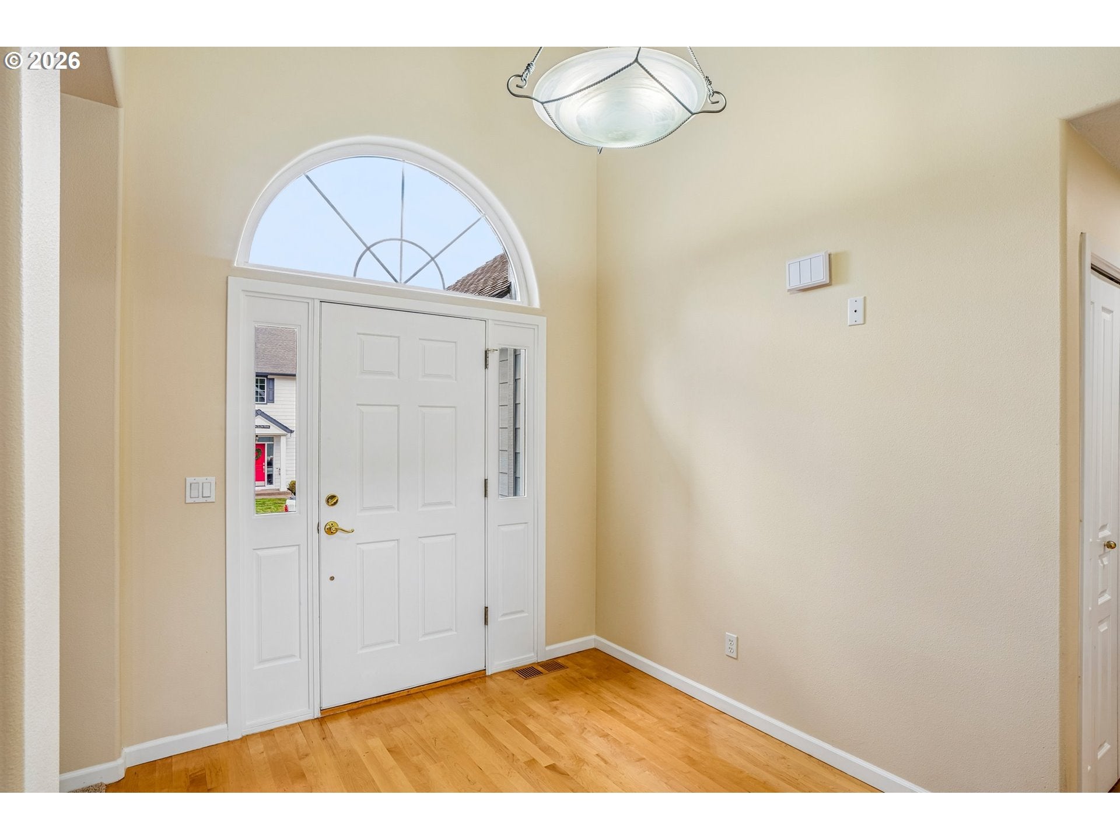
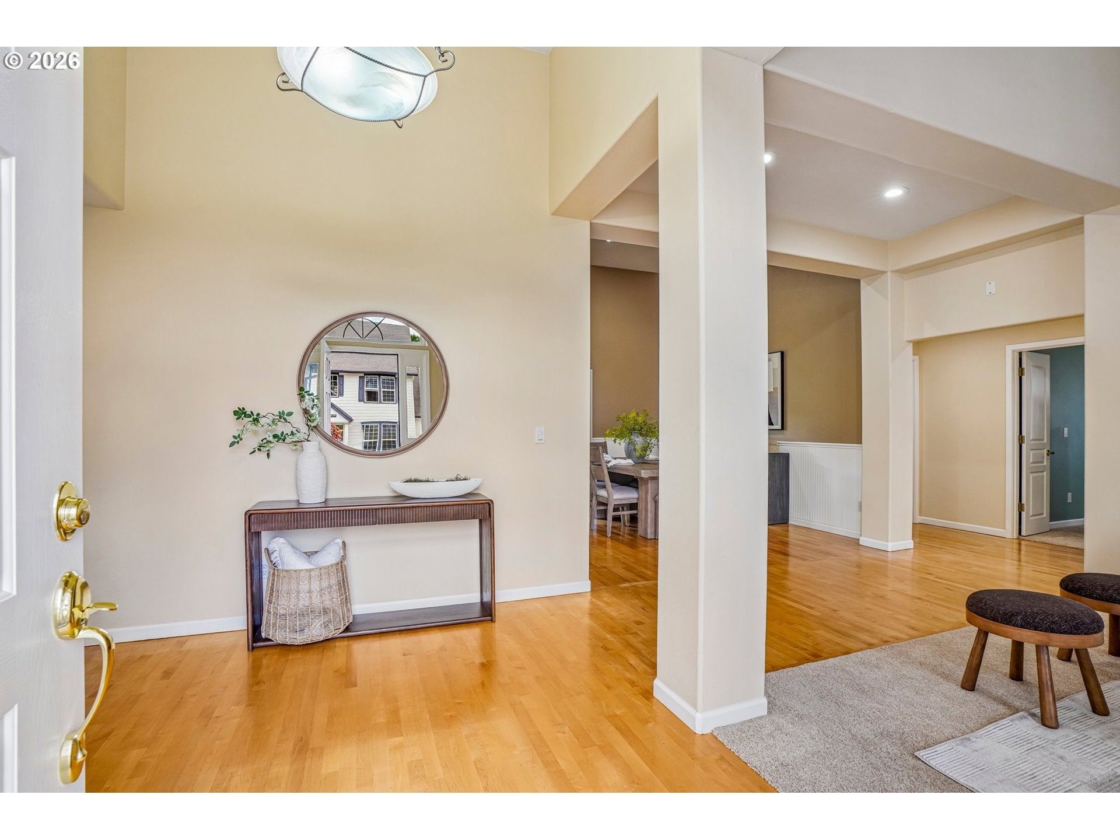
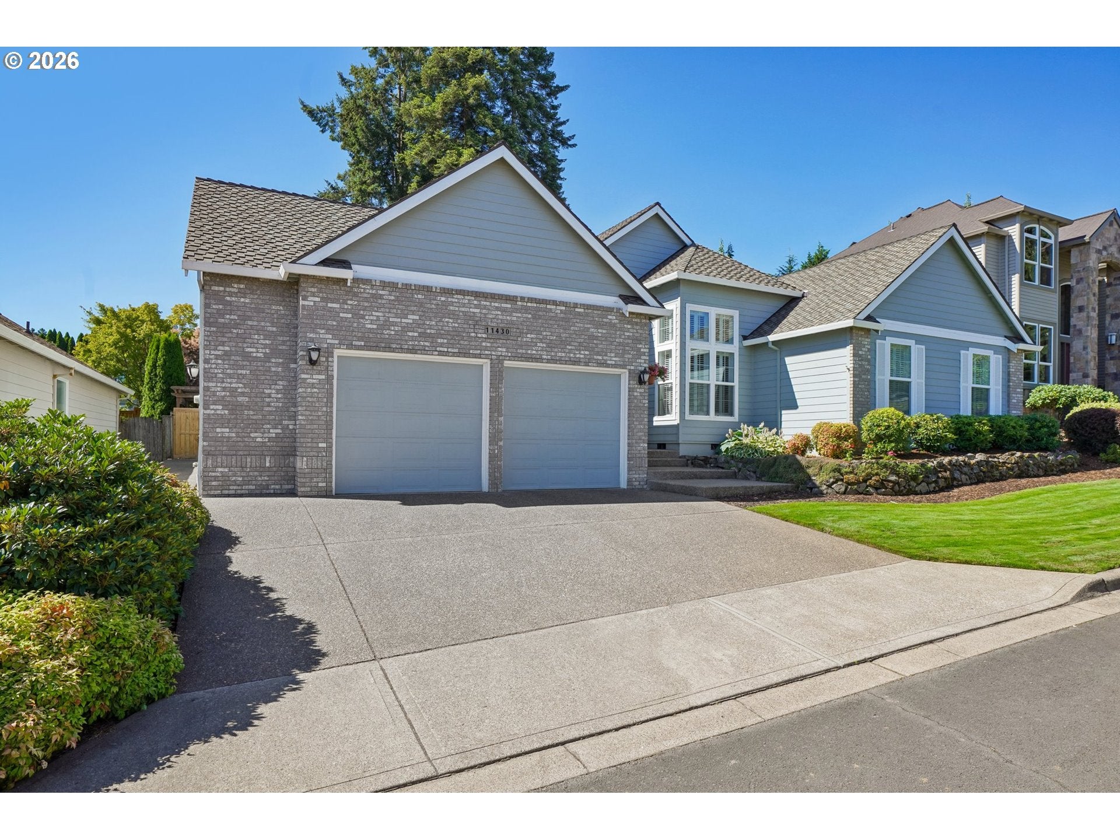
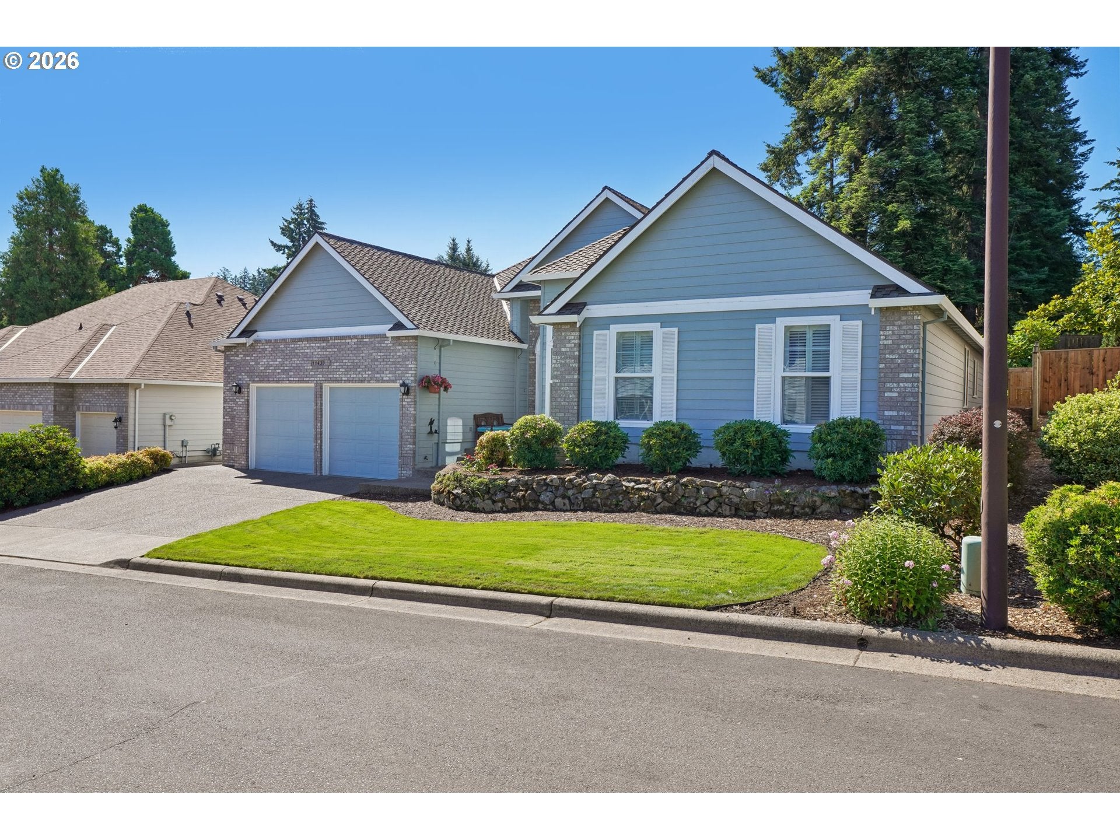
Welcome to this beautifully maintained single-level home offering the perfect blend of style, comfort, and thoughtful updates. The unique architectural design sets this home apart from the typical cookie-cutter floor plan, with soaring vaulted ceilings creating an impressive sense of space in the living room, dining room, family room, and primary bedroom. Beautiful maple hardwood floors flow through the hallways, kitchen, and dining areas, complemented by elegant wainscoting in the dining room and powder room. The kitchen features all-new stainless steel appliances, while the primary bathroom showcases a stylish tiled shower with glass doors. Numerous recent improvements provide peace of mind, including a new water heater, new furnace, and R-49 insulation in the attic and garage attic. The Presidential 50-year roof was installed in 2021, and new carpet was added in 2023. Step outside to enjoy the newly installed sod and exceptionally private backyard—an ideal retreat for relaxing, entertaining, or enjoying your morning coffee. Located in a highly convenient area close to shopping, restaurants, parks, and everyday amenities, with excellent opportunities for walking and biking. A rare combination of single-level living, distinctive architectural details, extensive updates, and a private outdoor setting.

Save
Ask
Tour
Hide
Share
Listing Snapshot
Price 
$765,000
Days On Site 
2 Days
Bedrooms 
4
Inside Area (SqFt) 
2,382 sqft
Total Baths 
3
Full Baths 
2
Partial Baths 
1
Lot Size 
0.18 Acres
Year Built 
1998
MLS® Number 
579099536
Status 
Active
Property Tax 
$7,163.92
HOA/Condo/Coop Fees 
N/A
Sq Ft Source 
N/A
Friends & Family
Recent Activity
yesterdayListing updated with changes from the MLS®
2 days agoListing first seen on site
General Features
Acres 
0.18
Attached Garage 
Yes
Disclosures 
Disclosure
Foundation 
Concrete PerimeterPillar/Post/Pier
Garage 
Yes
Garage Spaces 
2
Land Lease 
No
Parking 
DrivewayAttachedGarage
Parking Spaces 
2
Property Condition 
Updated/Remodeled
Property Sub Type 
Single Family Residence
Sewer 
Public Sewer
SqFt Total 
2382
Style 
Stories1Ranch
Water Source 
Public
Interior Features
Appliances 
OvenGas Water HeaterWasherDryerConvection OvenDishwasherDisposalFree-Standing RefrigeratorInstant Hot WaterMicrowave
Basement 
Crawl Space
Cooling 
Central Air
Fireplace 
Yes
Fireplace Features 
Gas
Fireplaces 
1
Flooring 
HardwoodTileWoodCarpet
Heating 
Forced Air
Interior 
Kitchen IslandVaulted Ceiling(s)Central VacuumHigh CeilingsSoaking Tub
Window Features 
Double Pane Windows
Bedroom 1 
Level - MainDescription - _4thBedroom
Bedroom 2 
Level - MainDescription - _2ndBedroom
Bedroom 3 
Level - MainDescription - _3rdBedroom
Dining Room 
Level - MainDescription - DiningRoom
Family Room 
Level - MainDescription - FamilyRoom
Great Room 
Description - GreatRoom
Kitchen 
Level - MainDescription - Kitchen
Laundry 
Level - MainDescription - Laundry
Living Room 
Level - MainDescription - LivingRoom
Master Bedroom 
Level - MainDescription - PrimaryBedroom
Save
Ask
Tour
Hide
Share
Exterior Features
Construction Details 
Brick
Exterior 
Garden
Fencing 
Fenced
Lot Features 
Cul-De-SacLevelPrivateWooded
Patio And Porch 
Covered
Roof 
Composition
Windows/Doors 
Double Pane Windows
Community Features
Financing Terms Available 
CashConventionalFHAVA Loan
MLS Area 
_151
Roads 
Paved
Schools
School District
Unknown
Elementary School
Mary Woodward
Middle School
Fowler
High School
Tigard
Listing courtesy of Tanya Smith of Redfin (503) 702-2007


The content relating to real estate for sale on this website comes in part from the IDX program of the RMLS™ of Portland, Oregon. Real estate listings held by brokerage firms other than Redfin are marked with the RMLS™ logo, and detailed information about these properties includes the names of the listing brokers. Listing content is Copyright © 2026 RMLS™, Portland, Oregon. Some properties which appear for sale on this website may subsequently have sold or may no longer be available.

Last checked 2026-08-15 02:47 PM PDT.

All information provided is deemed reliable but is not guaranteed and should be independently verified

Neighborhood & Commute
Source: Walkscore
Disclosure: Community information and market data powered by Constellation Data Labs. Information is deemed reliable but not guaranteed.
Save
Ask
Tour
Hide
Share