Save
Ask
Tour
Hide
Share
$950,000
2 Days On Site

25904 NE 150TH WAY
Brush Prairie, WA 98606

For Sale|Single Family Residence|Active
4
Beds
3
Total Baths
3
Full Baths
2,322
SqFt
$409
/SqFt
1987
Built
County:
Clark
Listing courtesy of Nick Shivers of eXp Realty LLC (503) 389-0821

Due to the health concerns created by Coronavirus we are offering personal 1-1 online video walkthough tours where possible.
Call Now: 1-(971) 203-0682
Is this the listing for you? We can help make it yours.
1-(971) 203-0682
25904 NE 150TH WAY25904 NE 150TH WAY25904 NE 150TH WAY25904 NE 150TH WAY
Save
Ask
Tour
Hide
Share

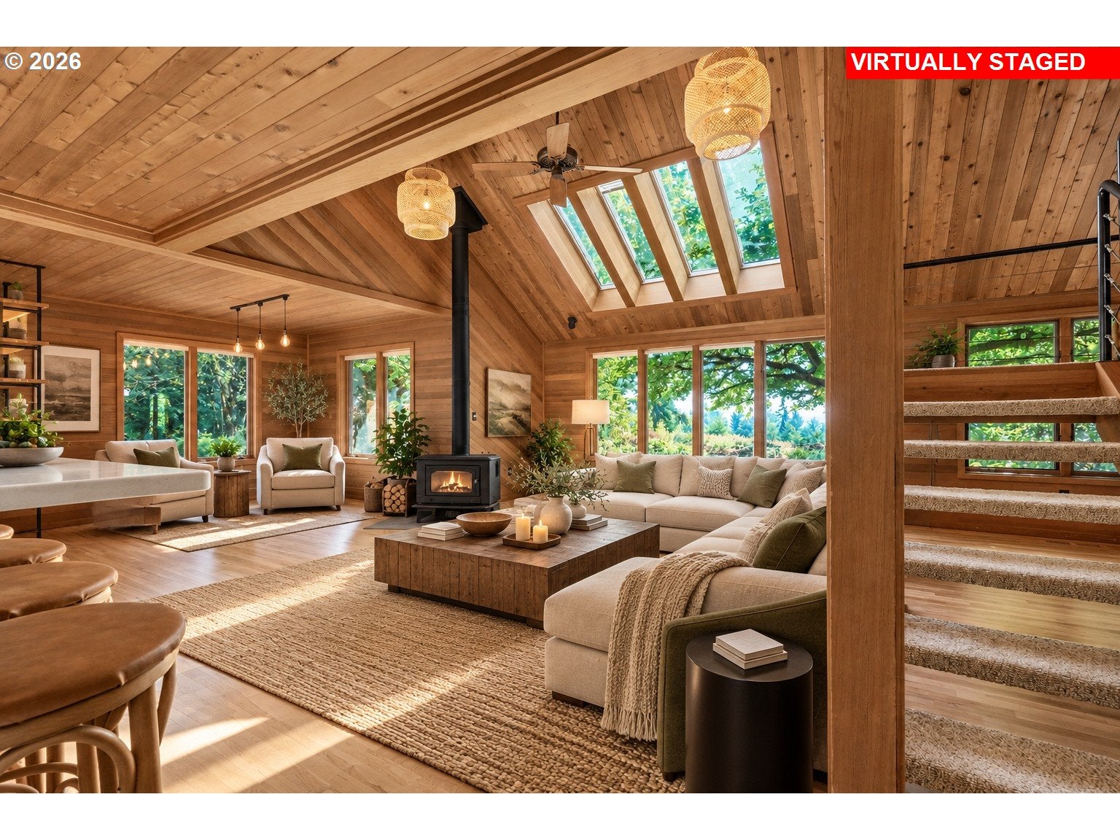
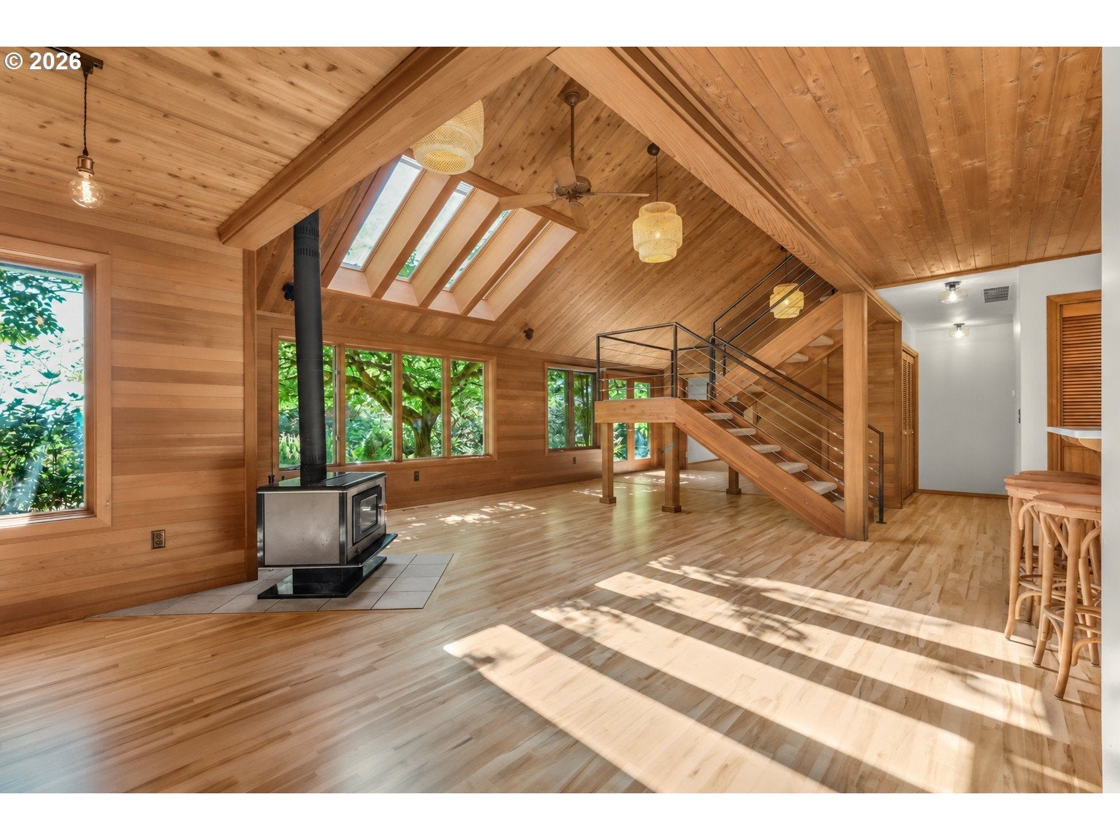
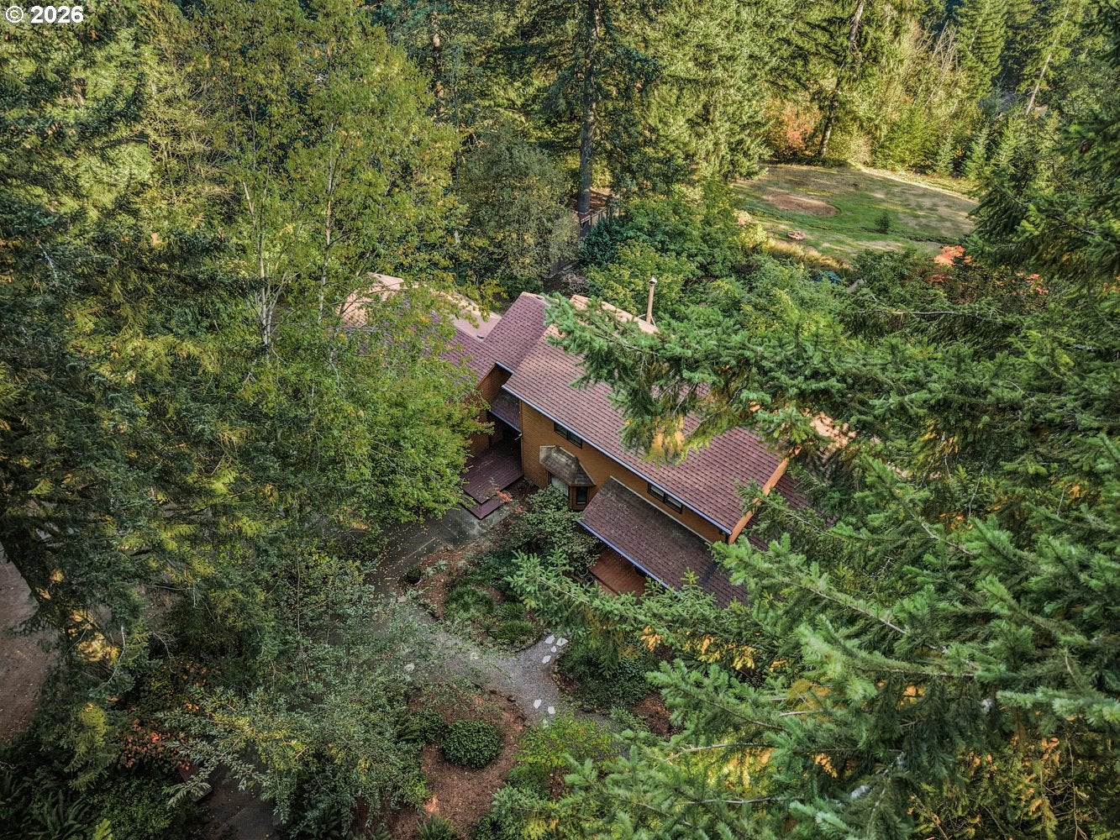
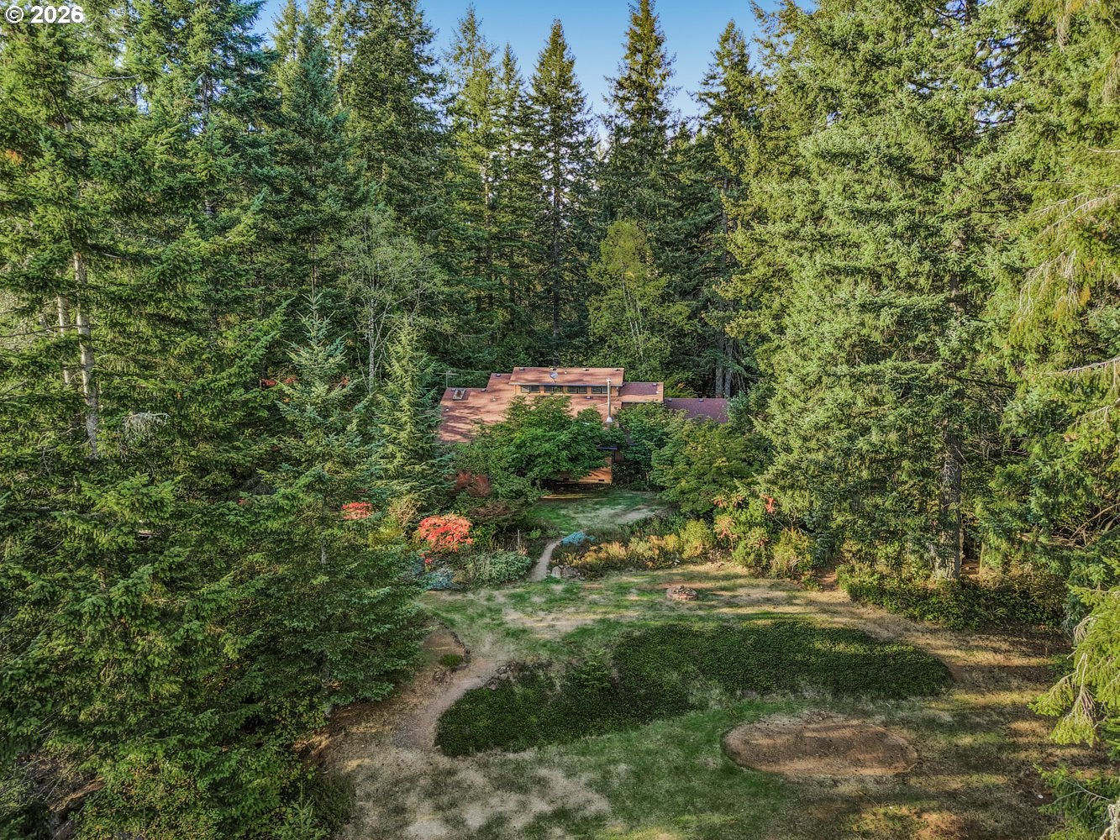
A home that feels like a private woodland retreat in Hockinson School District, where 7.78 acres of gardens, trails and towering trees create an extraordinary escape. This custom 4-bedroom, 3-bath home offers 2,322 sq. ft. filled with handcrafted character, including cedar siding and beautiful tongue-and-groove woodwork. The impressive living room features soaring vaulted ceilings, dramatic skylights, expansive windows and a wood-burning stove, bringing the surrounding landscape into view. French doors open to the backyard for effortless indoor-outdoor living. The kitchen offers stainless steel appliances, quartz countertops, a cooking island, pantry and eat bar. They newly refinished hardwood floors are simply stunning. The main-level primary suite includes a walk-in closet, private bath and French doors to the outdoors, connecting you to a trail to the perfectly situated hot tub. A second bedroom, office with exterior entrance, full bath, mudroom and laundry complete the main floor. Upstairs, two additional bedrooms, a bonus room which could easily work as a 5th bedroom and full bath provide plenty of flexible space. Through the first bedroom upstairs is an expansive finished storage space. Outside is where this property truly shines. Wander private trails through the acreage, enjoy established perennial gardens, relax in the secluded built-in hot tub surrounded by forest, or spend time gardening in the greenhouse. A poultry coop, detached screened patio, 11x9 shed, oversized attached 2-car garage and additional covered structure add versatility. There’s even space with spectacular views offering possibilities for a future shop or ADU. Located in Hockinson and near the 90,000-acre Yacolt Burn State Forest, where miles of trails offer hiking, mountain biking and year-round outdoor recreation. A rare opportunity to live surrounded by nature without giving up space, comfort or character.

Save
Ask
Tour
Hide
Share
Listing Snapshot
Price 
$950,000
Days On Site 
2 Days
Bedrooms 
4
Inside Area (SqFt) 
2,322 sqft
Total Baths 
3
Full Baths 
3
Partial Baths 
N/A
Lot Size 
7.78 Acres
Year Built 
1987
MLS® Number 
577477214
Status 
Active
Property Tax 
$4,706.29
HOA/Condo/Coop Fees 
N/A
Sq Ft Source 
N/A
Friends & Family
Recent Activity
yesterdayListing updated with changes from the MLS®
3 days agoListing first seen on site
General Features
Acres 
7.78
Attached Garage 
Yes
Disclosures 
Disclosure
Foundation 
Concrete Perimeter
Garage 
Yes
Garage Spaces 
2
Land Lease 
No
Parking 
DrivewayRV Access/ParkingAttachedGarage
Parking Spaces 
2
Property Sub Type 
Single Family Residence
Sewer 
Septic Tank
SqFt Total 
2322
Style 
Stories2CustomStyle
Water Source 
Well
Zoning 
R5
Interior Features
Appliances 
Built-In RangeDishwasherFree-Standing Refrigerator
Basement 
Crawl Space
Cooling 
Ceiling Fan(s)Heat Pump
Fireplace 
Yes
Fireplace Features 
Wood Burning
Fireplaces 
1
Flooring 
HardwoodTileVinylWoodCarpet
Heating 
Forced AirHeat Pump
Interior 
Kitchen IslandPantryVaulted Ceiling(s)High Ceilings
Spa 
Yes
Window Features 
Wood FramesSkylight(s)
Bedroom 1 
Dimensions - 9x11Level - UpperDescription - _4thBedroom
Bedroom 2 
Dimensions - 10x15Level - MainDescription - _2ndBedroom
Bedroom 3 
Dimensions - 11x10Level - UpperDescription - _3rdBedroom
Dining Room 
Level - MainDescription - DiningRoom
Family Room 
Dimensions - 18x11Level - UpperDescription - FamilyRoom
Great Room 
Description - GreatRoom
Kitchen 
Dimensions - 17x12Level - MainDescription - Kitchen
Laundry 
Dimensions - 5x6Level - MainDescription - Laundry
Living Room 
Dimensions - 27x19Level - MainDescription - LivingRoom
Master Bedroom 
Dimensions - 19x12Level - MainDescription - PrimaryBedroom
Office 
Dimensions - 10x11Level - MainDescription - Office
Save
Ask
Tour
Hide
Share
Exterior Features
Construction Details 
Cedar
Exterior 
Dog RunGarden
Lot Features 
PrivateSecludedWooded
Other Structures 
Greenhouse
Patio And Porch 
DeckPatioPorch
Roof 
Composition
Spa 
Yes
View 
Valley
Waterview 
Valley
Windows/Doors 
Wood FramesSkylight(s)
Community Features
MLS Area 
_62
Financing Terms Available 
CashConventionalFHAVA Loan
Roads 
GravelPaved
Schools
School District
Unknown
Elementary School
Hockinson
Middle School
Hockinson
High School
Hockinson
Listing courtesy of Nick Shivers of eXp Realty LLC (503) 389-0821


The content relating to real estate for sale on this website comes in part from the IDX program of the RMLS™ of Portland, Oregon. Real estate listings held by brokerage firms other than eXp Realty LLC are marked with the RMLS™ logo, and detailed information about these properties includes the names of the listing brokers. Listing content is Copyright © 2026 RMLS™, Portland, Oregon. Some properties which appear for sale on this website may subsequently have sold or may no longer be available.

Last checked 2026-10-10 03:14 AM PDT.

All information provided is deemed reliable but is not guaranteed and should be independently verified

Neighborhood & Commute
Source: Walkscore
Disclosure: Community information and market data powered by Constellation Data Labs. Information is deemed reliable but not guaranteed.
Save
Ask
Tour
Hide
Share