Save
Ask
Tour
Hide
Share
$469,000
2 Days On Site

38853 REDWOOD ST
Sandy, OR 97055

For Sale|Single Family Residence|Active
4
Beds
3
Total Baths
2
Full Baths
1
Partial Bath
2,139
SqFt
$219
/SqFt
2006
Built
Subdivision:
Cascadia Village
County:
Clackamas
Listing courtesy of Evans Boyd of Real Broker (503) 784-1494

Due to the health concerns created by Coronavirus we are offering personal 1-1 online video walkthough tours where possible.
Call Now: 1-(971) 203-0682
Is this the listing for you? We can help make it yours.
1-(971) 203-0682
Upcoming Open Houses
Due to COVID-19, we recommend you verify Open Houses before attending.
Sun, Jul 12, 1:00 PM - 3:00 PM
38853 REDWOOD ST38853 REDWOOD ST38853 REDWOOD ST38853 REDWOOD ST
Save
Ask
Tour
Hide
Share

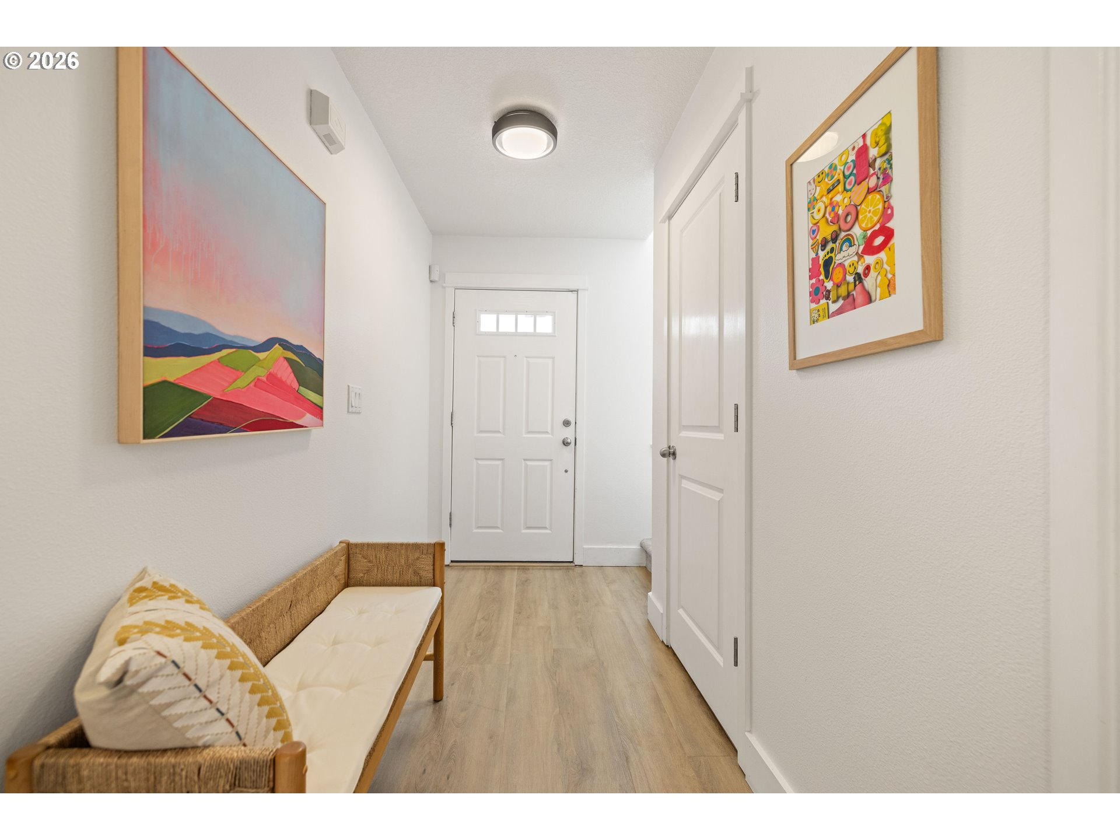
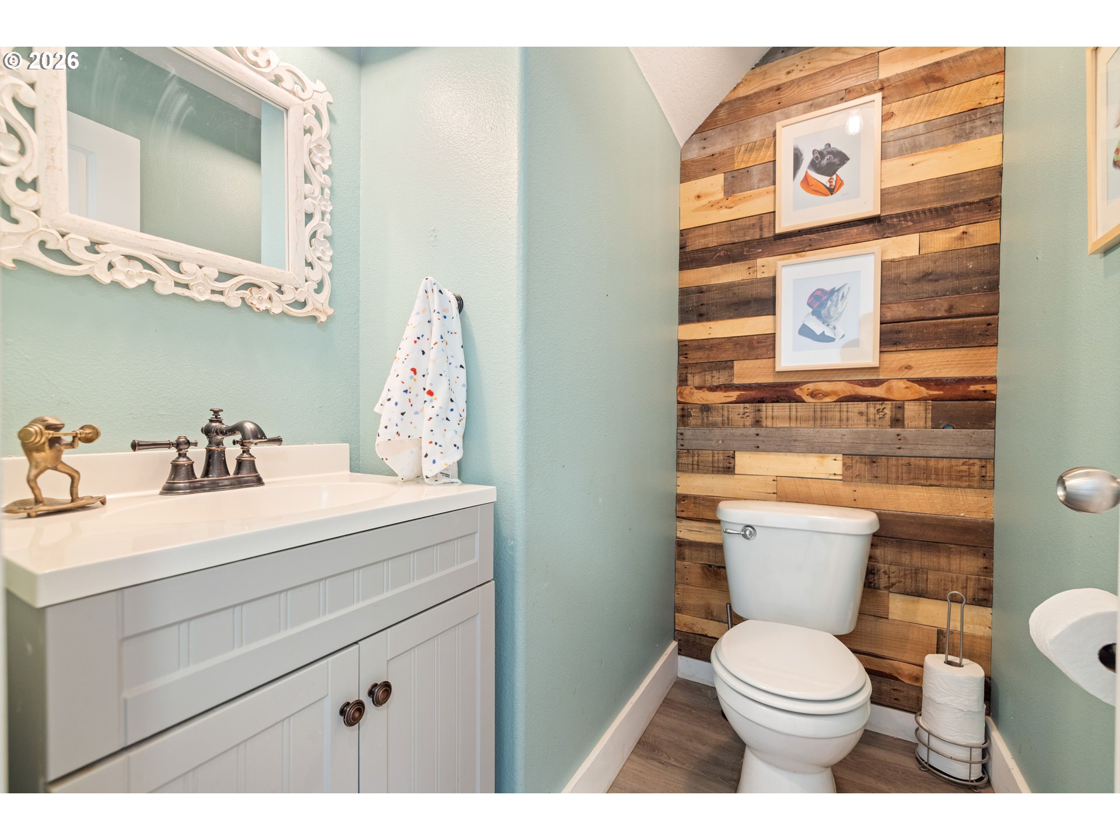
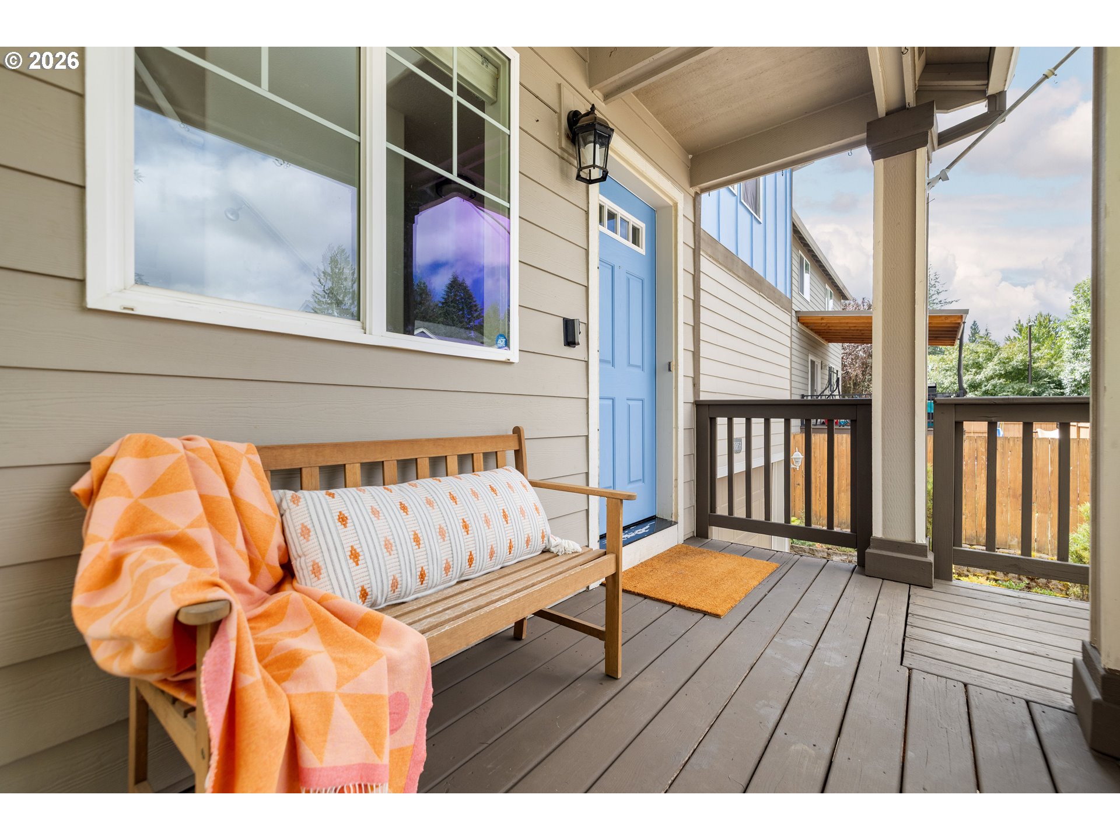
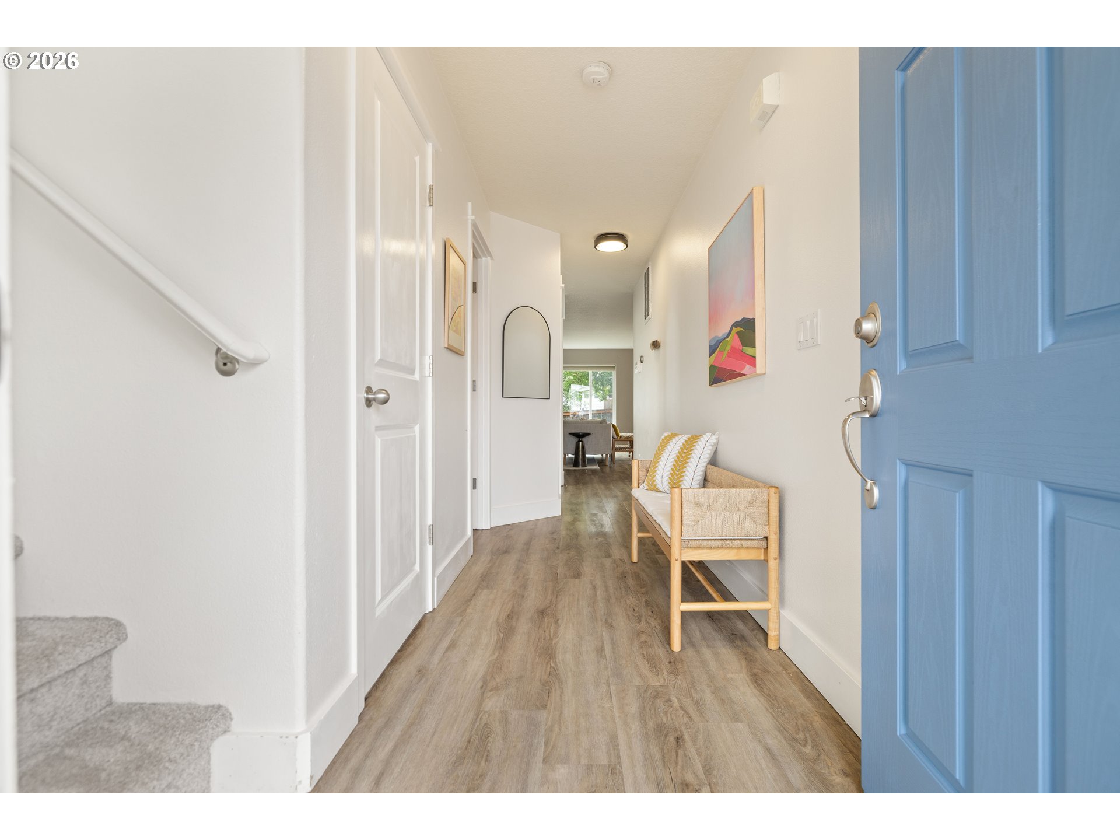
Located in a charming neighborhood near the foothills of the Mount Hood Forest, this home has so much to offer! Just a 5 minute drive to Joe’s Donuts and all that Sandy’s business district has to offer, about 35 minutes to Ski Bowl, and easy access to routes into Portland—this location has everything- including blazing fast internet from SandyNet. The home is located on a quiet street and has a killer layout with plenty of room to stretch out over 2,100 square feet of living space! The living, dining and kitchen area on the main floor are made for gathering friends and family while looking out into the thoughtfully landscaped backyard complete with pollinator friendly herbaceous plants. The yard is fully fenced and ready for pets or simply a lovely spot for your morning coffee. Because the home has frontages on both Barrington Ave and Redwood Street, the Barrington entrance from the back gate offers a level access with a single step up into the home. The office is also located on the main floor which offers privacy from the main gathering spaces while keeping the work area separate from the bedrooms. Upstairs, there are 3 nicely sized bedrooms as well as an expansive primary suite with a large walk-in closet, a beautiful en-suite with a shower and a soaking tub —all with freshly painted walls. To top it all off, there is another full bath up as well as a laundry room; and all new carpet throughout the upstairs. Recent improvements also include new carpet in the downstairs office, fresh paint in additional areas throughout the home, a recently installed HVAC system, and a new built-in microwave. Please stop by and say hi at the open house this Sunday 7/12 from 1:00 pm to 3:00 pm!

Save
Ask
Tour
Hide
Share
Listing Snapshot
Price 
$469,000
Days On Site 
2 Days
Bedrooms 
4
Inside Area (SqFt) 
2,139 sqft
Total Baths 
3
Full Baths 
2
Partial Baths 
1
Lot Size 
0.09 Acres
Year Built 
2006
MLS® Number 
575678169
Status 
Active
Property Tax 
$4,402.85
HOA/Condo/Coop Fees 
N/A
Sq Ft Source 
N/A
Friends & Family
Recent Activity
8 hours agoListing updated with changes from the MLS®
2 days agoListing first seen on site
General Features
Acres 
0.09
Attached Garage 
Yes
Disclosures 
Disclosure
Garage 
Yes
Garage Spaces 
2
Land Lease 
No
Parking 
Garage Door OpenerDrivewayAttachedGarage
Parking Spaces 
2
Property Sub Type 
Single Family Residence
Security 
Security System Owned
Sewer 
Public Sewer
SqFt Total 
2139
Style 
Stories2
Water Source 
Public
Zoning 
R
Interior Features
Appliances 
Gas Water HeaterDishwasherFree-Standing RangeFree-Standing RefrigeratorMicrowave
Basement 
Crawl Space
Cooling 
Ceiling Fan(s)Central Air
Fireplace 
Yes
Fireplace Features 
Gas
Fireplaces 
1
Flooring 
Carpet
Heating 
Forced Air
Interior 
Kitchen IslandPantryVaulted Ceiling(s)
Bedroom 1 
Dimensions - 13x9Level - UpperDescription - _4thBedroom
Bedroom 2 
Dimensions - 12x11Level - UpperDescription - _2ndBedroom
Bedroom 3 
Dimensions - 12x9Level - UpperDescription - _3rdBedroom
Dining Room 
Dimensions - 14x9Level - MainDescription - DiningRoom
Family Room 
Description - FamilyRoom
Great Room 
Level - MainDescription - GreatRoom
Kitchen 
Dimensions - 14x10Level - MainDescription - Kitchen
Laundry 
Dimensions - 5x9Level - UpperDescription - Laundry
Living Room 
Description - LivingRoom
Master Bedroom 
Dimensions - 17x16Level - UpperDescription - PrimaryBedroom
Office 
Dimensions - 8x10Level - MainDescription - Office
Save
Ask
Tour
Hide
Share
Exterior Features
Fencing 
Fenced
Lot Features 
Level
Patio And Porch 
DeckPatioPorch
Roof 
Composition
Community Features
Financing Terms Available 
CashConventionalFHAVA Loan
MLS Area 
_144
Roads 
Paved
Schools
School District
Unknown
Elementary School
Firwood
Middle School
Cedar Ridge
High School
Sandy
Listing courtesy of Evans Boyd of Real Broker (503) 784-1494


The content relating to real estate for sale on this website comes in part from the IDX program of the RMLS™ of Portland, Oregon. Real estate listings held by brokerage firms other than Real Broker are marked with the RMLS™ logo, and detailed information about these properties includes the names of the listing brokers. Listing content is Copyright © 2026 RMLS™, Portland, Oregon. Some properties which appear for sale on this website may subsequently have sold or may no longer be available.

Last checked 2026-07-12 01:27 AM PDT.

All information provided is deemed reliable but is not guaranteed and should be independently verified

Neighborhood & Commute
Source: Walkscore
Disclosure: Community information and market data powered by Constellation Data Labs. Information is deemed reliable but not guaranteed.
Save
Ask
Tour
Hide
Share