Save
Ask
Tour
Hide
Share
$1,495,000
2 Days On Site

10019 SE TERRA LINDA CT
Happy Valley, OR 97086

For Sale|Single Family Residence|Active
4
Beds
5
Total Baths
4
Full Baths
1
Partial Bath
4,562
SqFt
$328
/SqFt
1998
Built
County:
Clackamas
Listing courtesy of Jennifer Mengis of MORE Realty (503) 709-3547

Due to the health concerns created by Coronavirus we are offering personal 1-1 online video walkthough tours where possible.
Call Now: 1-(971) 203-0682
Is this the listing for you? We can help make it yours.
1-(971) 203-0682
10019 SE TERRA LINDA CT10019 SE TERRA LINDA CT10019 SE TERRA LINDA CT10019 SE TERRA LINDA CT
Save
Ask
Tour
Hide
Share

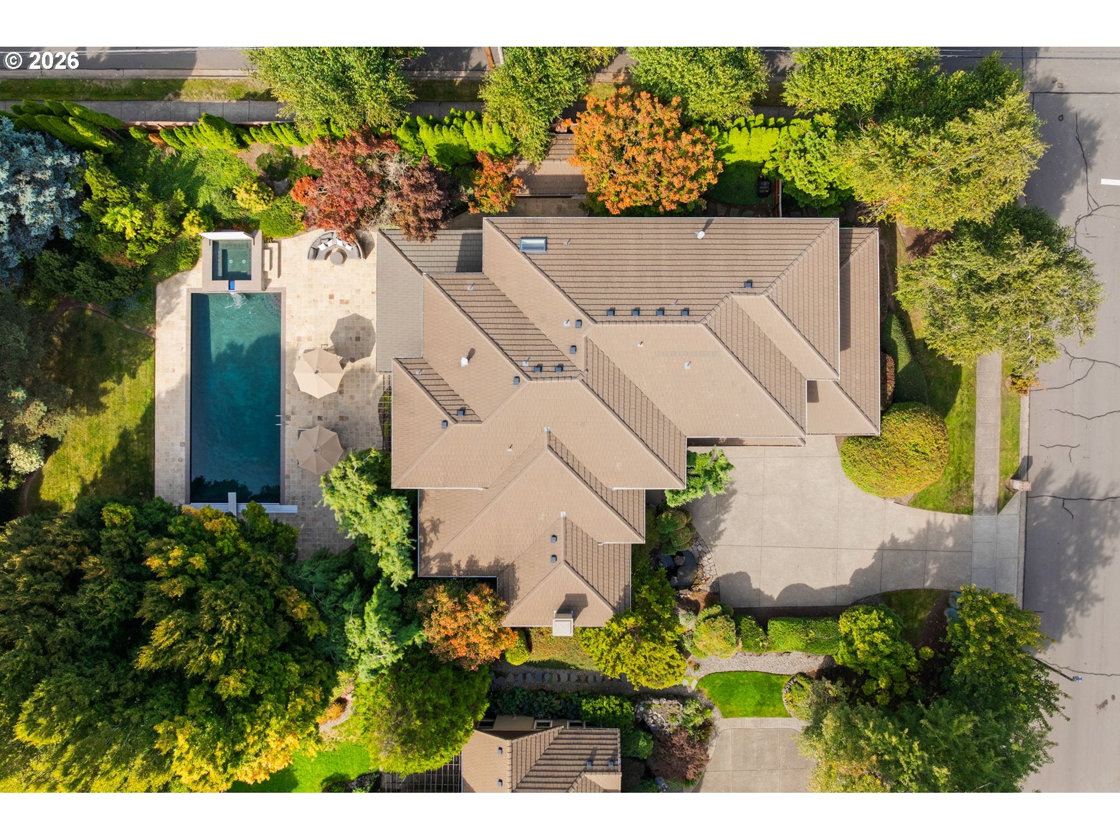
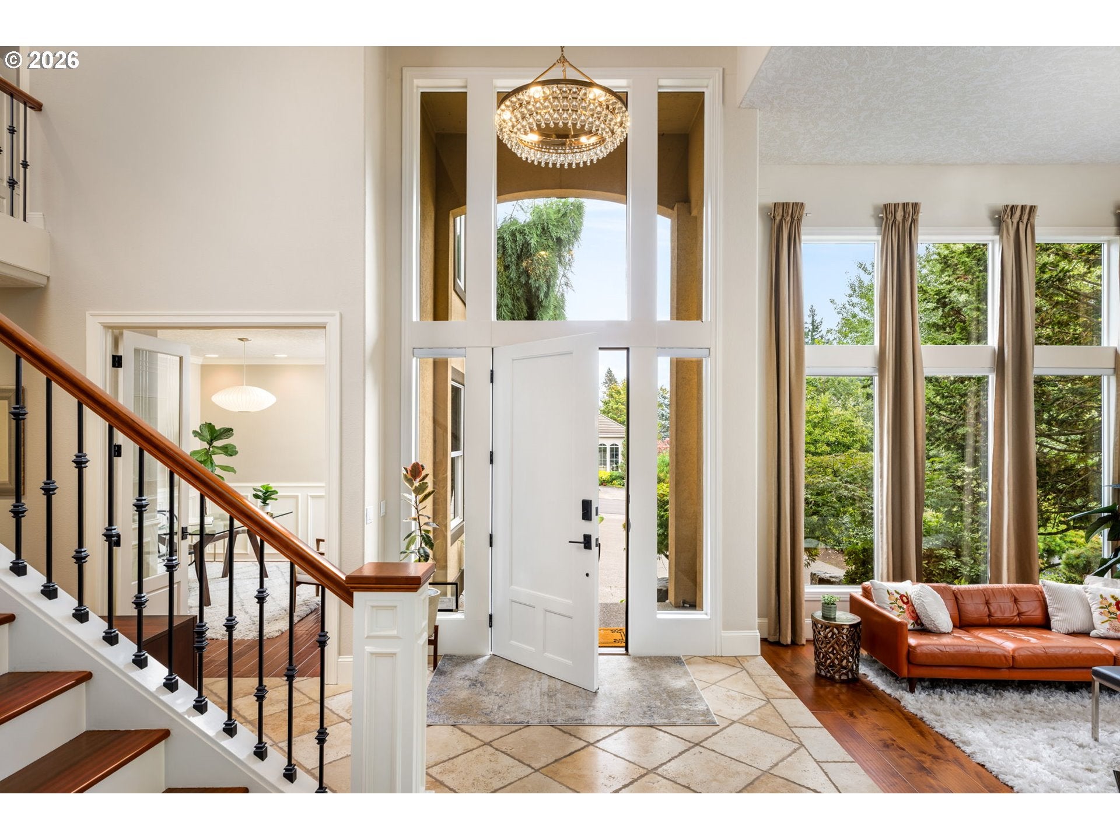
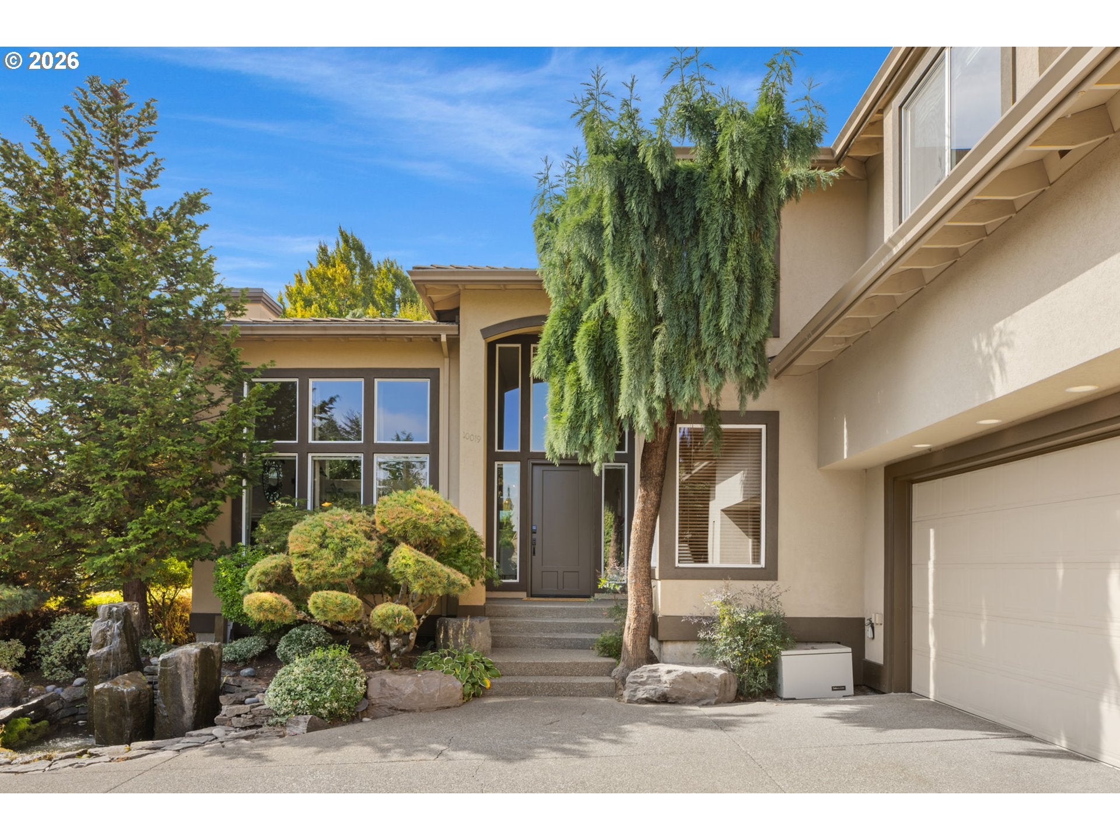
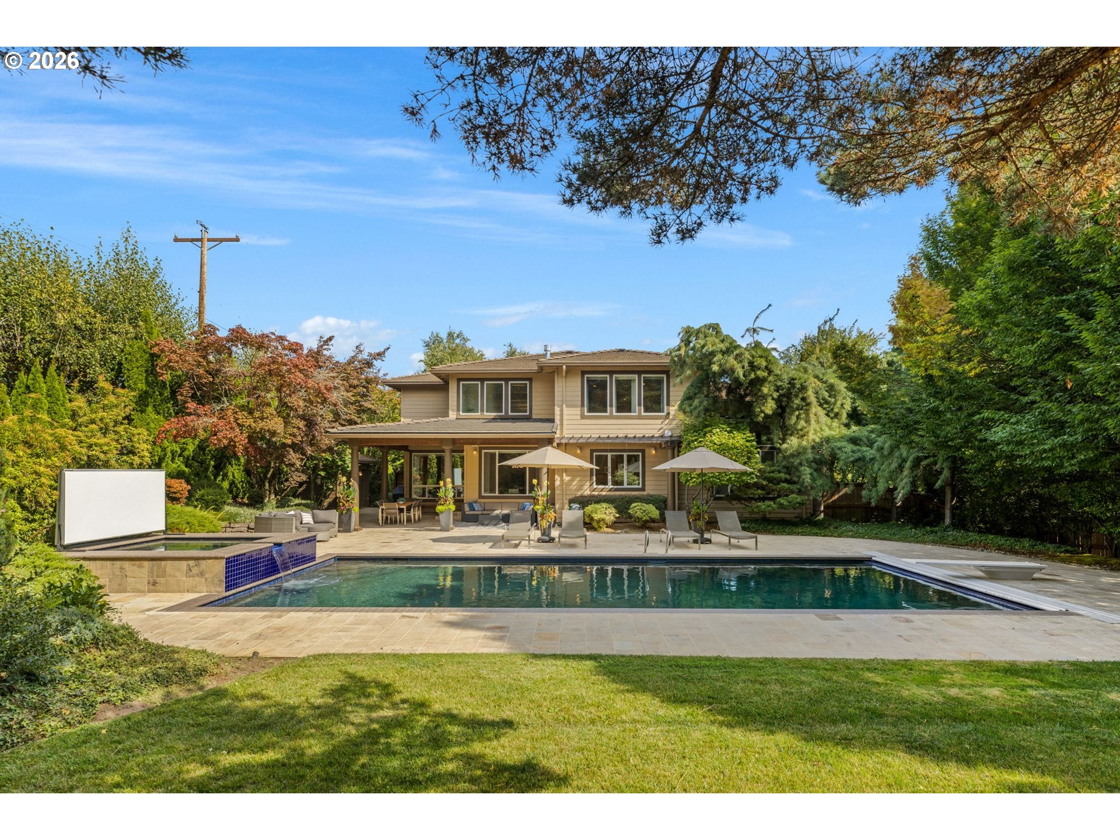
An extraordinary expression of refined living, this Happy Valley estate offers timeless elegance and a private resort-inspired retreat. A serene entry pond and handcrafted triple-column basalt fountain welcome you into interiors adorned with hardwood floors, heated antique Turkish Parma brushed travertine, soaring windows, designer drapes, custom blinds, three gas fireplaces and a custom wine cellar. The gourmet kitchen is a culinary masterpiece featuring Wolf range/ovens, Sub-Zero refrigeration, granite countertops, custom soft-close cabinetry, an electronic touch-activated waste drawer and integrated toe-kick vacuum. The primary suite is a sanctuary of indulgence, complete with a private fireplace, walk-in closet, Steamist steam shower and jetted soaking tub. Upstairs, every bedroom boasts an en-suite bath, while a recreation room with wet bar and Sub-Zero refrigerator offers sophisticated entertaining. Dual laundry rooms and a Wi-Fi intercom provide everyday convenience.Step outside to your own private paradise, where a spectacular 40' x 18' saltwater pool, integrated 8' x 8' hot tub and automatic pool cover create a resort-like escape. A covered outdoor living area and natural tile patio overlook lush, mature landscaping, a fully fenced yard and multi-zone irrigation.Exceptional amenities include a tile roof, oversized three-car garage with custom cabinetry, premium dual-zone Trane heat pump/furnace with whole-home air filtration, Generac backup generator, tankless water heaters, integrated HD speakers, security system and central vacuum.Nestled in an established Happy Valley neighborhood with NO HOA fees, moments from Happy Valley Town Center, boutique dining, shopping, Mt. Talbert, Scouters Mountain, scenic trails and golf. Easy I-205 access to Downtown Portland, PDX and the Silicon Forest. Nearby Happy Valley Elementary, Happy Valley Middle and Adrienne Nelson High School. Exceptional craftsmanship, effortless entertaining, and resort-inspired luxury await.

Save
Ask
Tour
Hide
Share
Listing Snapshot
Price 
$1,495,000
Days On Site 
2 Days
Bedrooms 
4
Inside Area (SqFt) 
4,562 sqft
Total Baths 
5
Full Baths 
4
Partial Baths 
1
Lot Size 
0.43 Acres
Year Built 
1998
MLS® Number 
575258397
Status 
Active
Property Tax 
$18,380.32
HOA/Condo/Coop Fees 
N/A
Sq Ft Source 
N/A
Friends & Family
Recent Activity
4 hours agoListing updated with changes from the MLS®
2 days agoListing first seen on site
General Features
Acres 
0.43
Attached Garage 
Yes
Disclosures 
Disclosure
Foundation 
Concrete Perimeter
Garage 
Yes
Garage Spaces 
3
Land Lease 
No
Parking 
DrivewayOff StreetAttachedGarage
Parking Spaces 
3
Property Sub Type 
Single Family Residence
Security 
Security System
Sewer 
Public Sewer
SqFt Total 
4562
Style 
Stories2Traditional
Water Source 
Public
Interior Features
Appliances 
OvenWasherDryerDishwasherMicrowaveRange HoodWine Cooler
Cooling 
Central Air
Fireplace 
Yes
Fireplace Features 
Gas
Fireplaces 
3
Flooring 
HardwoodTileWood
Heating 
Heat PumpForced Air
Interior 
Kitchen IslandPantryVaulted Ceiling(s)Central VacuumHigh CeilingsSound System
Spa 
Yes
Window Features 
Double Pane Windows
Bedroom 1 
Dimensions - 12x15Level - UpperDescription - _4thBedroom
Bedroom 2 
Dimensions - 12x12Level - UpperDescription - _2ndBedroom
Bedroom 3 
Dimensions - 16x14Level - UpperDescription - _3rdBedroom
Bonus Room 
Dimensions - 20x22Level - UpperDescription - BonusRoom
Dining Room 
Dimensions - 16x12Level - MainDescription - DiningRoom
Family Room 
Dimensions - 17x18Level - MainDescription - FamilyRoom
Great Room 
Description - GreatRoom
Kitchen 
Dimensions - 28x16Level - MainDescription - Kitchen
Living Room 
Dimensions - 14x17Level - MainDescription - LivingRoom
Master Bedroom 
Dimensions - 17x23Level - UpperDescription - PrimaryBedroom
Office 
Dimensions - 11x13Level - MainDescription - Office
Save
Ask
Tour
Hide
Share
Exterior Features
Construction Details 
Stucco
Fencing 
Fenced
Lot Features 
Corner LotLevel
Patio And Porch 
CoveredPatio
Pool Features 
Outdoor PoolIn Ground
Roof 
Tile
Spa 
Yes
Windows/Doors 
Double Pane Windows
Community Features
Accessibility Features 
Therapeutic Whirlpool
MLS Area 
_145
Financing Terms Available 
CashConventional
Roads 
Paved
Schools
School District
Unknown
Elementary School
Happy Valley
Middle School
Happy Valley
High School
Adrienne Nelson
Listing courtesy of Jennifer Mengis of MORE Realty (503) 709-3547


The content relating to real estate for sale on this website comes in part from the IDX program of the RMLS™ of Portland, Oregon. Real estate listings held by brokerage firms other than MORE Realty are marked with the RMLS™ logo, and detailed information about these properties includes the names of the listing brokers. Listing content is Copyright © 2026 RMLS™, Portland, Oregon. Some properties which appear for sale on this website may subsequently have sold or may no longer be available.

Last checked 2026-09-26 10:16 AM PDT.

All information provided is deemed reliable but is not guaranteed and should be independently verified

Neighborhood & Commute
Source: Walkscore
Disclosure: Community information and market data powered by Constellation Data Labs. Information is deemed reliable but not guaranteed.
Save
Ask
Tour
Hide
Share