



14261 UPLANDS DRLake Oswego, OR 97034
Due to the health concerns created by Coronavirus we are offering personal 1-1 online video walkthough tours where possible.
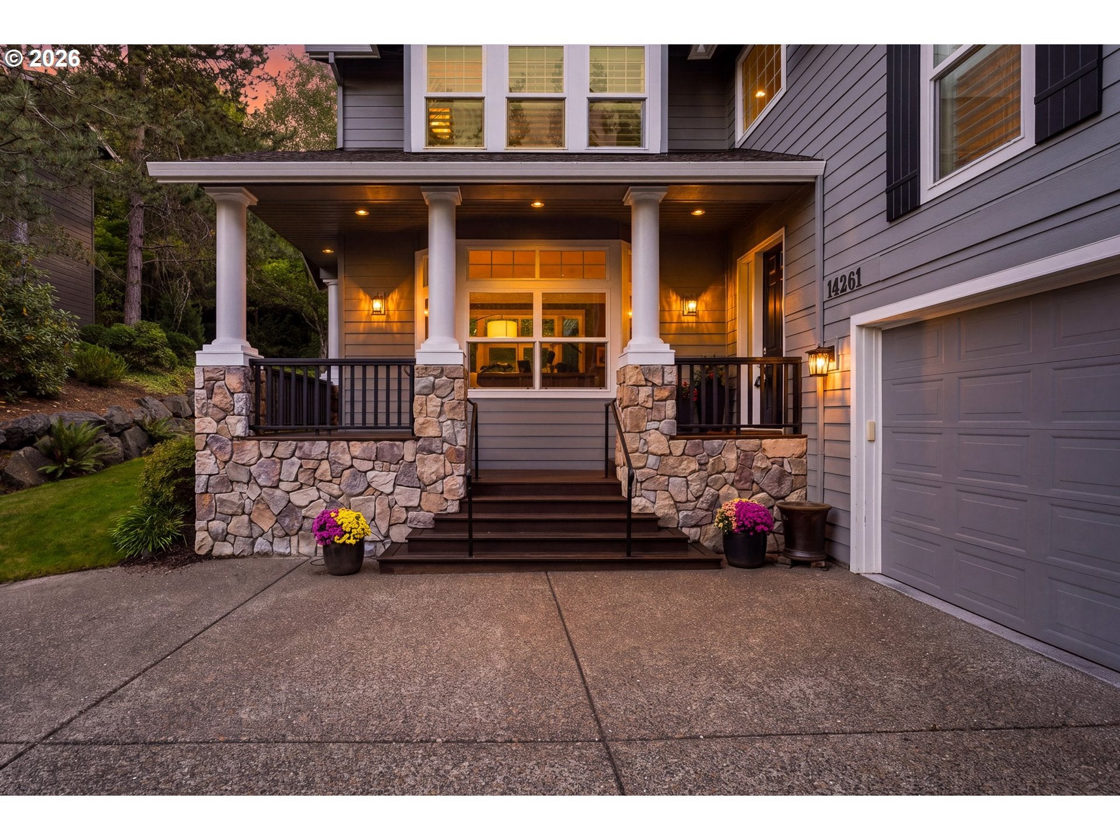
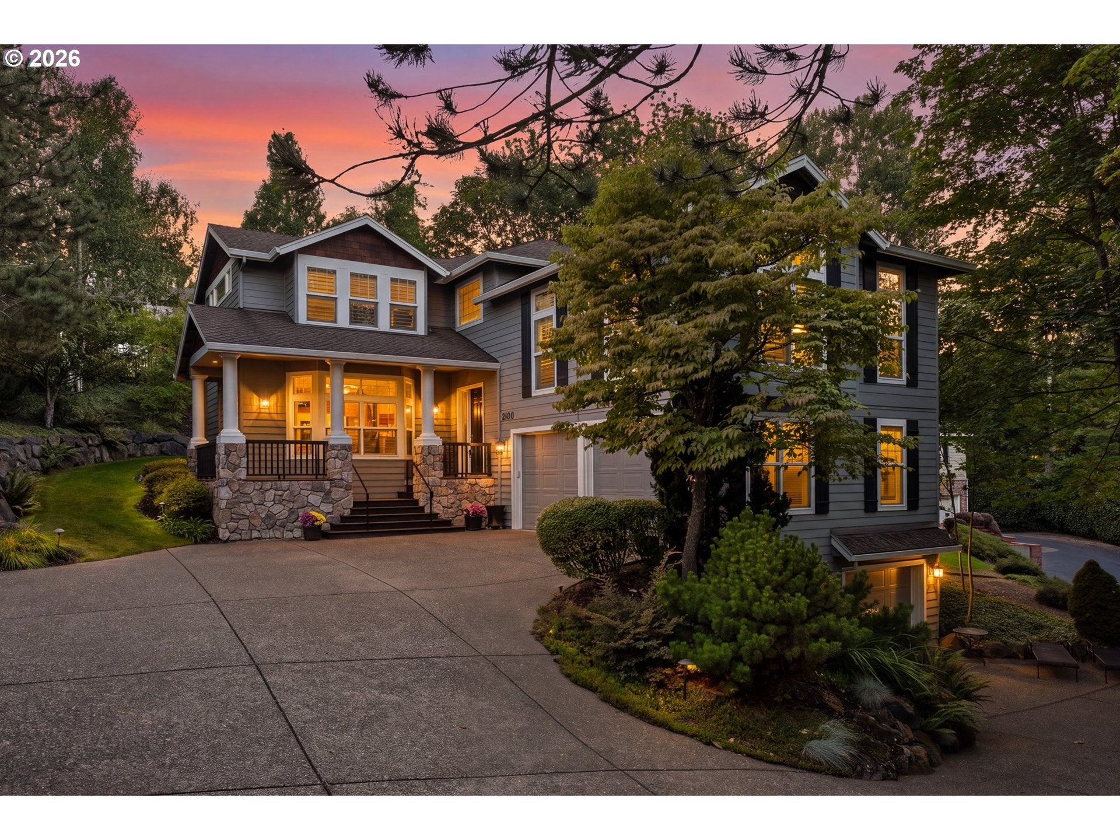
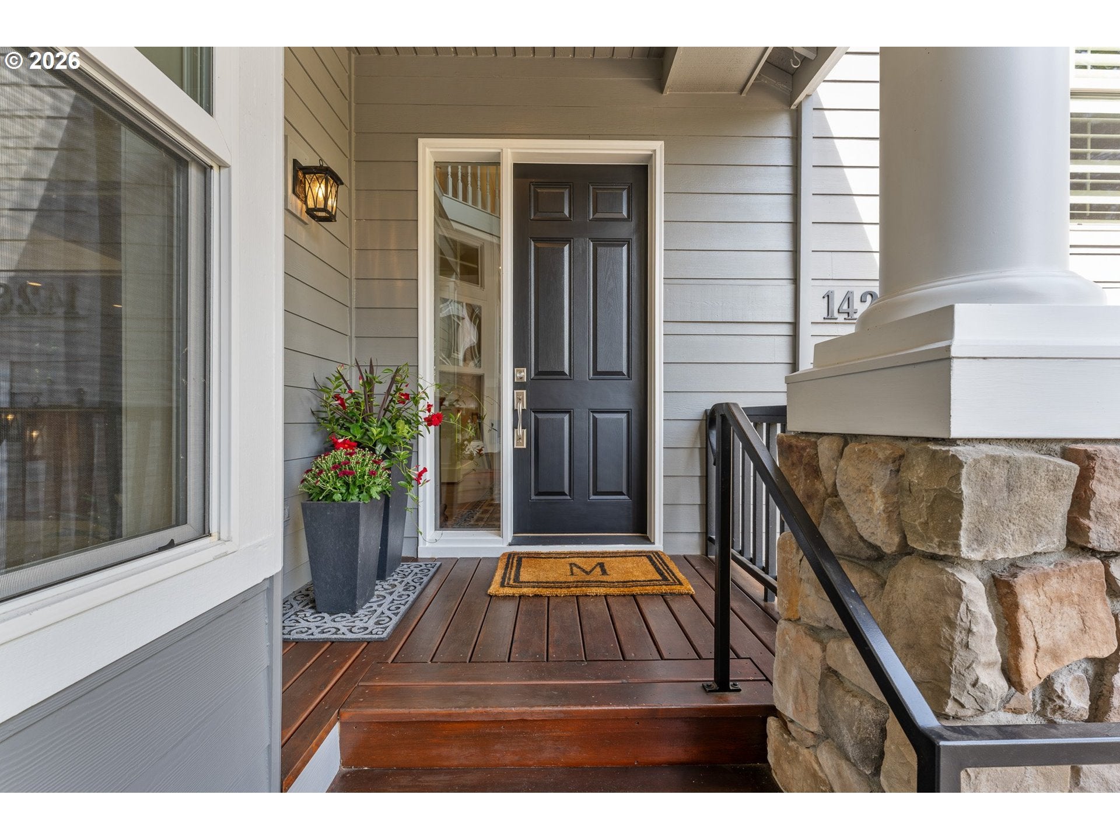
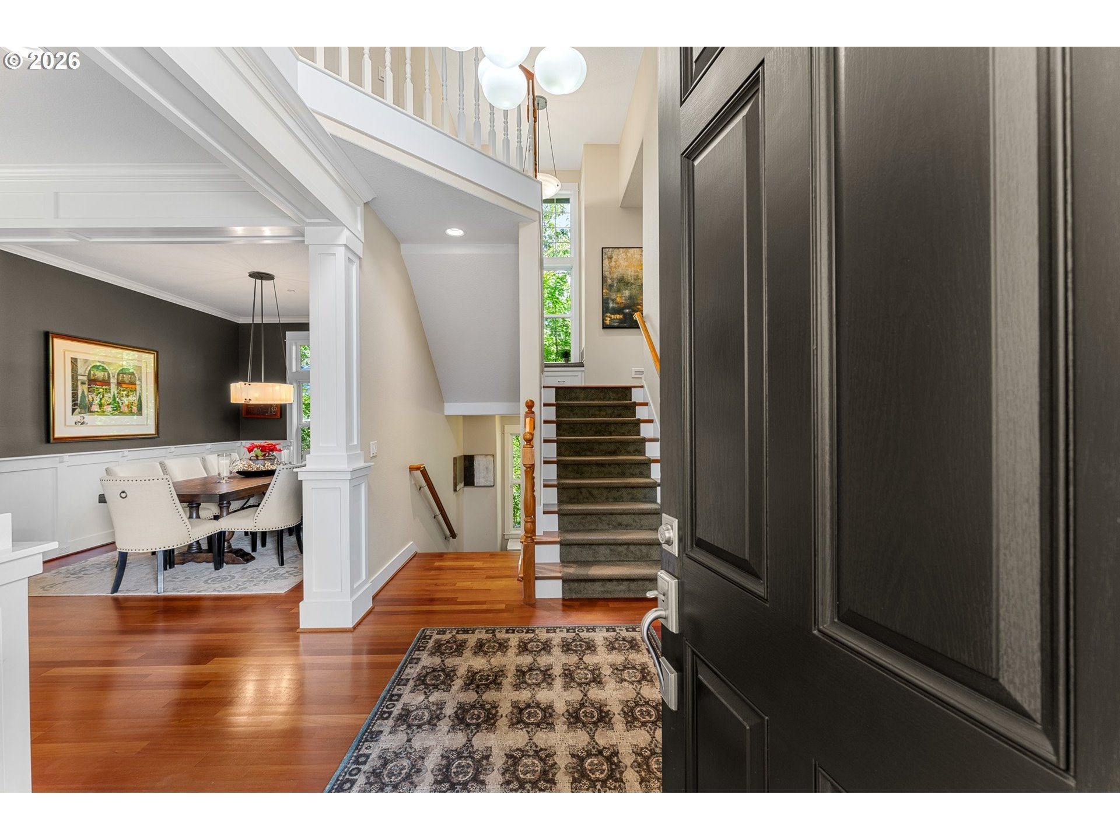
Welcome to 14261 Uplands Dr, a spacious and beautifully updated Lake Oswego home offering 5 bedrooms, 4 bathrooms, and 3,871 square feet of flexible living space. Ideally located on the desirable north side of Oswego Lake, this property includes access to the Uplands Lake Easement, providing an exceptional opportunity to enjoy the water and embrace the Lake Oswego lifestyle. The easement allows residents to access the lake for swimming, boating, and a variety of water activities, creating a convenient way to spend summer days enjoying the outdoors, launching a kayak or paddleboard, taking a refreshing swim, or simply relaxing by the water.Inside, the refreshed kitchen features quartz countertops, stainless steel appliances, a stylish backsplash, and a generous pantry with ample storage. The completely updated primary suite is a true retreat, offering a spa-inspired bathroom with a freestanding soaking tub, large walk-in shower, double vanity, and spacious walk-in closet. A main-level bedroom provides excellent flexibility for guests, a home office, or multigenerational living.Downstairs, the expansive family and recreation room with wet bar creates the perfect setting for movie nights, game days, casual gatherings, or entertaining friends and family. The thoughtfully designed layout offers generous living spaces while maintaining a comfortable flow for everyday living. Outside, enjoy a low-maintenance yard designed for easy living and more time spent taking advantage of the nearby lake and community amenities.A rare three-car garage provides plenty of room for vehicles, storage, bikes, paddleboards, kayaks, and other recreational gear. With modern updates, versatile living spaces, lake easement access, and a convenient location near downtown Lake Oswego, schools, shopping, dining, parks, and recreation, this home offers an ideal combination of comfort, convenience, and access to one of the area's most desirable lifestyles.
| a week ago | Listing updated with changes from the MLS® | |
| 4 weeks ago | Listing first seen on site |

The content relating to real estate for sale on this website comes in part from the IDX program of the RMLS™ of Portland, Oregon. Real estate listings held by brokerage firms other than Christie's International Real Estate Evergreen are marked with the RMLS™ logo, and detailed information about these properties includes the names of the listing brokers. Listing content is Copyright © 2026 RMLS™, Portland, Oregon. Some properties which appear for sale on this website may subsequently have sold or may no longer be available.
Last checked 2026-10-08 02:51 PM PDT.
All information provided is deemed reliable but is not guaranteed and should be independently verified