



10346 SW LISBON STWilsonville, OR 97070
Due to the health concerns created by Coronavirus we are offering personal 1-1 online video walkthough tours where possible.
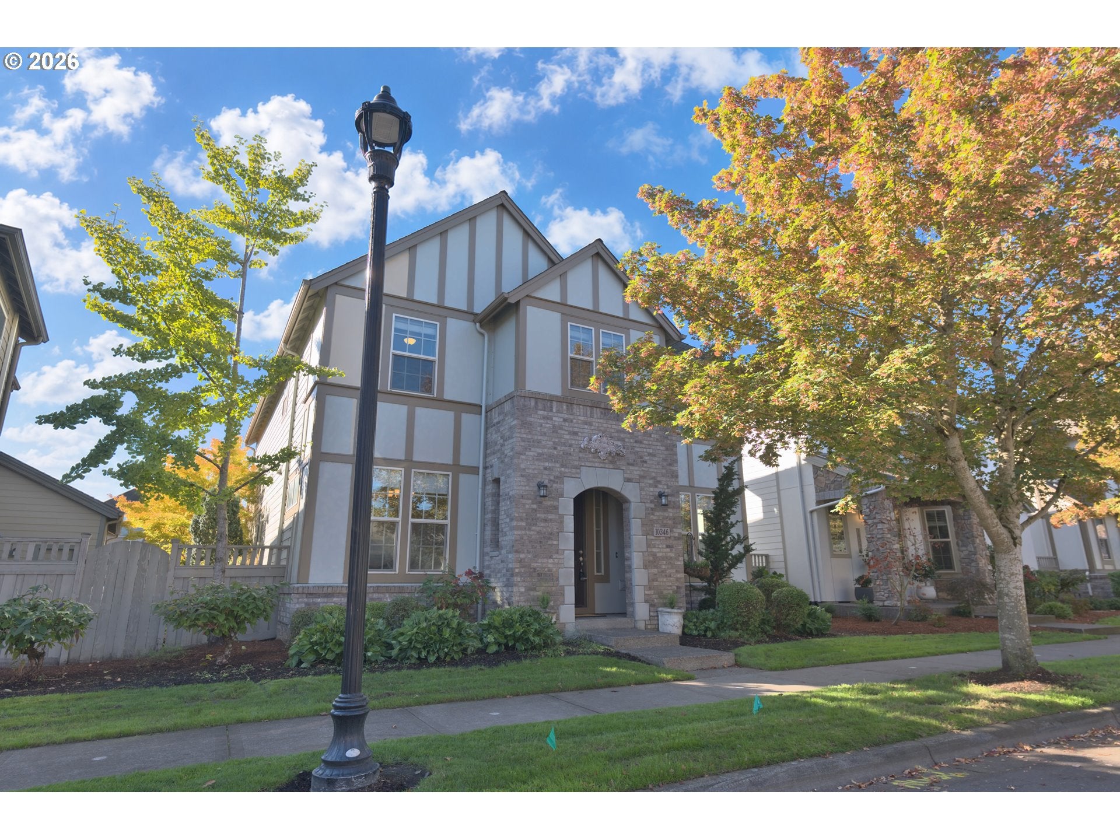
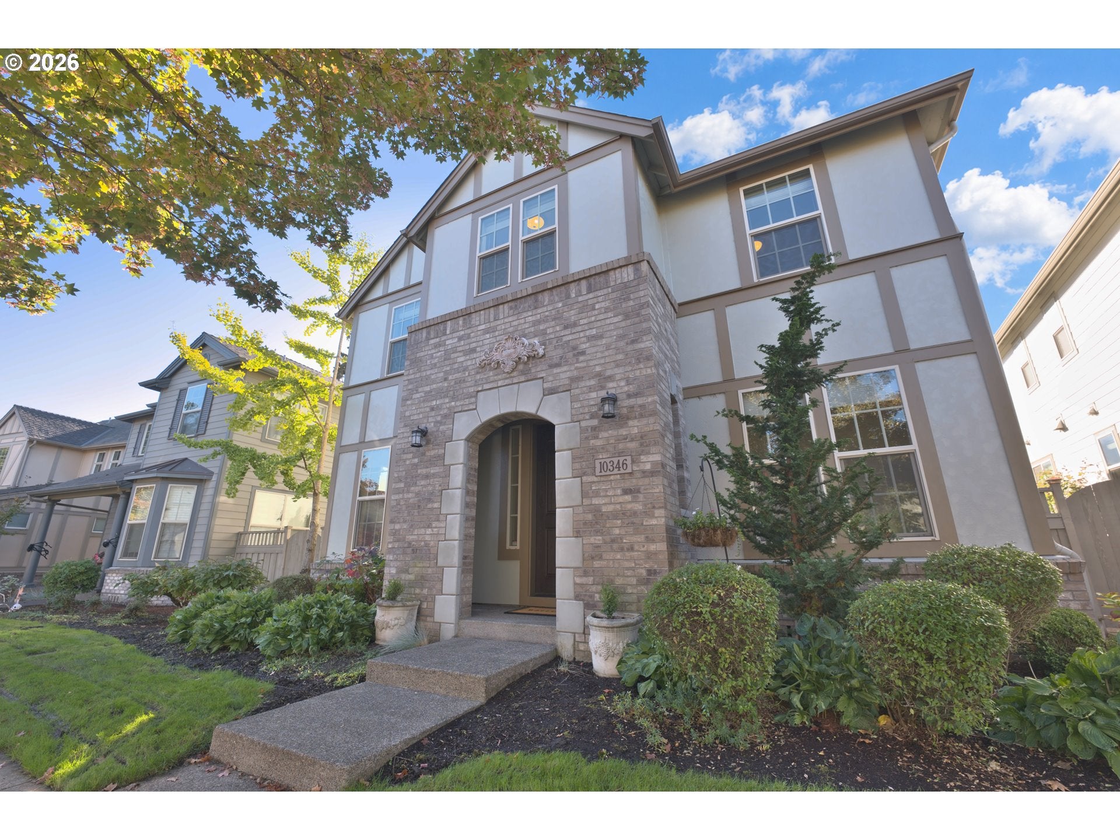
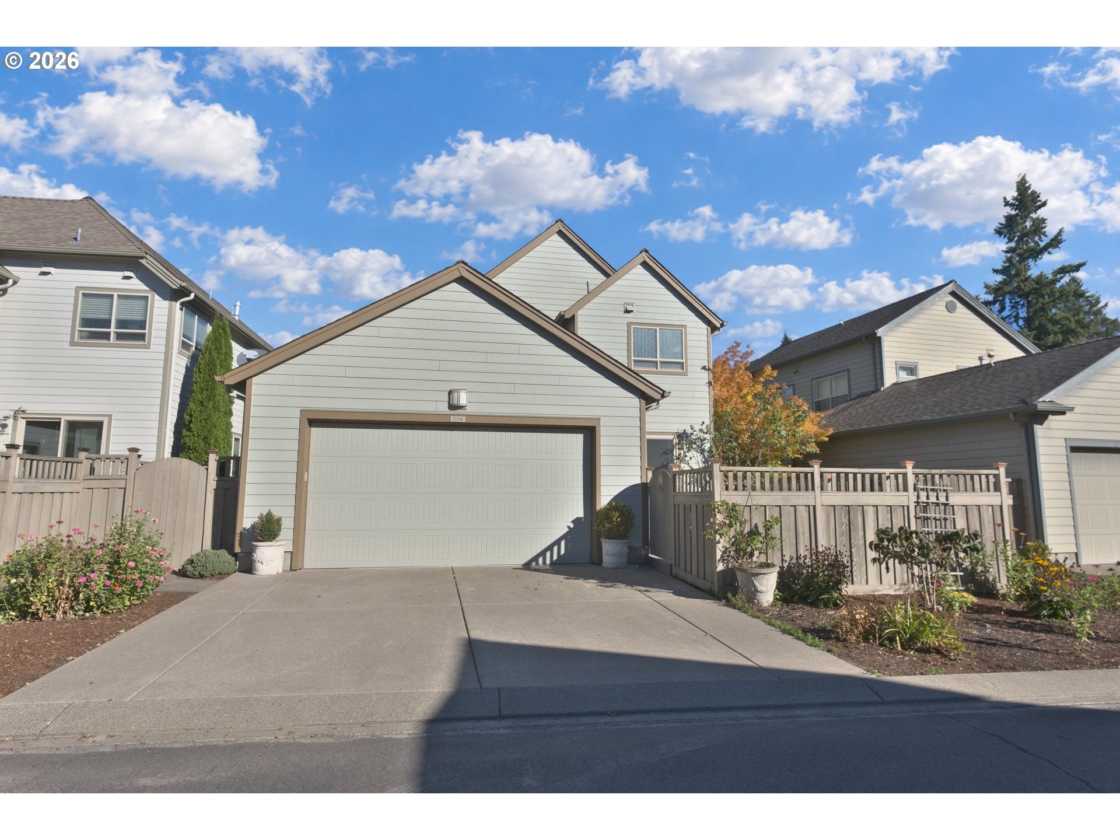
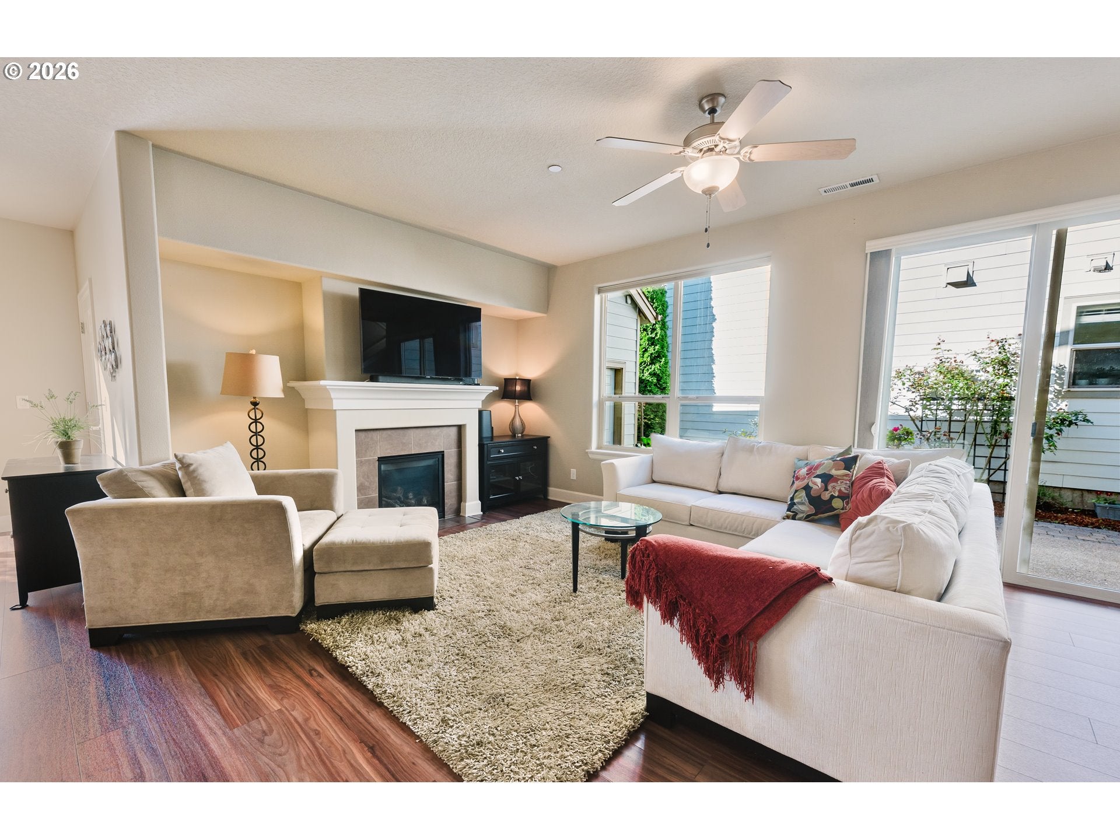
Welcome to the charming Villebois community! This beautifully maintained 2,382 SF Traditional Tudor home has 3 bedrooms, 2.5 baths, and a main level den/office with French doors—perfect for work & hobbies. High ceilings & abundant windows fill the home with natural light, giving every room an open, airy feel.The living room’s gas fireplace creates a warm focal point & flows right into the kitchen & nook for easy everyday living. The kitchen is a standout w/Silestone quartz countertops, an island with eating bar, generous cabinetry, pantry, stainless steel appliances & a gas cooktop. The eating nook opens to a sunny fenced patio for morning coffee or evening grilling & a second spacious sunny enclosed patio off the living room featuring a hot tub spa for your own private retreat. The formal dining room sits off the foyer, adding extra elegance to the main level. Upstairs, the vaulted primary suite is spacious & relaxing. The Primary Bath features double sinks, a walk in shower, soaking tub & a large walk in closet. Two additional bedrooms, a full guest bath & the laundry room round out the upper level; one guest BR has a walk in closet. The 2 car garage has high ceilings for great storage potential & storage cabinets. The landing in the stairwell features a large bench seat that opens for additional storage, including lots of storage thru-out the home. You’ll also enjoy two fenced patios, sprinkler system, central A/C & newer efficient 95+% gas heat (7/2025). Refrigerator, washer & dryer are included. HOA covers the commons, front yard landscaping and management. Lowrie Elementary is just a block away, with Wood Middle and Wilsonville High serving the neighborhood. From beautiful parks and trails, scenic drives, views, tranquil gardens & family farms, plus great dining and shopping, this location puts all the lifestyle perks right at your fingertips. Wilsonville is known for its friendly vibe and fun community events—truly a wonderful place to call home.
| 2 days ago | Listing updated with changes from the MLS | |
| 4 days ago | Listing first seen on site |

The content relating to real estate for sale on this website comes in part from the IDX program of the RMLS™ of Portland, Oregon. Real estate listings held by brokerage firms other than RE/MAX Equity Group are marked with the RMLS™ logo, and detailed information about these properties includes the names of the listing brokers. Listing content is Copyright © 2026 RMLS™, Portland, Oregon. Some properties which appear for sale on this website may subsequently have sold or may no longer be available.
Last checked 2026-10-19 09:13 AM PDT.
All information provided is deemed reliable but is not guaranteed and should be independently verified
Did you know? You can invite friends and family to your search. They can join your search, rate and discuss listings with you.