Save
Ask
Tour
Hide
Share
$1,899,000
79 Days On Site

13191 SE Regency View ST
Happy Valley, OR 97086

For Sale|Single Family Residence|Active
5
Beds
4
Total Baths
3
Full Baths
1
Partial Bath
4,634
SqFt
$410
/SqFt
2025
Built
County:
Clackamas
Listing courtesy of Benson Bui of Real Broker (503) 593-0211

Due to the health concerns created by Coronavirus we are offering personal 1-1 online video walkthough tours where possible.
Call Now: 1-(971) 203-0682
Is this the listing for you? We can help make it yours.
1-(971) 203-0682
13191 SE Regency View ST13191 SE Regency View ST13191 SE Regency View ST13191 SE Regency View ST
Save
Ask
Tour
Hide
Share

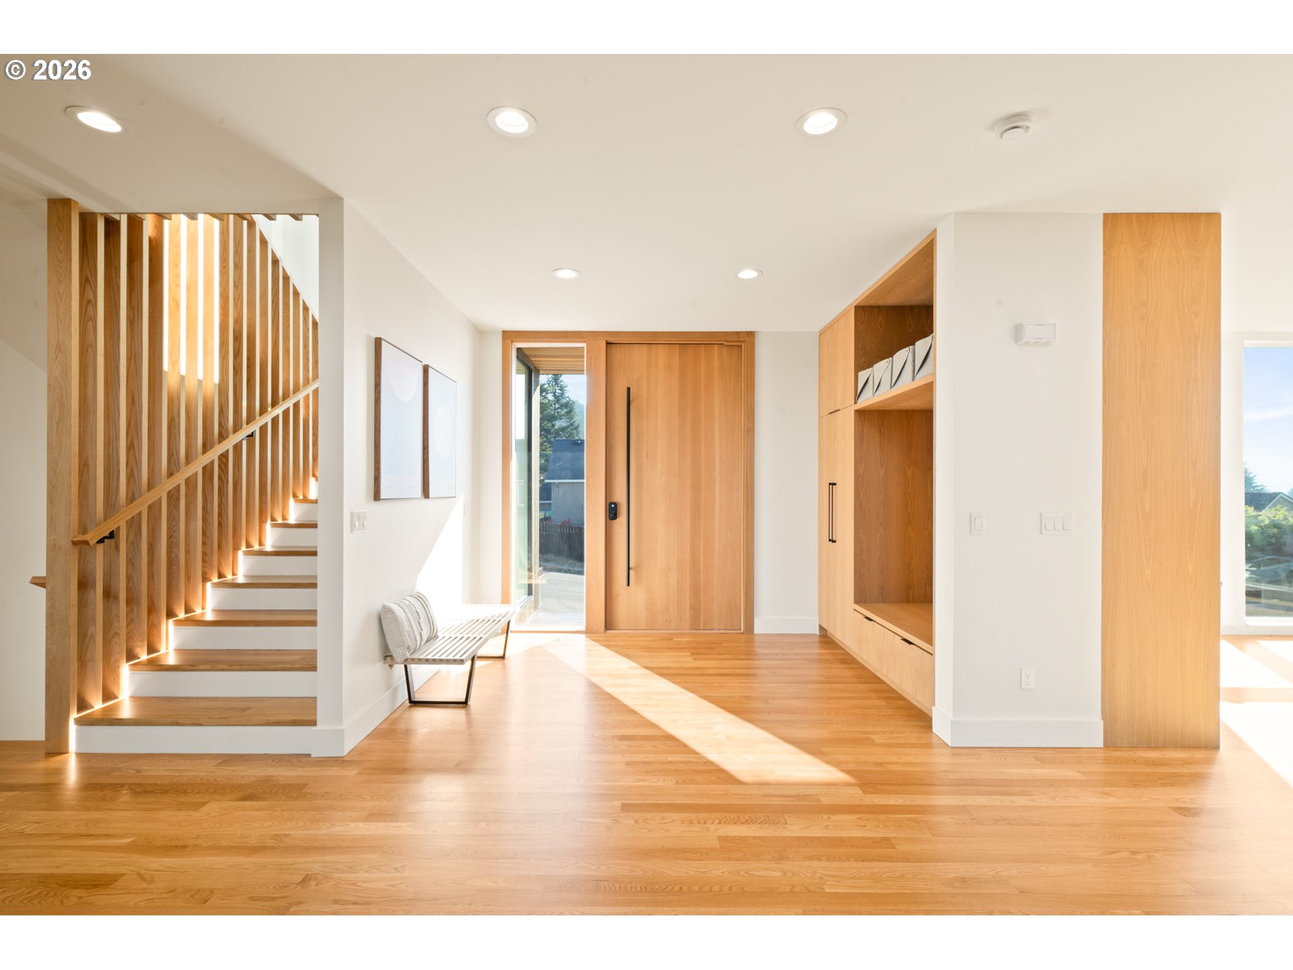
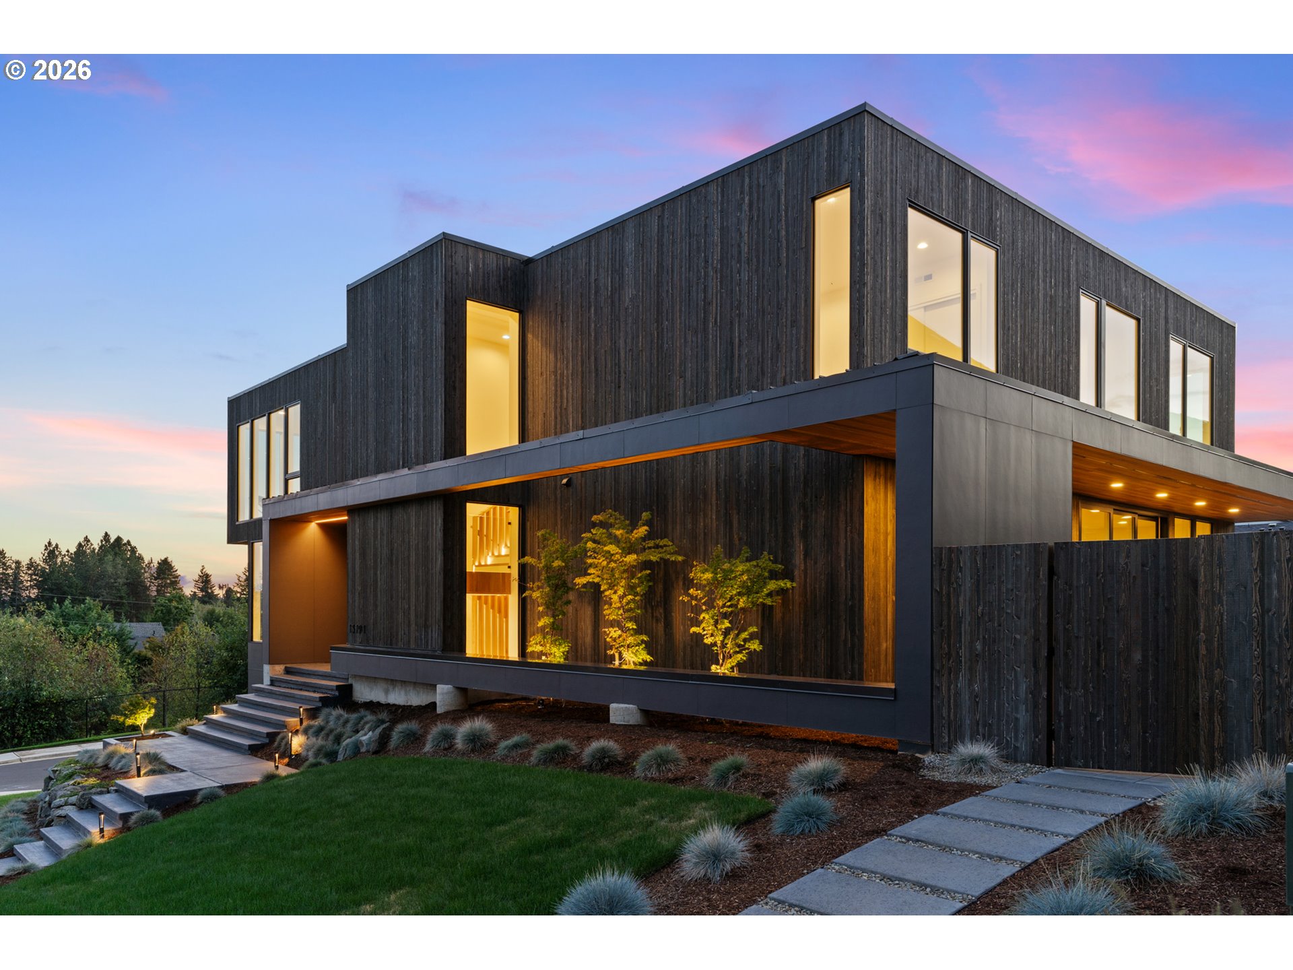
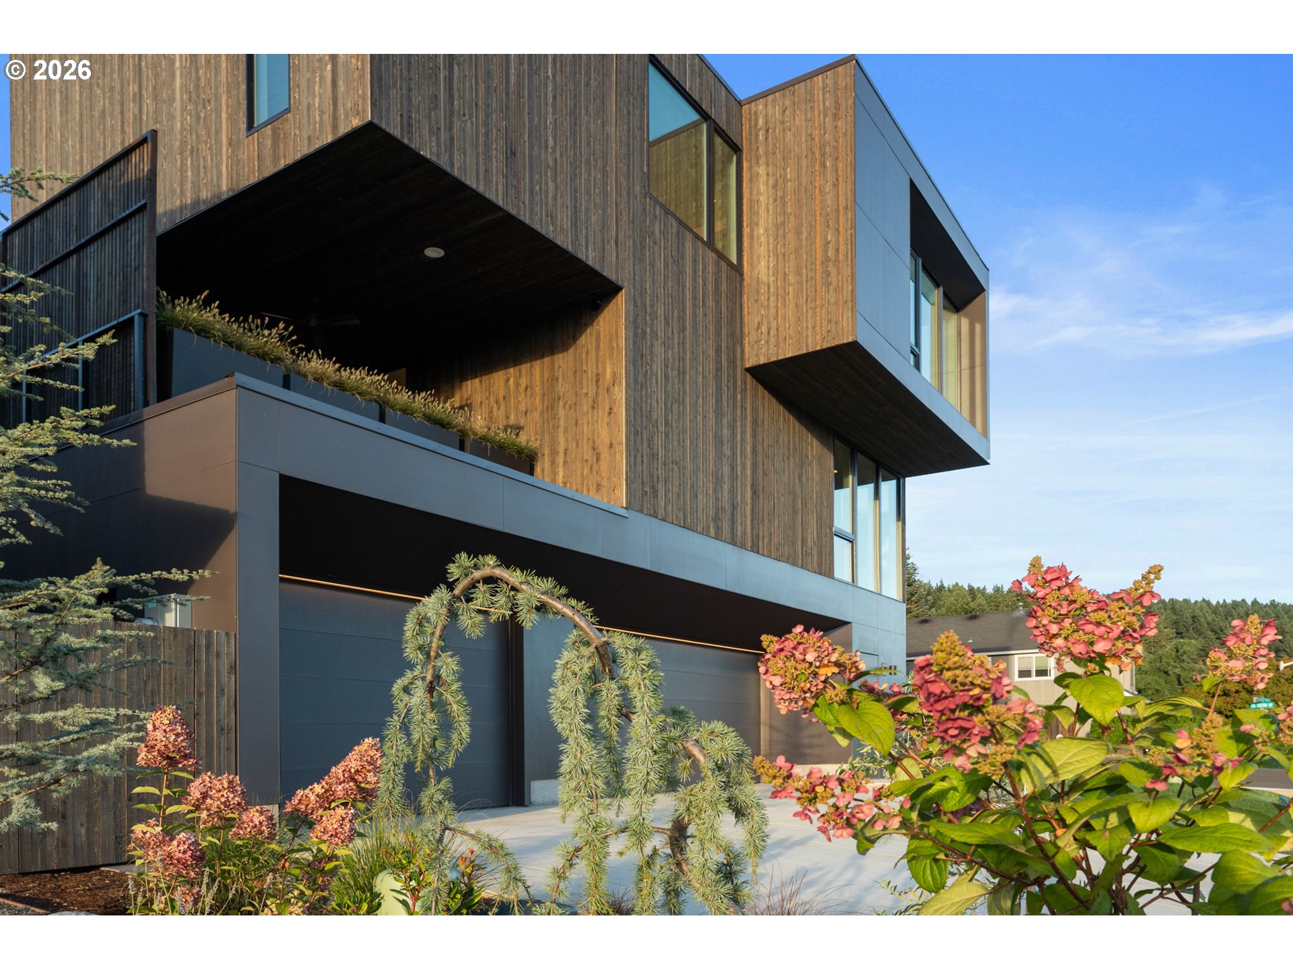
Designed by a professional architectural designer, Regency Residence is one of the Pacific Northwest’s most distinctive offerings, where modern design, form, and function blend seamlessly with the surrounding natural landscape. Thoughtfully carved into a hillside within a prominent Street of Dreams neighborhood, the home spans three levels of contemporary living designed to maximize privacy while capturing panoramic views. A striking façade of stained cedar and smooth Hardie panels leads into light-filled interiors with floor-to-ceiling windows and 12-foot stacking sliders that create true indoor-outdoor living. The gourmet kitchen features a dramatic 13-foot quartz waterfall island, custom white oak cabinetry, and professional Dacor graphite appliances including a 48-inch range, dual column refrigerator and freezer, and wine storage. The great room centers around a see-through fireplace and designer lighting, flowing seamlessly to covered patios, an outdoor kitchen-ready space, fire pit area, and a rooftop deck with southern mountain views. The private primary suite offers a spa-like retreat with soaking tub, double walk-in shower, and custom closet. Bathrooms are finished with elevated fixtures by Duravit, Axor, Graff, and Hansgrohe. Additional features include a formal living room, office, den, wet bar, custom 3-story oak staircase, and an oversized EV-ready 3-car garage with shop. Upgrades include tankless water heater, Carrier HVAC, and energy-efficient systems. Located on a premier corner lot near top-rated schools, dining, shopping, and parks, Regency Residence delivers modern architecture, privacy, and everyday livability.

Save
Ask
Tour
Hide
Share
Listing Snapshot
Price 
$1,899,000
Days On Site 
79 Days
Bedrooms 
5
Inside Area (SqFt) 
4,634 sqft
Total Baths 
4
Full Baths 
3
Partial Baths 
1
Lot Size 
N/A
Year Built 
2025
MLS® Number 
573091407
Status 
Active
Property Tax 
$15,043.63
HOA/Condo/Coop Fees 
N/A
Sq Ft Source 
N/A
Friends & Family
Recent Activity
20 hours agoListing updated with changes from the MLS®
4 weeks agoPrice changed to $1,899,000
3 months agoListing first seen on site
General Features
Attached Garage 
Yes
Disclosures 
Disclosure
Foundation 
Slab
Garage 
Yes
Garage Spaces 
3
Land Lease 
No
Parking 
Garage Door OpenerDrivewayAttachedGarage
Parking Spaces 
3
Property Condition 
New Construction
Property Sub Type 
Single Family Residence
Sewer 
Public Sewer
SqFt Total 
4634
Style 
ContemporaryModern
Interior Features
Appliances 
OvenGas Water HeaterWasherDryerBuilt-In RefrigeratorCooktopDishwasherDouble OvenMicrowaveRange HoodWine Cooler
Basement 
Crawl Space
Cooling 
Central Air
Fireplace 
Yes
Fireplace Features 
Gas
Fireplaces 
1
Flooring 
HardwoodTileWoodCarpet
Heating 
ENERGY STAR Qualified EquipmentForced Air
Interior 
Kitchen IslandVaulted Ceiling(s)High CeilingsSoaking Tub
Window Features 
Double Pane WindowsSkylight(s)
Bedroom 1 
Dimensions - 13x11Level - UpperDescription - _2ndBedroom
Bedroom 2 
Dimensions - 13x11Level - UpperDescription - _3rdBedroom
Bonus Room 
Dimensions - 22x16Level - MainDescription - BonusRoom
Dining Room 
Dimensions - 21x15Level - MainDescription - DiningRoom
Family Room 
Dimensions - 22x14Level - UpperDescription - FamilyRoom
Great Room 
Description - GreatRoom
Kitchen 
Dimensions - 27x20Level - MainDescription - Kitchen
Laundry 
Dimensions - 9x7Level - UpperDescription - Laundry
Living Room 
Dimensions - 21x20Level - MainDescription - LivingRoom
Master Bedroom 
Dimensions - 26x14Level - UpperDescription - PrimaryBedroom
Save
Ask
Tour
Hide
Share
Exterior Features
Construction Details 
Cedar
Exterior 
Fire Pit
Fencing 
Fenced
Lot Features 
Corner Lot
Patio And Porch 
CoveredDeckPatioPorch
Roof 
MembraneMetal
View 
Mountain(s)
Waterview 
Mountain(s)
Windows/Doors 
Double Pane WindowsSkylight(s)
Community Features
Financing Terms Available 
CashConventional
MLS Area 
_145
Roads 
ConcretePaved
Schools
School District
Unknown
Elementary School
Spring Mountain
Middle School
Happy Valley
High School
Clackamas
Listing courtesy of Benson Bui of Real Broker (503) 593-0211


The content relating to real estate for sale on this website comes in part from the IDX program of the RMLS™ of Portland, Oregon. Real estate listings held by brokerage firms other than Real Broker are marked with the RMLS™ logo, and detailed information about these properties includes the names of the listing brokers. Listing content is Copyright © 2026 RMLS™, Portland, Oregon. Some properties which appear for sale on this website may subsequently have sold or may no longer be available.

Last checked 2026-05-29 08:12 PM PDT.

All information provided is deemed reliable but is not guaranteed and should be independently verified

Neighborhood & Commute
Source: Walkscore
Disclosure: Community information and market data powered by Constellation Data Labs. Information is deemed reliable but not guaranteed.
Save
Ask
Tour
Hide
Share