Save
Ask
Tour
Hide
Share
$985,000
New Listing

13803 NW 55th AVE
Vancouver, WA 98685

For Sale|Single Family Residence|Active
4
Beds
3
Total Baths
3
Full Baths
3,524
SqFt
$280
/SqFt
2019
Built
Subdivision:
Herzog Farm 2
County:
Clark
Listing courtesy of Gina Nehring of Realty Pro West, LLC (360) 798-8222

Due to the health concerns created by Coronavirus we are offering personal 1-1 online video walkthough tours where possible.
Call Now: 1-(971) 203-0682
Is this the listing for you? We can help make it yours.
1-(971) 203-0682
13803 NW 55th AVE13803 NW 55th AVE13803 NW 55th AVE13803 NW 55th AVE
Save
Ask
Tour
Hide
Share

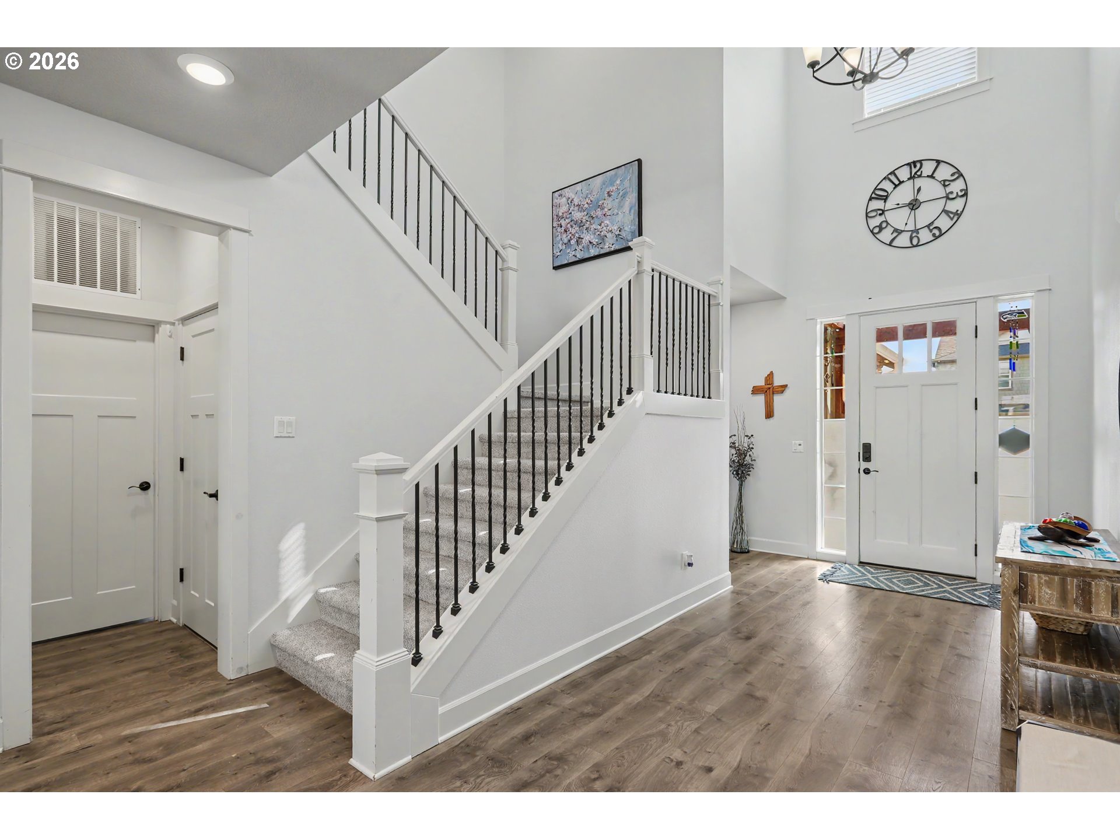
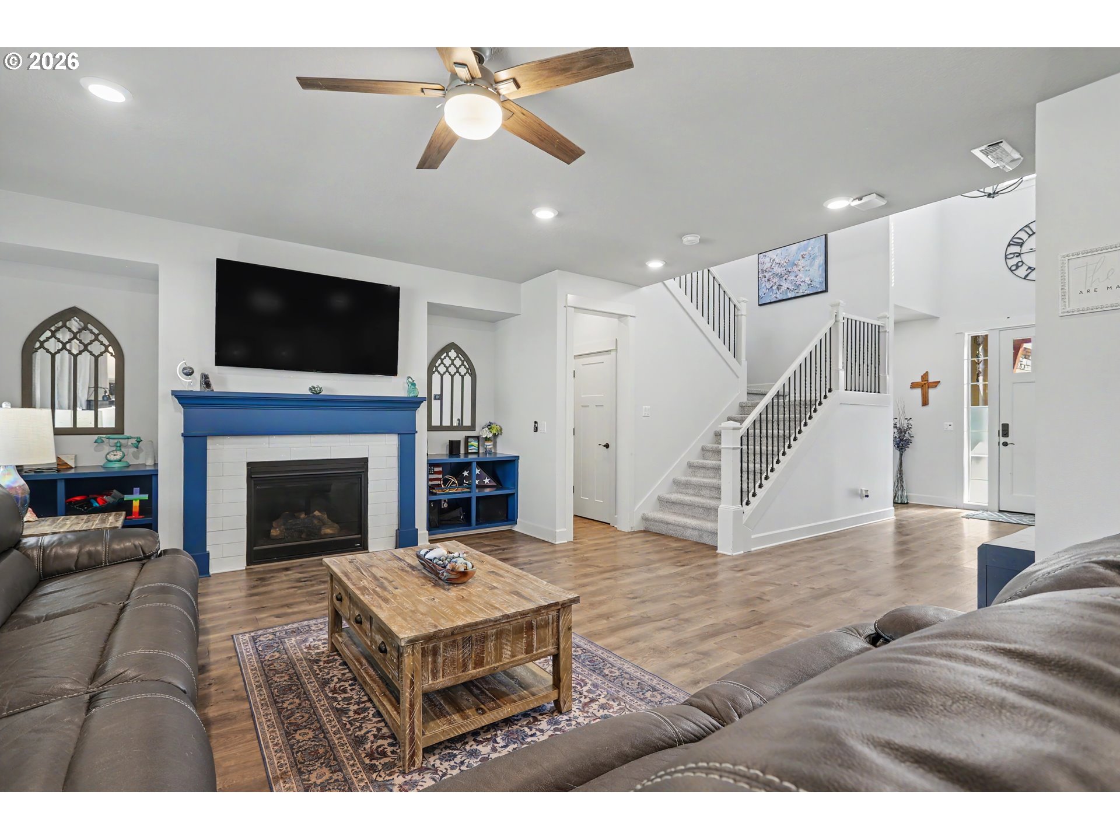
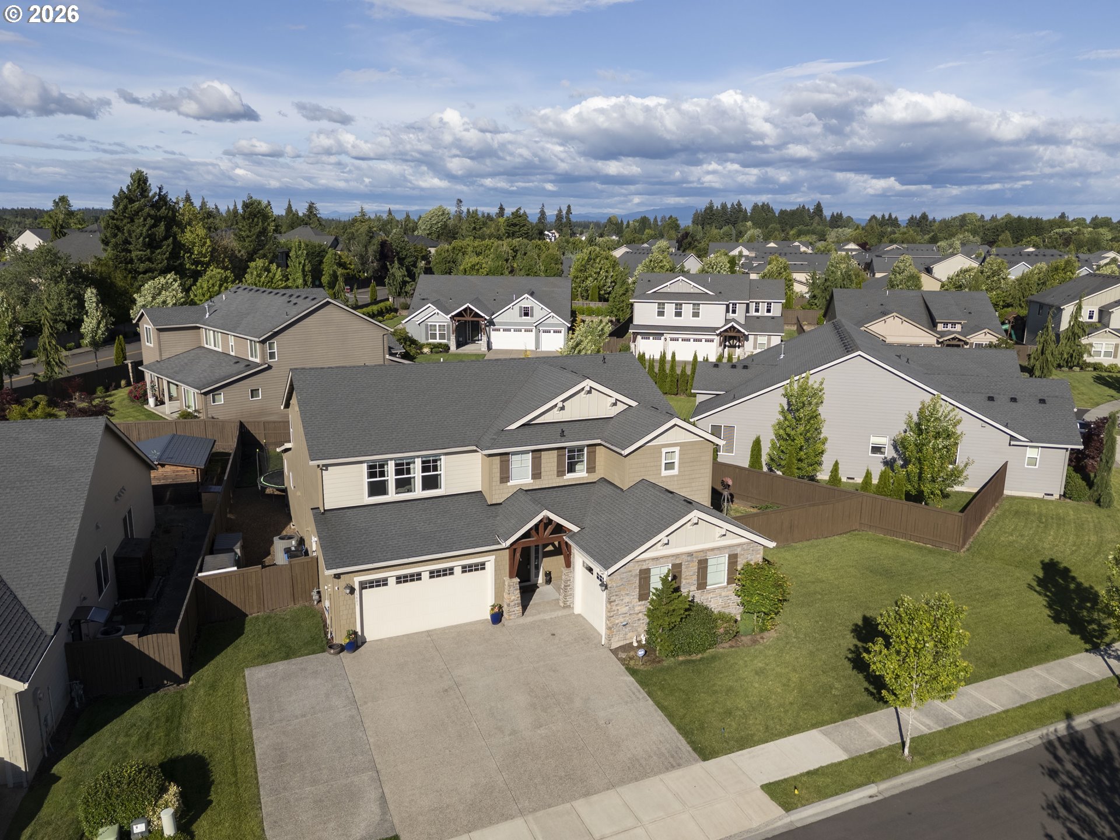
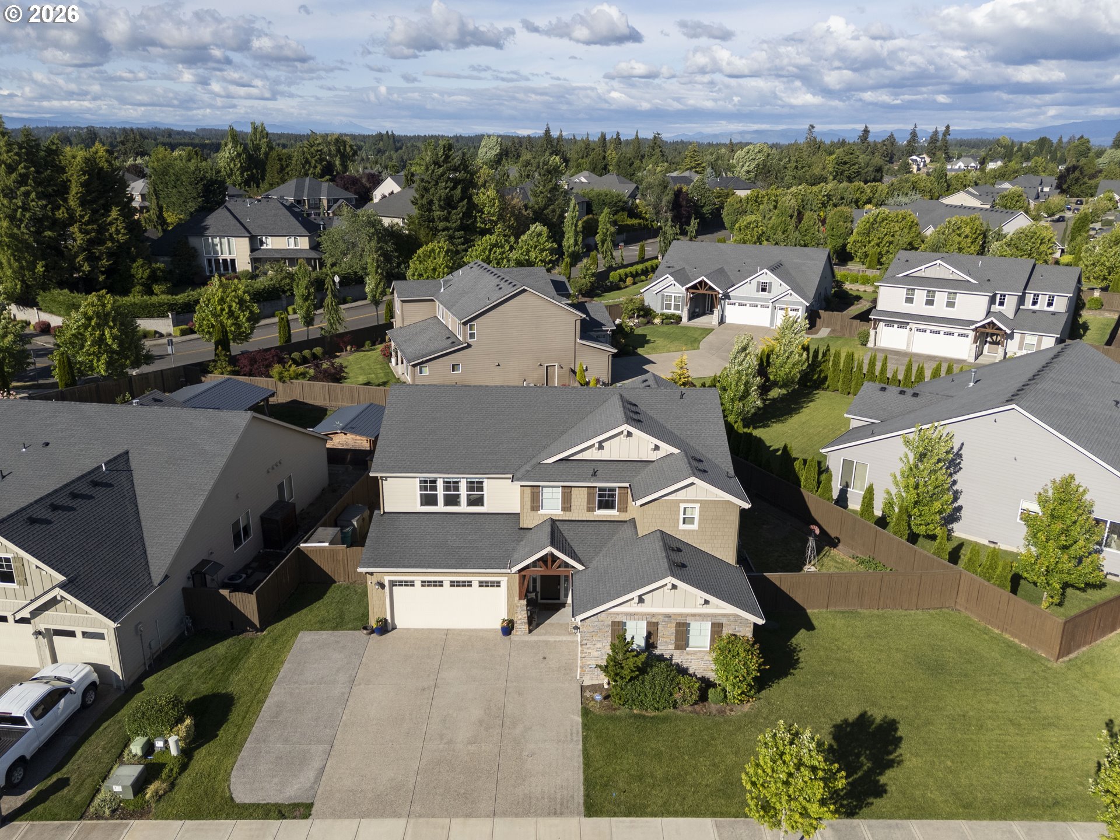
Welcome to your Dream Multi-Generational Home! This exquisite property is designed for people seeking both Togetherness & Privacy, offering the perfect blend of Comfort and Functionality in a Tranquil Herzog Farm in Felida! 4 Bedroom Home w/ 2 Private suites The thoughtfully designed layout includes a Main Level fully equipped In-Law Suite with its own Private Entrance, Kitchenette, Living Area, Bathroom, Laundry, & Garage space—ideal for Extended Family or Guests seeking Independence. In the heart of this Home is the Gourmet Kitchen, featuring Stainless Steel Appliances, Quartz Countertops, & an Expansive Island that doubles as a breakfast bar. Cooking & Entertaining have never been easier! Situated in a sought after Neighborhood, this home is conveniently located near top-rated Schools, Parks, Shopping, and Dining, making it easy for Everyone to enjoy local Amenities.

Save
Ask
Tour
Hide
Share
Listing Snapshot
Price 
$985,000
Days On Site 
0 Days
Bedrooms 
4
Inside Area (SqFt) 
3,524 sqft
Total Baths 
3
Full Baths 
3
Partial Baths 
N/A
Lot Size 
0.24 Acres
Year Built 
2019
MLS® Number 
569981373
Status 
Active
Property Tax 
$9,638.21
HOA/Condo/Coop Fees 
$95 monthly
Sq Ft Source 
N/A
Friends & Family
Recent Activity
an hour agoListing updated with changes from the MLS®
an hour agoListing first seen on site
General Features
Acres 
0.24
Attached Garage 
Yes
Disclosures 
Disclosure
Foundation 
Concrete Perimeter
Garage 
Yes
Garage Spaces 
3
Land Lease 
No
Parking 
DrivewayOn StreetAttachedGarage
Parking Spaces 
3
Property Sub Type 
Single Family Residence
Sewer 
Public Sewer
SqFt Total 
3524
Style 
Stories2
Interior Features
Appliances 
Gas Water HeaterBuilt-In RefrigeratorCooktopDishwasherDisposalMicrowaveRange Hood
Basement 
Crawl Space
Cooling 
Central Air
Fireplace 
Yes
Fireplace Features 
Gas
Fireplaces 
1
Flooring 
Carpet
Heating 
Forced Air
Interior 
Kitchen IslandPantryVaulted Ceiling(s)High CeilingsHigh Speed InternetSoaking Tub
Bedroom 2 
Level - UpperDescription - _2ndBedroom
Bedroom 3 
Level - UpperDescription - _3rdBedroom
Dining Room 
Level - MainDescription - DiningRoom
Family Room 
Level - UpperDescription - FamilyRoom
Great Room 
Description - GreatRoom
Kitchen 
Level - MainDescription - Kitchen
Laundry 
Level - UpperDescription - Laundry
Living Room 
Level - MainDescription - LivingRoom
Master Bedroom 
Level - MainDescription - _2ndPrimaryBedroom
Save
Ask
Tour
Hide
Share
Exterior Features
Construction Details 
Stone
Fencing 
Fenced
Lot Features 
Level
Patio And Porch 
CoveredPatioPorch
Roof 
Composition
Community Features
Association Amenities 
Management
Association Dues 
95
Financing Terms Available 
ConventionalFHAVA Loan
HOA Fee Frequency 
Monthly
MLS Area 
_43
Roads 
Paved
Schools
School District
Unknown
Elementary School
Felida
Middle School
Jefferson
High School
Skyview
Listing courtesy of Gina Nehring of Realty Pro West, LLC (360) 798-8222


The content relating to real estate for sale on this website comes in part from the IDX program of the RMLS™ of Portland, Oregon. Real estate listings held by brokerage firms other than Realty Pro West, LLC are marked with the RMLS™ logo, and detailed information about these properties includes the names of the listing brokers. Listing content is Copyright © 2026 RMLS™, Portland, Oregon. Some properties which appear for sale on this website may subsequently have sold or may no longer be available.

Last checked 2026-05-29 10:16 AM PDT.

All information provided is deemed reliable but is not guaranteed and should be independently verified

Neighborhood & Commute
Source: Walkscore
Disclosure: Community information and market data powered by Constellation Data Labs. Information is deemed reliable but not guaranteed.
Save
Ask
Tour
Hide
Share