Save
Ask
Tour
Hide
Share
$895,000
4 Days On Site

1266 SE 47TH AVE
Portland, OR 97215

For Sale|Single Family Residence|Active
4
Beds
3
Total Baths
1
Full Bath
2
Partial Baths
2,541
SqFt
$352
/SqFt
1910
Built
Subdivision:
SUNNYSIDE / HAWTHORNE
County:
Multnomah
Listing courtesy of Peter Champ of Peter Champ Real Estate LLC (503) 317-6676

Due to the health concerns created by Coronavirus we are offering personal 1-1 online video walkthough tours where possible.
Call Now: 1-(971) 203-0682
Is this the listing for you? We can help make it yours.
1-(971) 203-0682
1266 SE 47TH AVE1266 SE 47TH AVE1266 SE 47TH AVE1266 SE 47TH AVE
Save
Ask
Tour
Hide
Share

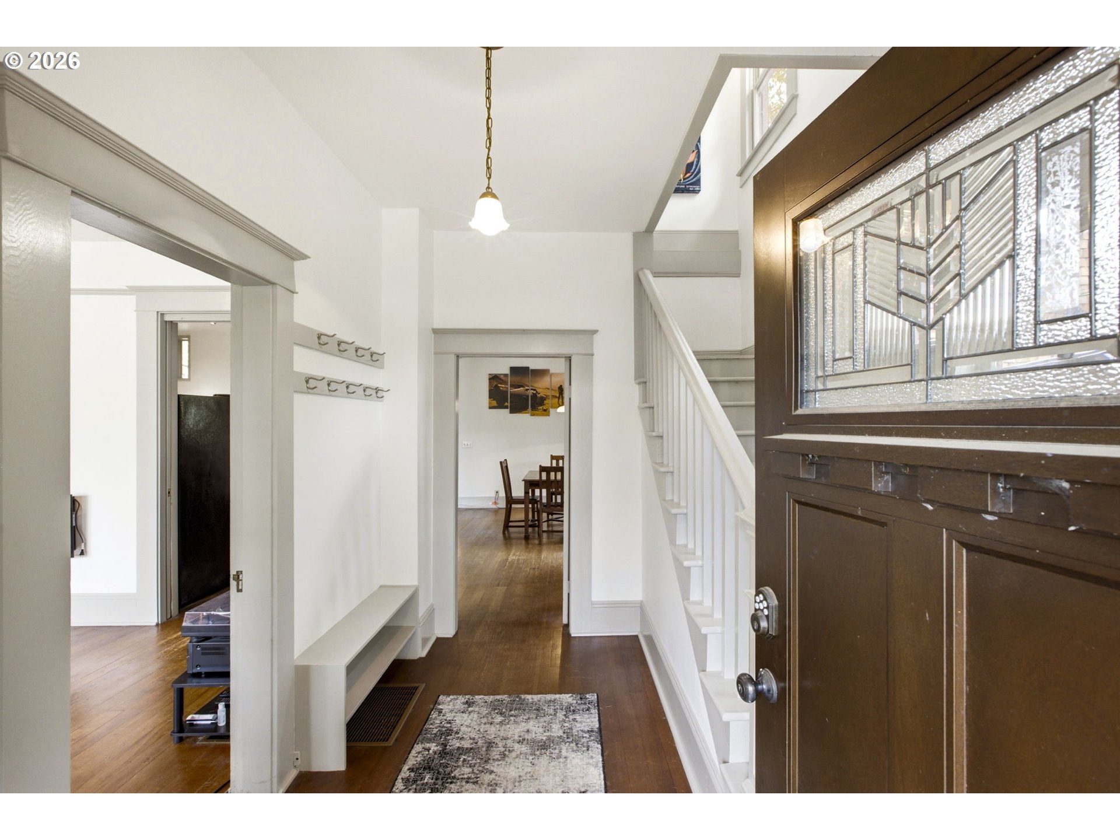
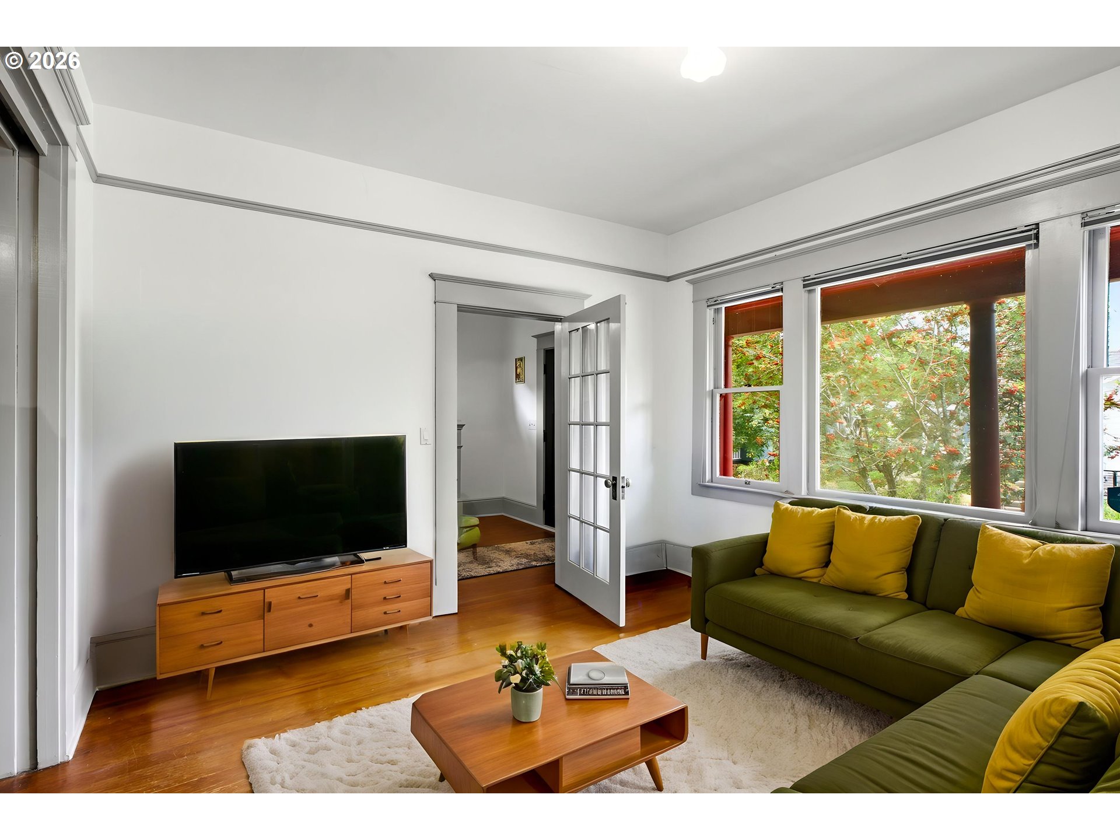
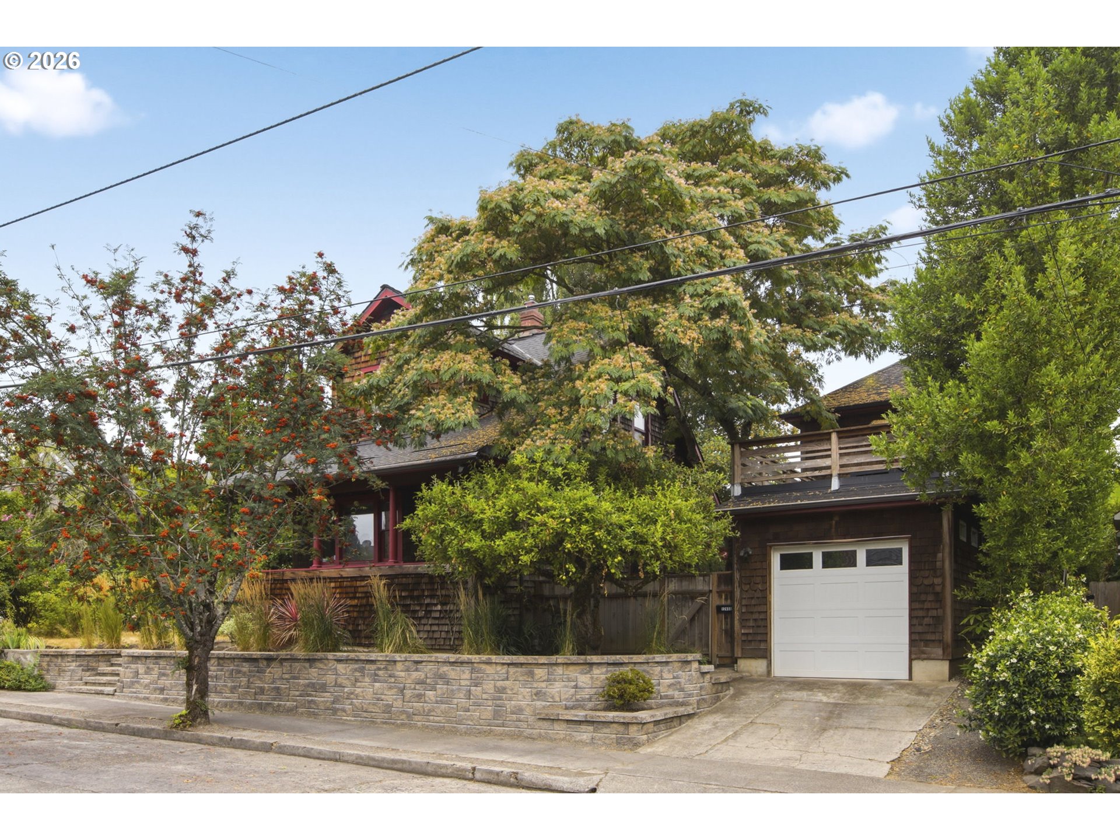
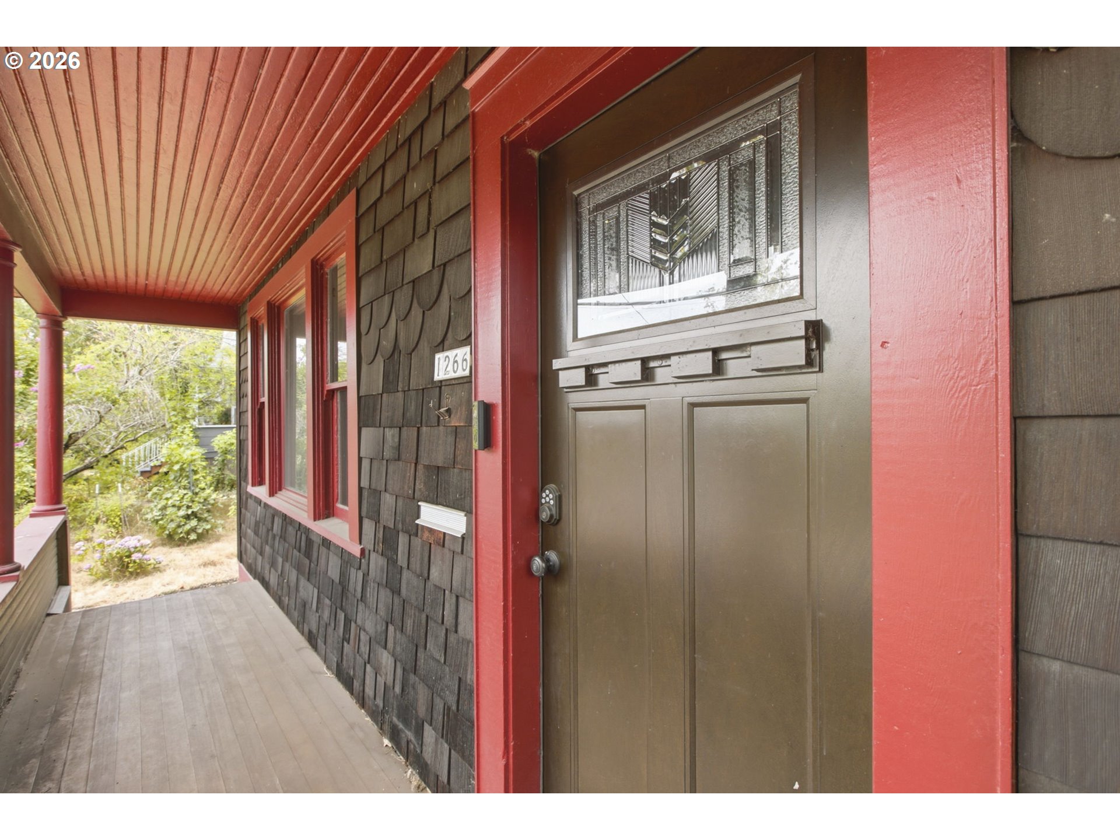
Nestled between Mt. Tabor and the vibrant Hawthorne District, this one-of-a-kind home plus a detached ADU offers a private, tree-lined sanctuary with stunning views of Mt. Tabor and the West Hills. The main house features an open floor plan with a country-style kitchen boasting wood countertops, a great-room dining/living area with finished fir floors, and abundant natural light Upstairs, find two additional bedrooms and a full bath, while the master bedroom has original fir flooring Step outside to a lovely south-facing patio and private garden with fruit trees and a butterfly-friendly landscape. A full front porch welcomes you to this lovingly maintained property, where Old Portland character blends seamlessly with modern updates. The detached ADU adds incredible flexibility perfect for guests, studio, or rental income. Secluded, serene, and sensational. Don’t miss this one. Walk score of 95 and easy access to Hawthorne, Belmont and Division st corridor. Rent average of 2k per month on Furnished finder. the location offers one of Portland's most walkable and vibrant neighborhoods. Adu vacant 3rd of August.

Save
Ask
Tour
Hide
Share
Listing Snapshot
Price 
$895,000
Days On Site 
4 Days
Bedrooms 
4
Inside Area (SqFt) 
2,541 sqft
Total Baths 
3
Full Baths 
1
Partial Baths 
2
Lot Size 
0.12 Acres
Year Built 
1910
MLS® Number 
569088354
Status 
Active
Property Tax 
$8,293.38
HOA/Condo/Coop Fees 
N/A
Sq Ft Source 
N/A
Friends & Family
Recent Activity
3 days agoListing updated with changes from the MLS®
5 days agoListing first seen on site
General Features
Acres 
0.12
Disclosures 
Disclosure
Foundation 
Concrete Perimeter
Garage 
Yes
Garage Spaces 
1
Land Lease 
No
Parking 
DrivewayOff StreetDetached
Parking Spaces 
1
Property Sub Type 
Single Family Residence
Sewer 
Public Sewer
SqFt Total 
2541
Style 
OtherTraditional
Water Source 
Public
Interior Features
Appliances 
Gas Water HeaterDishwasherFree-Standing Gas RangeFree-Standing Refrigerator
Basement 
Full
Cooling 
Wall Unit(s)
Flooring 
Wood
Heating 
Forced Air
Window Features 
Wood Frames
Bedroom 1 
Dimensions - 11x12Level - UpperDescription - _2ndBedroom
Bedroom 2 
Dimensions - 9x16Level - MainDescription - _3rdBedroom
Den 
Dimensions - 8x12Level - MainDescription - Den
Dining Room 
Dimensions - 10x13Level - MainDescription - DiningRoom
Family Room 
Description - FamilyRoom
Great Room 
Description - GreatRoom
Kitchen 
Dimensions - 12x12Level - MainDescription - Kitchen
Living Room 
Dimensions - 12x12Level - MainDescription - LivingRoom
Master Bedroom 
Dimensions - 10x12Level - UpperDescription - PrimaryBedroom
Save
Ask
Tour
Hide
Share
Exterior Features
Exterior 
Garden
Fencing 
Fenced
Lot Features 
Private
Patio And Porch 
PatioPorch
Roof 
Composition
Windows/Doors 
Wood Frames
Community Features
Financing Terms Available 
CashConventional
MLS Area 
_143
Roads 
Concrete
Schools
School District
Unknown
Elementary School
Glencoe
Middle School
Mt Tabor
High School
Franklin
Listing courtesy of Peter Champ of Peter Champ Real Estate LLC (503) 317-6676


The content relating to real estate for sale on this website comes in part from the IDX program of the RMLS™ of Portland, Oregon. Real estate listings held by brokerage firms other than Peter Champ Real Estate LLC are marked with the RMLS™ logo, and detailed information about these properties includes the names of the listing brokers. Listing content is Copyright © 2026 RMLS™, Portland, Oregon. Some properties which appear for sale on this website may subsequently have sold or may no longer be available.

Last checked 2026-07-28 07:05 AM PDT.

All information provided is deemed reliable but is not guaranteed and should be independently verified

Neighborhood & Commute
Source: Walkscore
Disclosure: Community information and market data powered by Constellation Data Labs. Information is deemed reliable but not guaranteed.
Save
Ask
Tour
Hide
Share