



34007 SYKES RDSt Helens, OR 97051
Due to the health concerns created by Coronavirus we are offering personal 1-1 online video walkthough tours where possible.
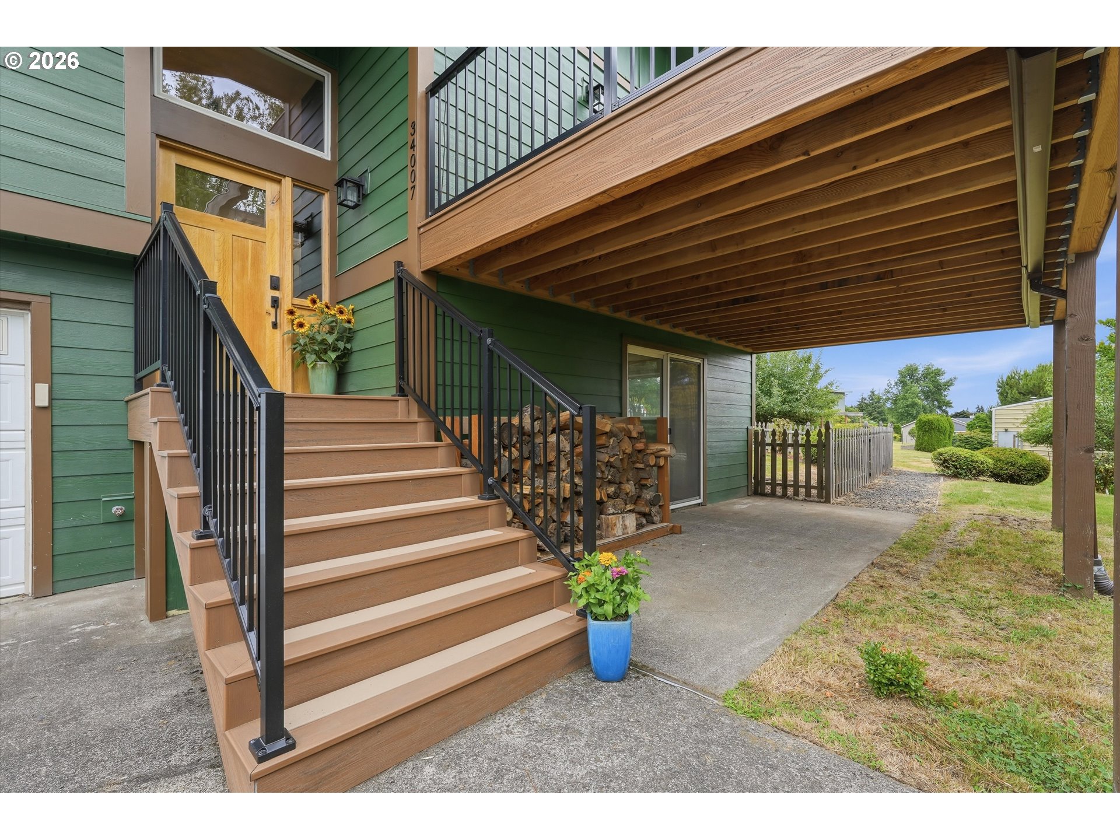
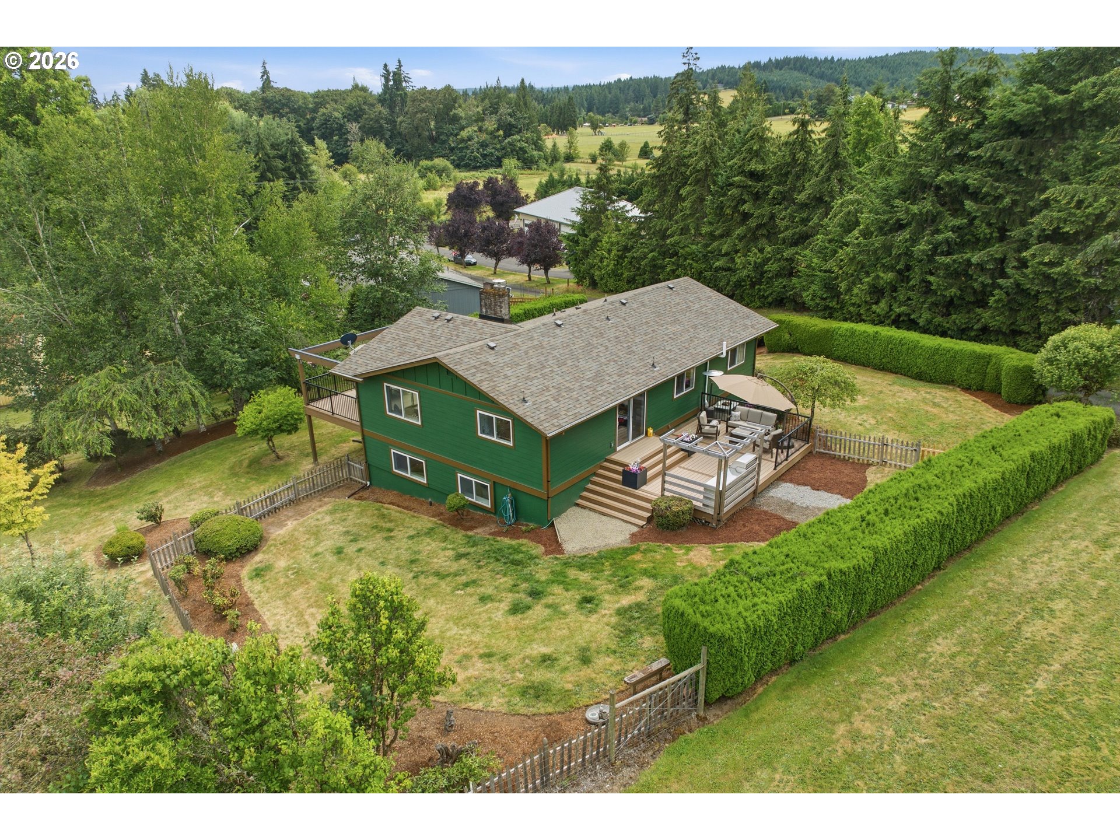
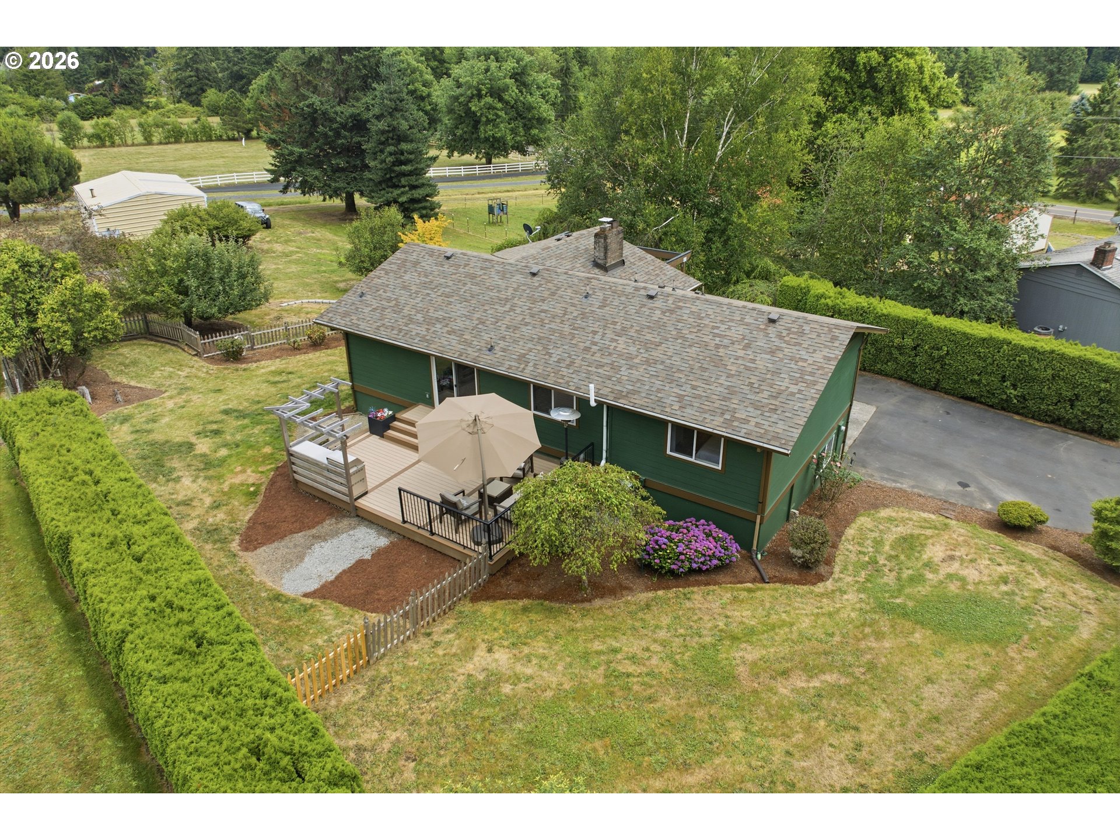
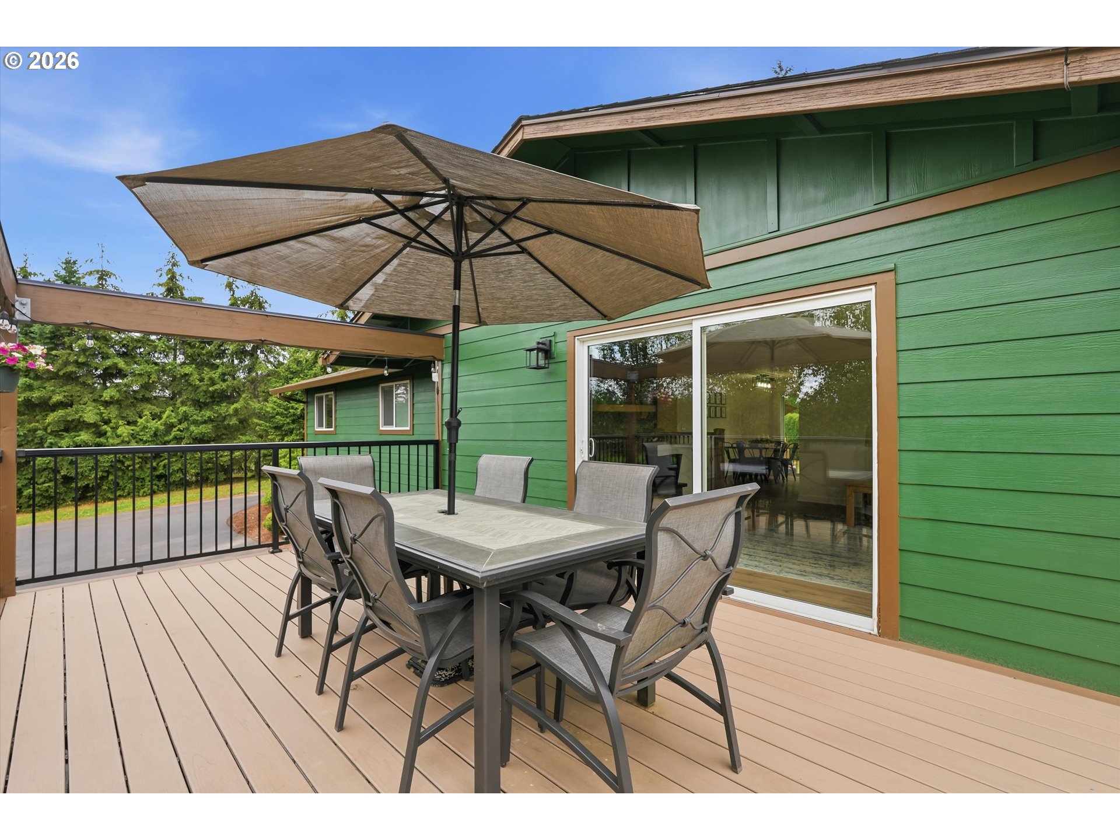
Welcome to 34007 Sykes Road — a beautifully updated home that truly has it all. Situated on .8 of an acre, this 3-bedroom, 3-bath home offers 2,098 square feet of thoughtfully updated living space, a fully fenced backyard, incredible outdoor living, and a 24x36 detached shop with concrete floors, electricity, insulation, heating, LED lighting, built-in workbenches, and storage. Step inside and you’ll immediately notice the bright, modern, and clean design throughout. The home has been extensively updated with new LVT/LVP flooring in many living spaces, white trim and baseboards, solid core shaker-style interior doors with black hardware, updated lighting and can lights, a custom solid white oak front door, and fresh design details that make the home feel warm, stylish, and move-in ready. The kitchen was beautifully remodeled with custom ceiling-height shaker cabinets, quartz countertops, pantry pull-outs, trash and recycle pull-outs, lower cabinet drawer pull-outs, corner lazy susans, stainless appliances, a new sink, and a functional layout designed for everyday living. The living spaces are filled with natural light thanks to large sliders on both sides, creating an easy connection to the outdoors. Enjoy the new front deck with Trex decking, or head out back to the incredible outdoor kitchen and built-in grill area, perfect for entertaining, relaxing, or enjoying peaceful evenings at home. The spacious primary suite has been beautifully updated and expanded, featuring new flooring, a walk-in closet with built-in floor-to-ceiling storage, drawers, and hanging space, plus an enlarged bathroom with a double vanity, linen storage, medicine cabinet mirrors, new tile flooring, a larger window, an oversized tiled shower with soap niches, rain shower, and handheld sprayer. Downstairs offers even more flexibility with a bonus room that could be used as an office, gym, playroom, guest space, lounge, or additional living area. Schedule a showing today!
| 12 hours ago | Listing updated with changes from the MLS® | |
| 3 days ago | Listing first seen on site |

The content relating to real estate for sale on this website comes in part from the IDX program of the RMLS™ of Portland, Oregon. Real estate listings held by brokerage firms other than Keller Williams Realty Portland Premiere are marked with the RMLS™ logo, and detailed information about these properties includes the names of the listing brokers. Listing content is Copyright © 2026 RMLS™, Portland, Oregon. Some properties which appear for sale on this website may subsequently have sold or may no longer be available.
Last checked 2026-07-05 11:45 PM PDT.
All information provided is deemed reliable but is not guaranteed and should be independently verified