Save
Ask
Tour
Hide
Share
$1,199,000
New Listing

21994 E LOLO PASS RD
Rhododendron, OR 97049

For Sale|Single Family Residence|Active
3
Beds
3
Total Baths
2
Full Baths
1
Partial Bath
2,086
SqFt
$575
/SqFt
2022
Built
Subdivision:
ZigZag
County:
Clackamas
Listing courtesy of Beth Dillight of Urban Nest Realty (503) 780-0811

Due to the health concerns created by Coronavirus we are offering personal 1-1 online video walkthough tours where possible.
Call Now: 1-(971) 203-0682
Is this the listing for you? We can help make it yours.
1-(971) 203-0682
21994 E LOLO PASS RD21994 E LOLO PASS RD21994 E LOLO PASS RD21994 E LOLO PASS RD
Save
Ask
Tour
Hide
Share

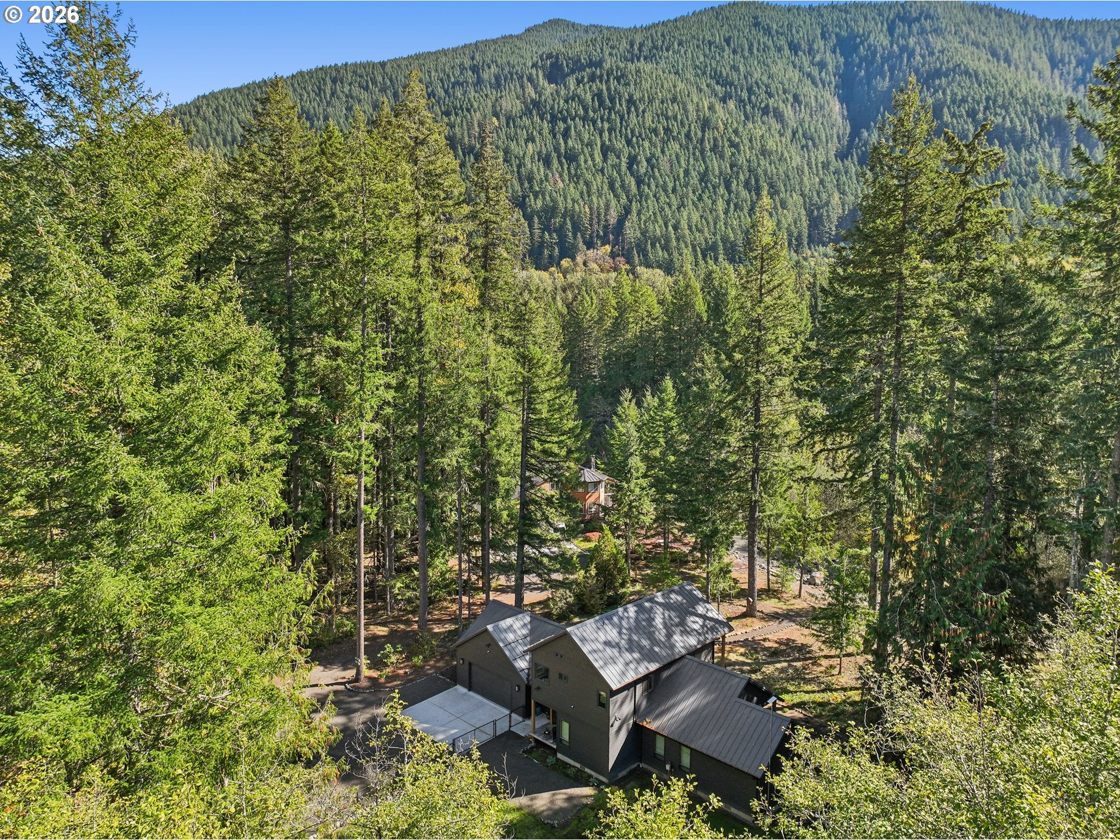
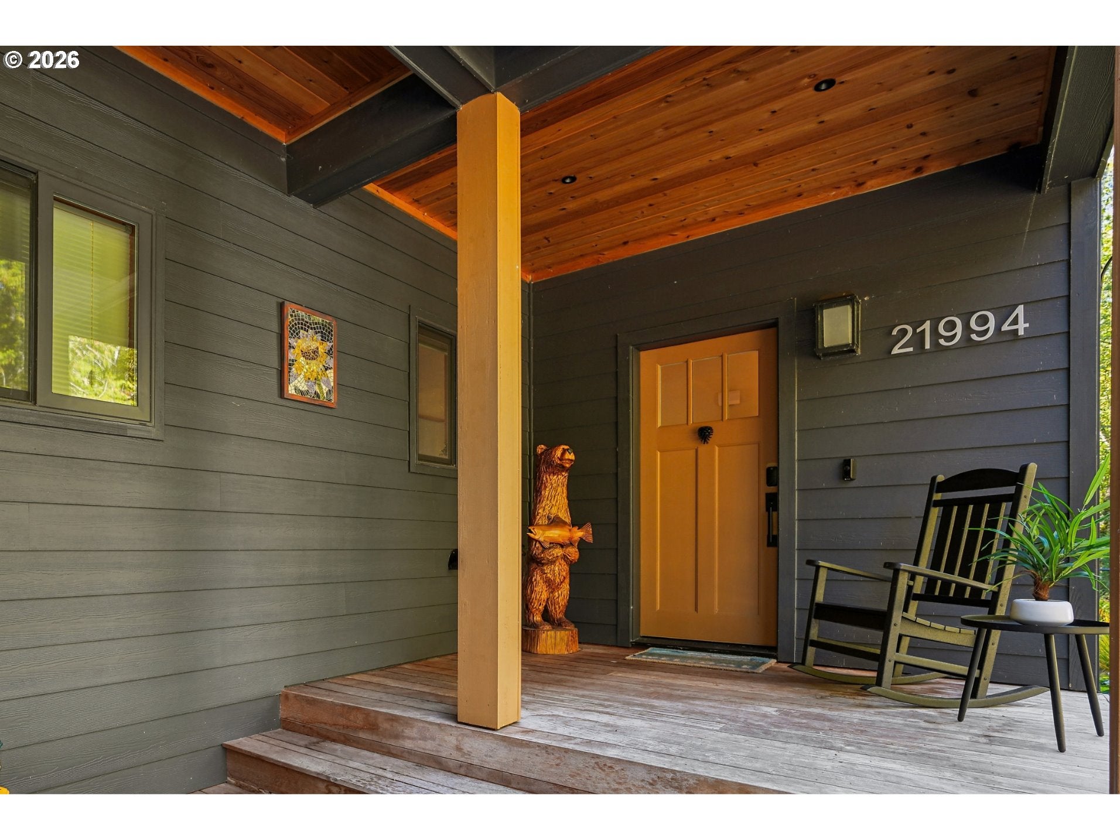
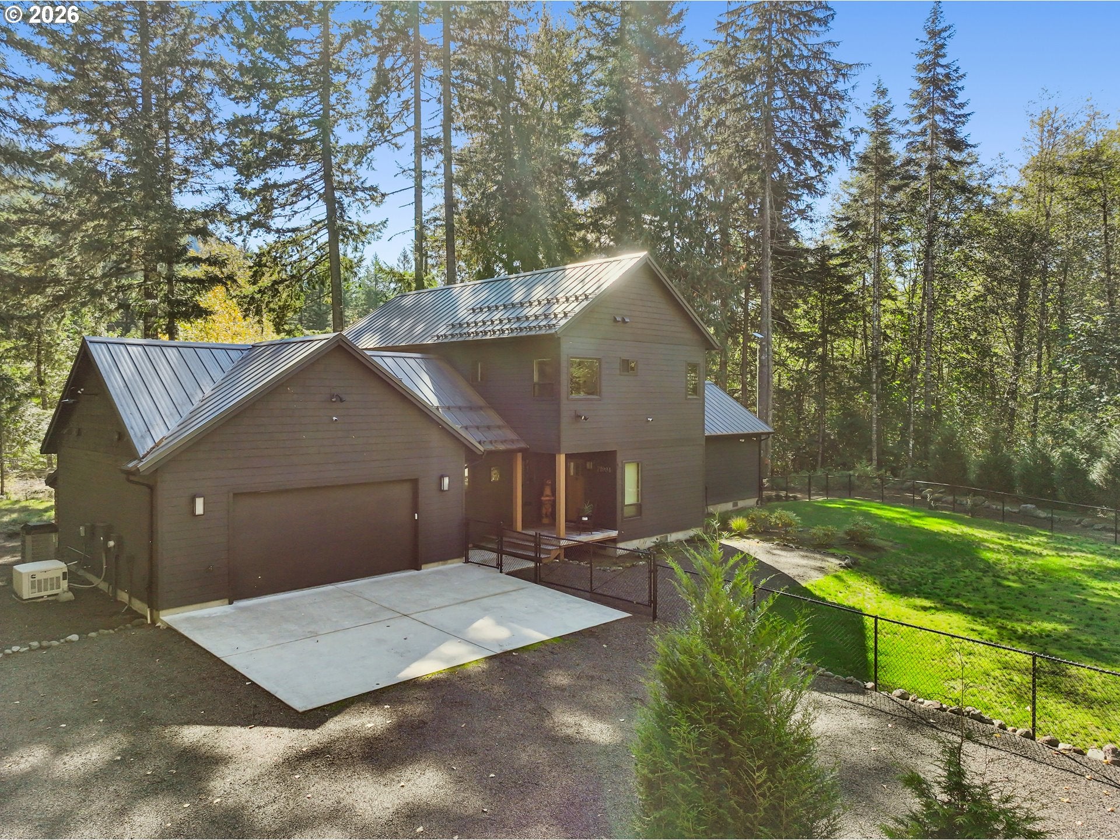
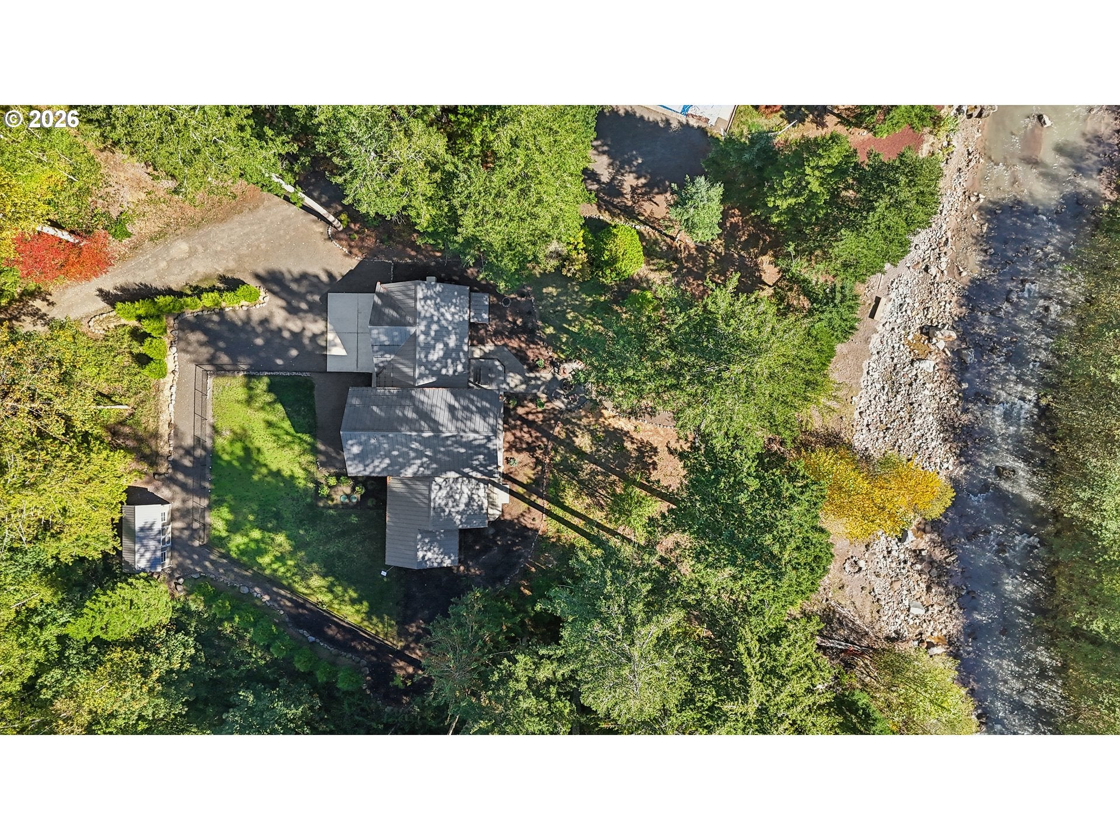
OPEN HOUSE: Saturday, 10/10 12PM-4PM. Over the river and through the woods you'll find the Sandy River Sanctuary -- a custom-built contemporary cabin on 2.44 acres with 190 feet of Sandy River frontage. With nordic influences, this modern masterpiece has floor-to-ceiling views of the river and Mt. Hood Forest from both levels. The main floor is open and airy, combining dining, living and hosting spaces together. The kitchen features real wood cabinets, granite countertops, propane range, sleek appliances and an eating bar to make casual breakfasts or holiday meals with ease. You can almost see the cozy conversations, rambunctious game nights and afternoon naps to be had in the warm and inviting living room with the propane fireplace glimmering and the light pouring through the trees, dappling these special moments. Watch the leaves change and the snow fall from the upstairs primary suite with walk-in closet, soaking tub, shower and hillside views with optional sliding privacy doors. The main level has both a full and half bath, two additional bedrooms, a walk-in pantry and laundry room with a dog wash station and access to the oversized two car garage with EV charger, back-up generator and overhead storage. A deck runs the full length of the back of the home featuring a covered section with overhead heaters and propane tabletop fire for drizzly nights and misty mountain mornings. From cookouts to campfires, the back clearing is perfect for hosting or roasting marshmallows around the firepit. Whether for fall fishing or summer swims, the riverfront beach is an idyllic place to take in the scents and sounds of this tranquil forest escape. Truly a piece of paradise all your own – come take a tour before it’s gone. Owned land, STR (short term rental) potential.

Save
Ask
Tour
Hide
Share
Listing Snapshot
Price 
$1,199,000
Days On Site 
0 Days
Bedrooms 
3
Inside Area (SqFt) 
2,086 sqft
Total Baths 
3
Full Baths 
2
Partial Baths 
1
Lot Size 
2.44 Acres
Year Built 
2022
MLS® Number 
567316136
Status 
Active
Property Tax 
$7,626.59
HOA/Condo/Coop Fees 
N/A
Sq Ft Source 
N/A
Friends & Family
Recent Activity
5 hours agoListing updated with changes from the MLS®
5 hours agoListing first seen on site
General Features
Acres 
2.44
Attached Garage 
Yes
Disclosures 
Disclosure
Foundation 
Concrete Perimeter
Garage 
Yes
Garage Spaces 
2
Land Lease 
No
Parking 
Garage Door OpenerDrivewayAttachedGarage
Parking Spaces 
2
Property Sub Type 
Single Family Residence
Security 
Security LightsSecurity System Owned
Sewer 
Septic Tank
SqFt Total 
2086
Style 
CabinModern
Utilities 
Propane
Water Source 
PrivateWell
Zoning 
RR
Interior Features
Appliances 
OvenWasherDryerWater PurifierBuilt-In RangeDishwasherDisposalDown DraftFree-Standing RefrigeratorMicrowavePlumbed For Ice Maker
Basement 
Crawl Space
Cooling 
Ceiling Fan(s)Central AirHeat Pump
Fireplace 
Yes
Fireplace Features 
Propane
Fireplaces 
1
Flooring 
HardwoodTileWoodCarpet
Heating 
Forced AirHeat Pump
Interior 
PantryHigh Speed InternetSoaking Tub
Window Features 
Double Pane Windows
Bathroom 1 
Level - MainDescription - _2ndBathroom
Bathroom 2 
Dimensions - 15x5Level - MainDescription - Bathroom
Bedroom 1 
Dimensions - 16x12Level - MainDescription - _2ndBedroom
Bedroom 2 
Dimensions - 18x12Level - MainDescription - _3rdBedroom
Dining Room 
Level - MainDescription - DiningRoom
Family Room 
Description - FamilyRoom
Great Room 
Description - GreatRoom
Kitchen 
Dimensions - 13x31Level - MainDescription - Kitchen
Living Room 
Dimensions - 15x23Level - MainDescription - LivingRoom
Master Bedroom 
Dimensions - 13x22Level - UpperDescription - PrimaryBedroom
Utility Room 
Dimensions - 12x7Level - MainDescription - UtilityRoom
Save
Ask
Tour
Hide
Share
Exterior Features
Exterior 
Dog RunFire Pit
Fencing 
Fenced
Lot Features 
PrivateSecludedWoodedWaterfront
Other Structures 
Outbuilding
Patio And Porch 
CoveredDeckPatioPorch
Roof 
Metal
View 
River
Waterfront 
Yes
Waterfront Features 
River Front
Waterview 
River
Windows/Doors 
Double Pane Windows
Community Features
MLS Area 
_153
Financing Terms Available 
CashConventionalVA Loan
Roads 
Gravel
Schools
School District
Unknown
Elementary School
Welches
Middle School
Welches
High School
Sandy
Listing courtesy of Beth Dillight of Urban Nest Realty (503) 780-0811


The content relating to real estate for sale on this website comes in part from the IDX program of the RMLS™ of Portland, Oregon. Real estate listings held by brokerage firms other than Urban Nest Realty are marked with the RMLS™ logo, and detailed information about these properties includes the names of the listing brokers. Listing content is Copyright © 2026 RMLS™, Portland, Oregon. Some properties which appear for sale on this website may subsequently have sold or may no longer be available.

Last checked 2026-10-07 03:34 PM PDT.

All information provided is deemed reliable but is not guaranteed and should be independently verified

Neighborhood & Commute
Source: Walkscore
Disclosure: Community information and market data powered by Constellation Data Labs. Information is deemed reliable but not guaranteed.
Save
Ask
Tour
Hide
Share