



5433 SE DIVISION STPortland, OR 97206
Due to the health concerns created by Coronavirus we are offering personal 1-1 online video walkthough tours where possible.
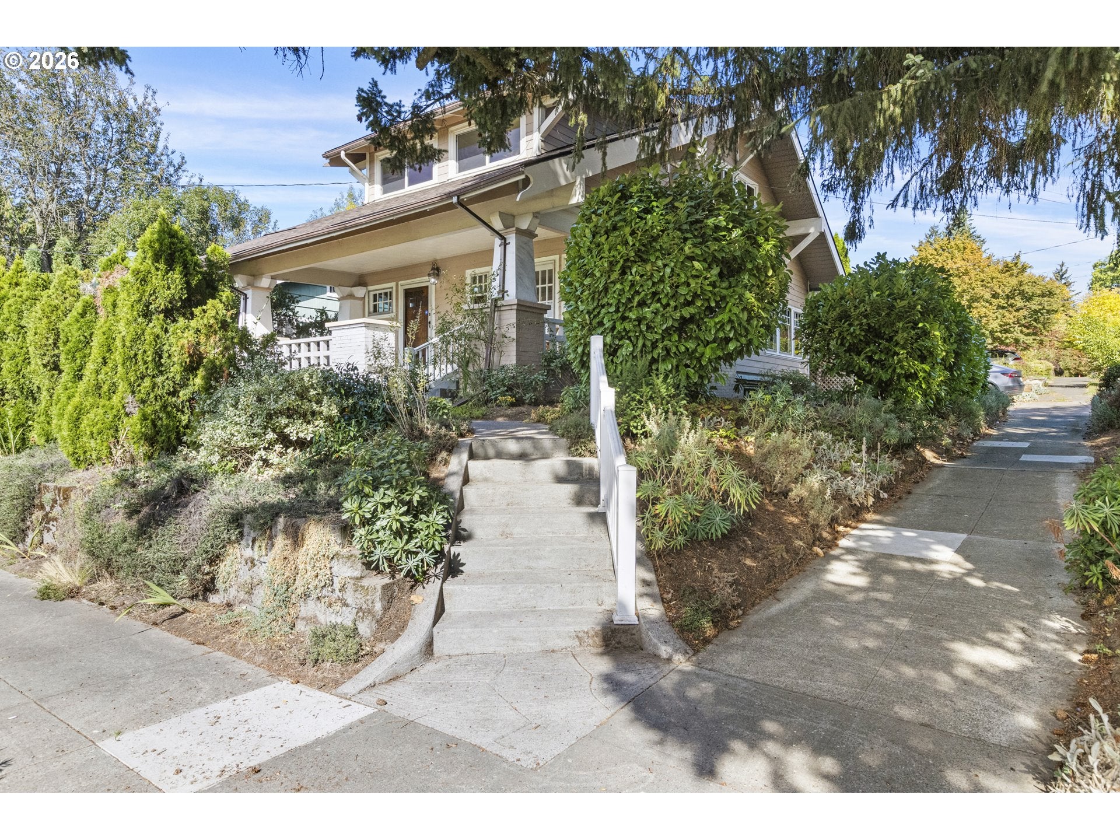
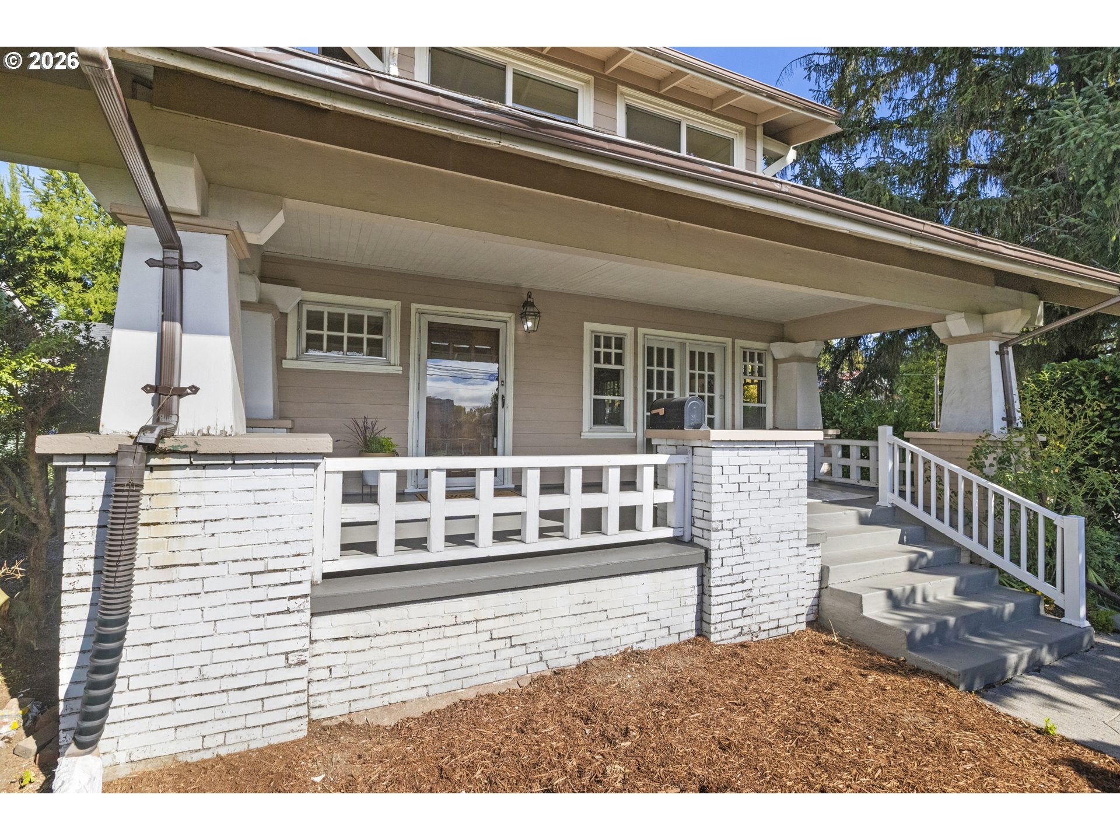
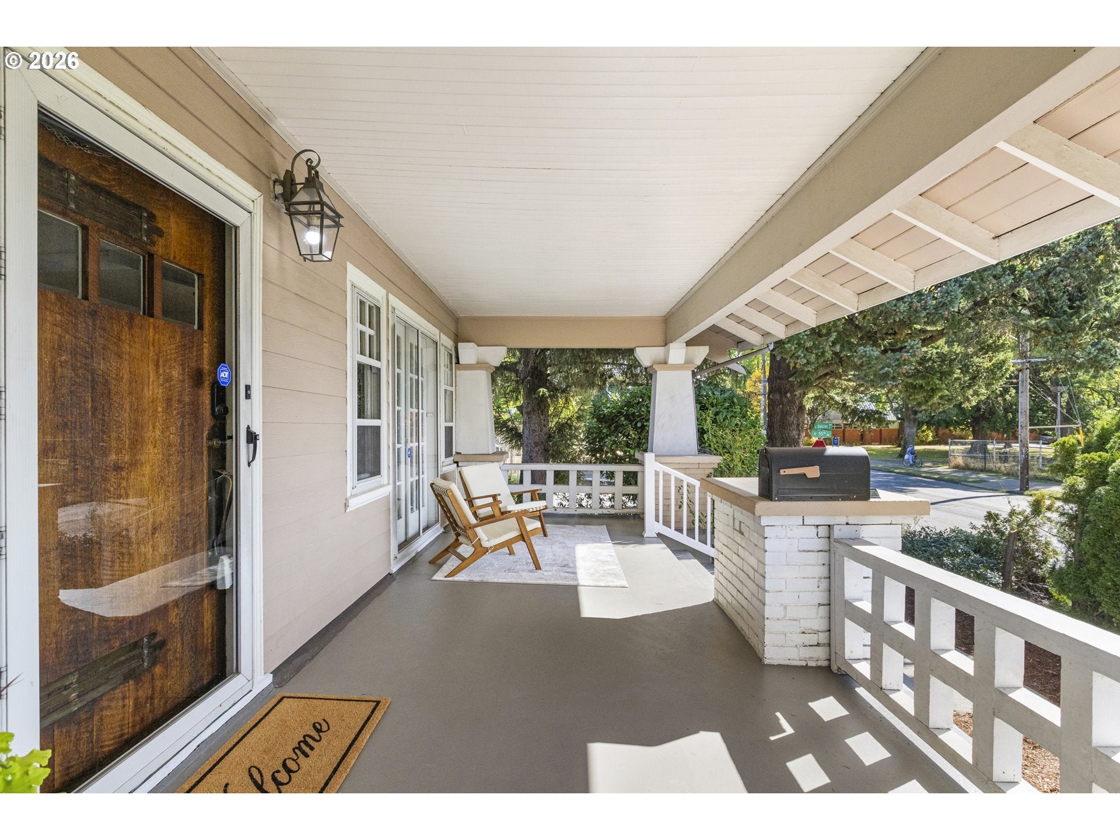
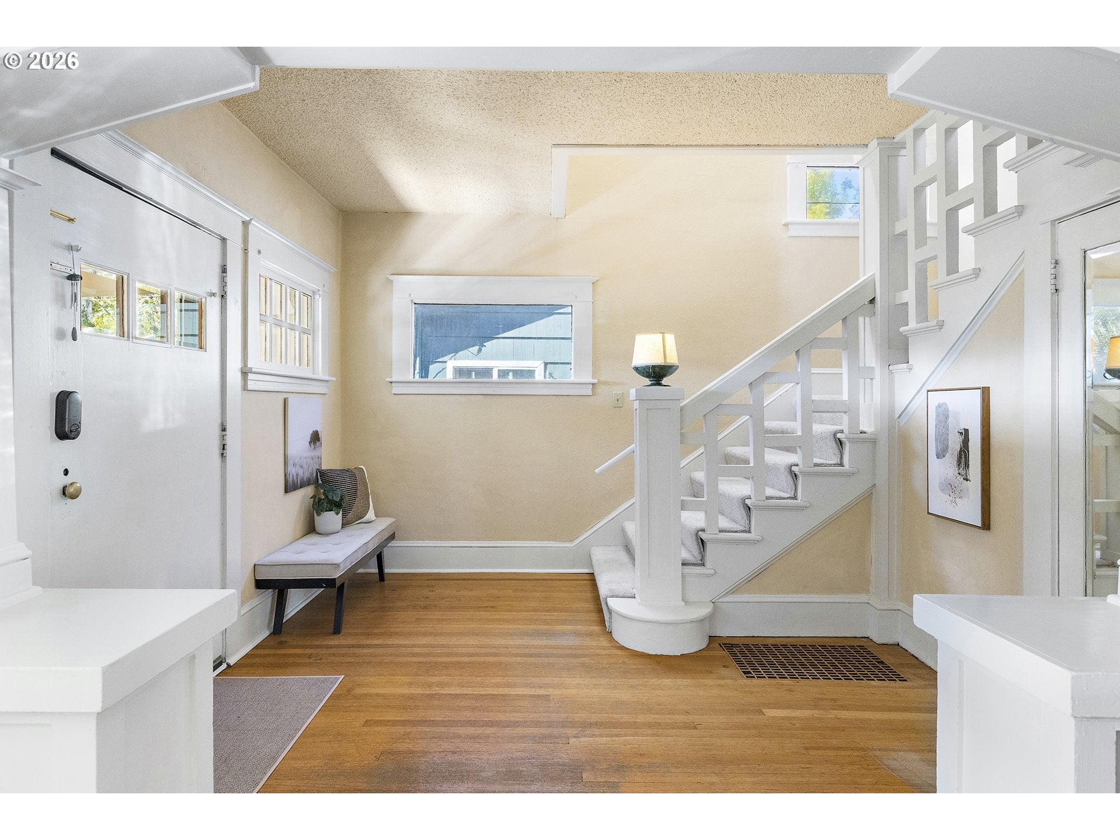
A gracious Portland Craftsman Bungalow with timeless character in the desirable Mt. Tabor neighborhood. Set back from the street and buffered by a stone retaining wall and tall trees, the home enjoys a wonderful sense of privacy. Original period columns frame the expansive covered front porch, creating an inviting outdoor living space. Inside, classic Craftsman character preserves the warmth and heritage of the home while blending beautifully with today’s conveniences. Architectural features include hardwood flooring, wide wood base trim, crown molding, wood-wrapped windows, charming built-in cabinetry, and large windows that fill the home with natural light. Thoughtfully designed floorplan provides a comfortable flow between the living and dining rooms with an adjacent den. All bedrooms have walk-in closets and hardwood flooring. Primary suite with ceiling fan and built-ins. The remodeled kitchen combines style and function with quartz countertops, stainless-steel appliances, new refrigerator, dishwasher, and sink. Adjacent to the kitchen, a versatile mudroom with built-in shelving provides convenient everyday storage and can easily double as a pantry. The full basement offers a valuable extension of living and storage space complete with heat source. Dedicated laundry with washer/dryer. At the rear of the home is a cozy patio area, carport with an EV charging station and extra automobile parking pad. Additional updates and improvements include newer roof, HardiePlank siding, plumbing, electrical, forced air gas heating, central air, basement flooring. With a Walk Score of 79 and Bike Score of 98, daily amenities and neighborhood favorites are remarkably accessible. Enjoy the abundance of nearby parks, acclaimed restaurants, coffee shops, and the vibrant character that makes Mt. Tabor one of Portland’s most sought-after neighborhoods. Warm and wonderfully distinctive, this home is ready for immediate move-in. [Home Energy Score = 3. HES Report at https://rpt.greenbuildingregistry.com/hes/OR10050745]
| yesterday | Listing updated with changes from the MLS® | |
| yesterday | Listing first seen on site |

The content relating to real estate for sale on this website comes in part from the IDX program of the RMLS™ of Portland, Oregon. Real estate listings held by brokerage firms other than Cascade Hasson Sotheby's International Realty are marked with the RMLS™ logo, and detailed information about these properties includes the names of the listing brokers. Listing content is Copyright © 2026 RMLS™, Portland, Oregon. Some properties which appear for sale on this website may subsequently have sold or may no longer be available.
Last checked 2026-10-03 01:27 PM PDT.
All information provided is deemed reliable but is not guaranteed and should be independently verified
Did you know? You can invite friends and family to your search. They can join your search, rate and discuss listings with you.