Save
Ask
Tour
Hide
Share
$738,800
4 Days On Site

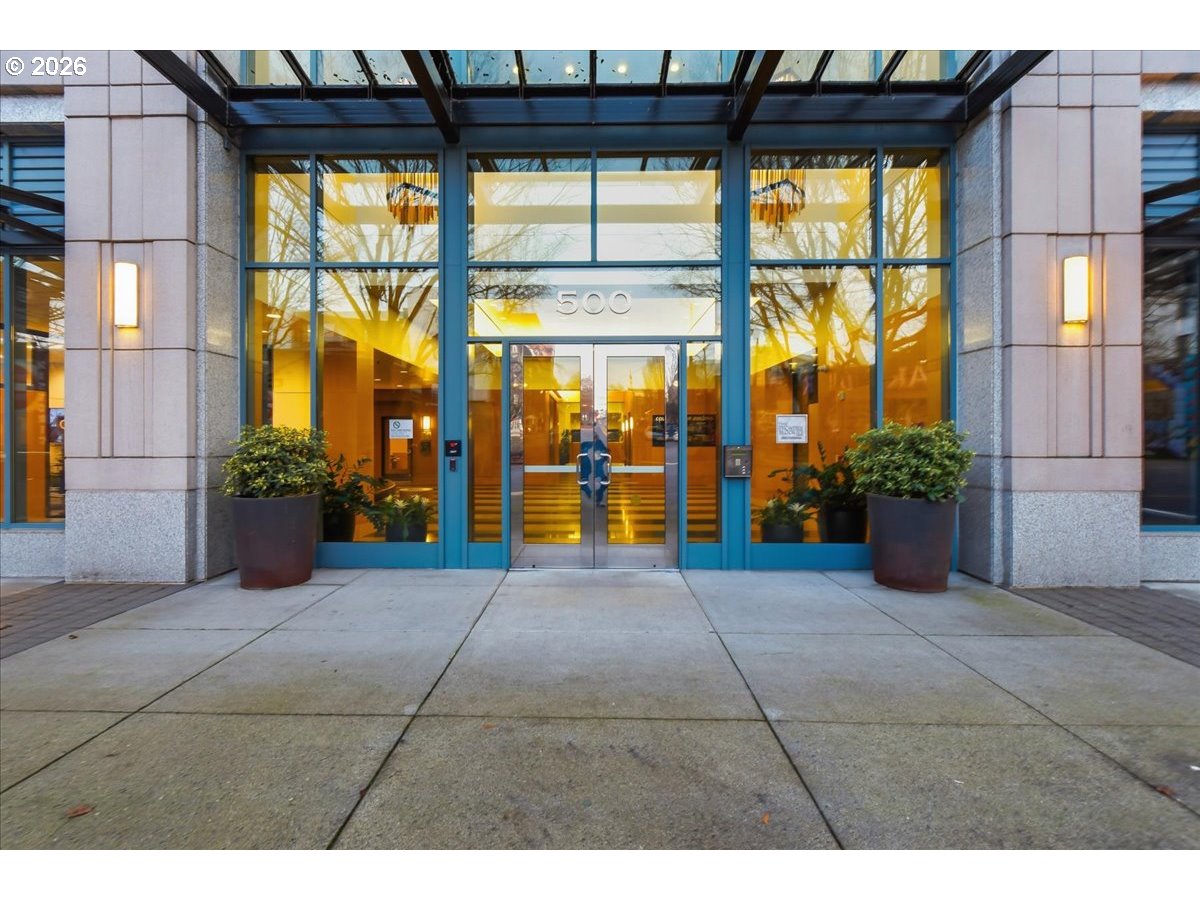
500 BROADWAY ST 603
Vancouver, WA 98660

For Sale|Condominium|Active
2
Beds
2
Total Baths
2
Full Baths
1,356
SqFt
$545
/SqFt
2003
Built
Subdivision:
Frontier Block Condominiums
County:
Clark
Listing courtesy of Ethan Edwards of John L. Scott Real Estate (703) 431-0647

Due to the health concerns created by Coronavirus we are offering personal 1-1 online video walkthough tours where possible.
Call Now: 1-(971) 203-0682
Is this the listing for you? We can help make it yours.
1-(971) 203-0682
Upcoming Open Houses
Due to COVID-19, we recommend you verify Open Houses before attending.
Sun, May 31, 11:00 AM - 1:00 PM
500 BROADWAY ST 603500 BROADWAY ST 603500 BROADWAY ST 603500 BROADWAY ST 603
Save
Ask
Tour
Hide
Share

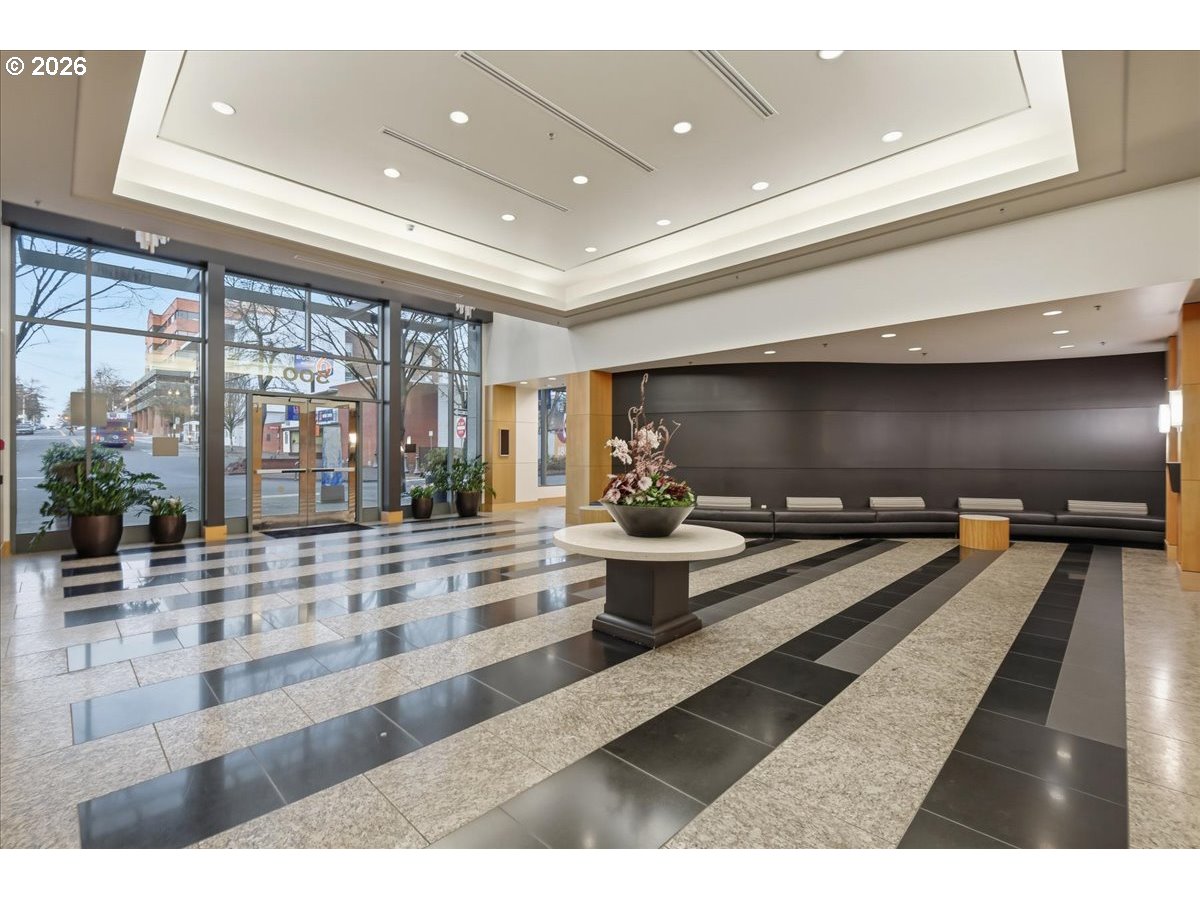
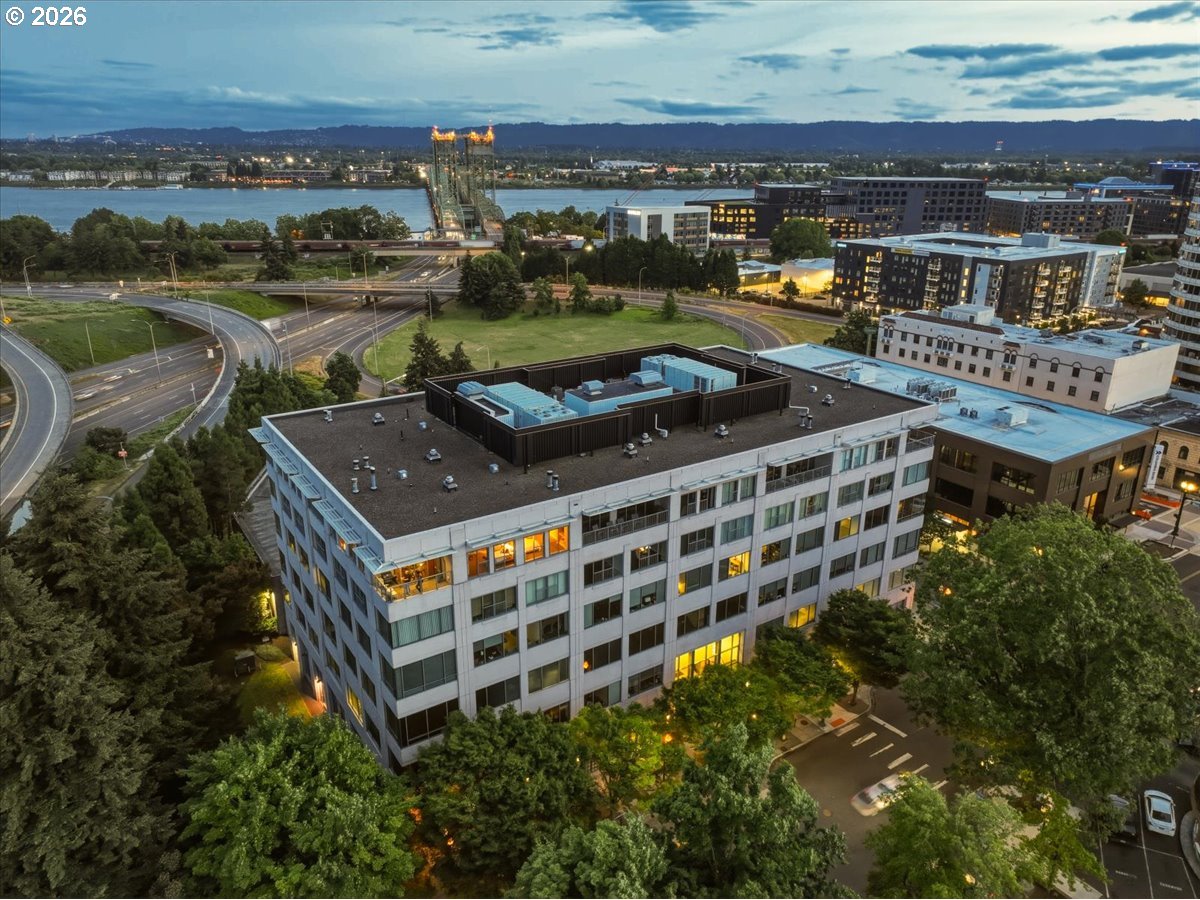
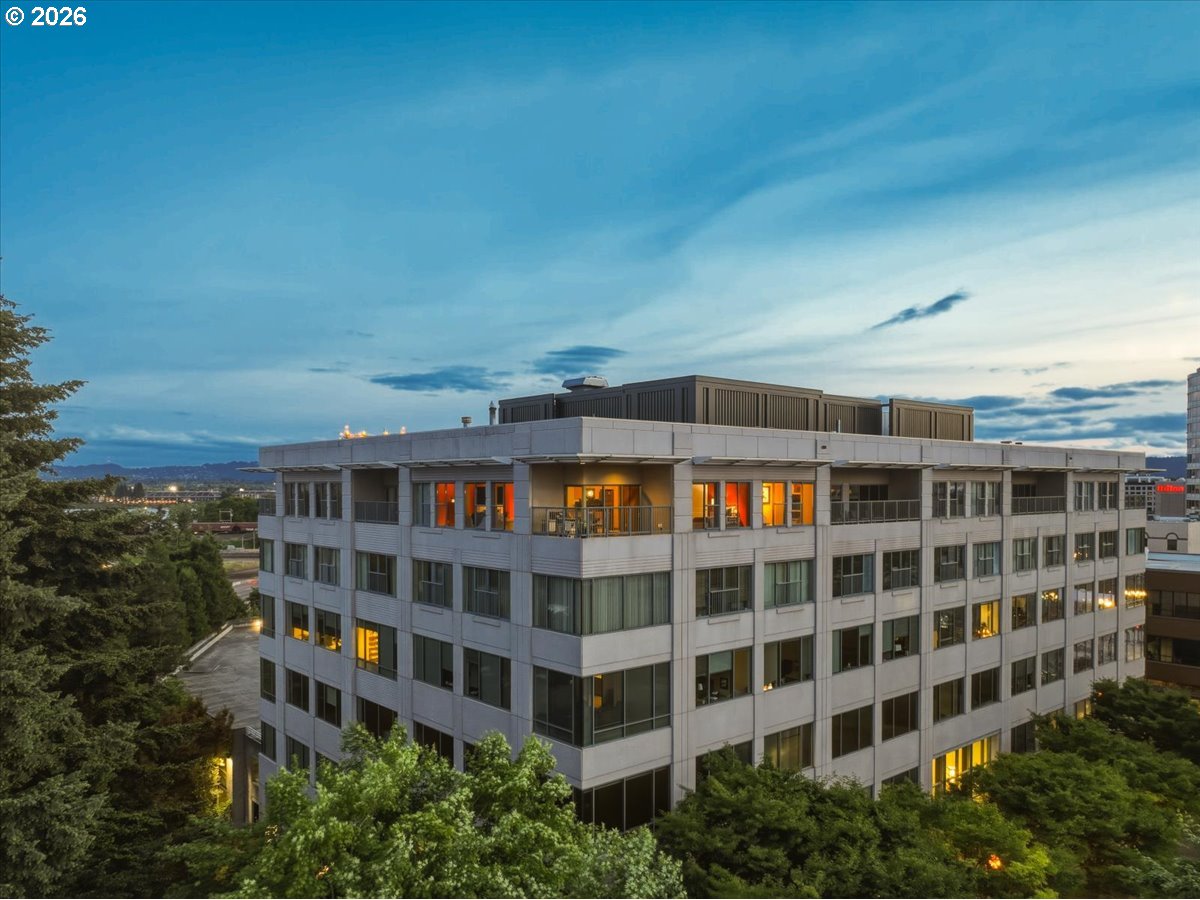
This penthouse-level, corner unit condo is sitting so pretty in the city! With 1356sqft, 2 bedrooms, 2 baths, and a private covered balcony, this is your Goldilocks downtown Vancouver condo--where everything is just right! Enough space to spread out, tons of light & high-end finishes; and unbeatable value for a top-floor luxury-level unit. Brazilian Cherry hardwood floors through the main living areas, with tile gracing the kitchen and bathrooms, and wall-to-wall carpet in the bedrooms. High ceilings throughout. A gas fireplace accents the great room, with remote control settings allowing you to achieve the perfect glow anytime. And one of the biggest benefits of having the NE-facing corner unit: Extra windows & natural light! The primary bedroom is a full suite, with double vanity, a walk-in tile shower, and a walk-in closet. In the 2nd bathroom, you'll find a jetted soaking tub. The Frontier Block Condominiums are a secure and luxurious haven mere blocks from the Vancouver Waterfront, Esther Short Park, and Main St shops, restaurants & cafes. Easy breezy access to I-5 & Rt 14. This unit comes with 2 deeded & secure parking spaces, and private storage. Washer & Dryer in the unit's utility closet can stay. Another great feature: HOA dues include water, sewer, gas, and trash; it is very rare to have this amount of utilities included. When you tour, you're going to want to stay, so come on over and take a look!

Save
Ask
Tour
Hide
Share
Listing Snapshot
Price 
$738,800
Days On Site 
4 Days
Bedrooms 
2
Inside Area (SqFt) 
1,356 sqft
Total Baths 
2
Full Baths 
2
Partial Baths 
N/A
Lot Size 
N/A
Year Built 
2003
MLS® Number 
562411022
Status 
Active
Property Tax 
$8,075.46
HOA/Condo/Coop Fees 
$740 monthly
Sq Ft Source 
N/A
Friends & Family
Recent Activity
6 hours agoListing updated with changes from the MLS®
5 days agoListing first seen on site
General Features
Attached Garage 
Yes
Disclosures 
Disclosure
Foundation 
Other
Garage 
Yes
Garage Spaces 
2
Home Warranty 
Yes
Land Lease 
No
Number Of Stories 
6
Parking 
DeededSecuredAttachedGarage
Parking Spaces 
2
Property Sub Type 
Condominium
Security 
Fire Sprinkler SystemSecurity Gate
Sewer 
Public Sewer
SqFt Total 
1356
Style 
Stories1Ranch
Zoning 
CX
Interior Features
Appliances 
WasherDryerDishwasherDisposalFree-Standing Gas RangeFree-Standing RefrigeratorMicrowave
Basement 
Other
Cooling 
Central Air
Fireplace 
Yes
Fireplace Features 
Gas
Fireplaces 
1
Flooring 
HardwoodTileWoodCarpet
Heating 
Forced AirHeat Pump
Interior 
ElevatorHigh CeilingsHigh Speed Internet
Window Features 
Aluminum FramesDouble Pane Windows
Bathroom 1 
Dimensions - 9x8Level - MainDescription - PrimaryBathroom
Bathroom 2 
Dimensions - 9x7Level - MainDescription - _2ndBathroom
Bedroom 1 
Dimensions - 11x14Level - MainDescription - _2ndBedroom
Dining Room 
Dimensions - 9x16Level - MainDescription - DiningRoom
Family Room 
Description - FamilyRoom
Great Room 
Description - GreatRoom
Kitchen 
Dimensions - 13x8Level - MainDescription - Kitchen
Living Room 
Dimensions - 17x14Level - MainDescription - LivingRoom
Master Bedroom 
Dimensions - 14x16Level - MainDescription - PrimaryBedroom
Utility Room 
Level - MainDescription - UtilityRoom
Save
Ask
Tour
Hide
Share
Exterior Features
Lot Features 
LevelPrivate
Patio And Porch 
Deck
Roof 
FlatOther
View 
CityRiver
Waterview 
CityRiver
Windows/Doors 
Aluminum FramesDouble Pane Windows
Community Features
Accessibility Features 
Therapeutic Whirlpool
Association Amenities 
GasGatedManagementTrashWater
Association Dues 
740
Financing Terms Available 
CashConventional
HOA Fee Frequency 
Monthly
MLS Area 
_11
Roads 
Paved
Schools
School District
Unknown
Elementary School
Hough
Middle School
Discovery
High School
Hudsons Bay
Listing courtesy of Ethan Edwards of John L. Scott Real Estate (703) 431-0647


The content relating to real estate for sale on this website comes in part from the IDX program of the RMLS™ of Portland, Oregon. Real estate listings held by brokerage firms other than John L. Scott Real Estate are marked with the RMLS™ logo, and detailed information about these properties includes the names of the listing brokers. Listing content is Copyright © 2026 RMLS™, Portland, Oregon. Some properties which appear for sale on this website may subsequently have sold or may no longer be available.

Last checked 2026-05-27 08:13 AM PDT.

All information provided is deemed reliable but is not guaranteed and should be independently verified

Neighborhood & Commute
Source: Walkscore
Disclosure: Community information and market data powered by Constellation Data Labs. Information is deemed reliable but not guaranteed.
Save
Ask
Tour
Hide
Share