Save
Ask
Tour
Hide
Share
$1,350,000
New Listing

14817 NE HAMMOND RD
Battle Ground, WA 98604

For Sale|Single Family Residence|Active
3
Beds
3
Total Baths
2
Full Baths
1
Partial Bath
2,870
SqFt
$470
/SqFt
2013
Built
County:
Clark
Listing courtesy of Sarah Roth of Kelly Right Real Estate of Seattle LLC (541) 510-2988

Due to the health concerns created by Coronavirus we are offering personal 1-1 online video walkthough tours where possible.
Call Now: 1-(971) 203-0682
Is this the listing for you? We can help make it yours.
1-(971) 203-0682
14817 NE HAMMOND RD14817 NE HAMMOND RD14817 NE HAMMOND RD14817 NE HAMMOND RD
Save
Ask
Tour
Hide
Share

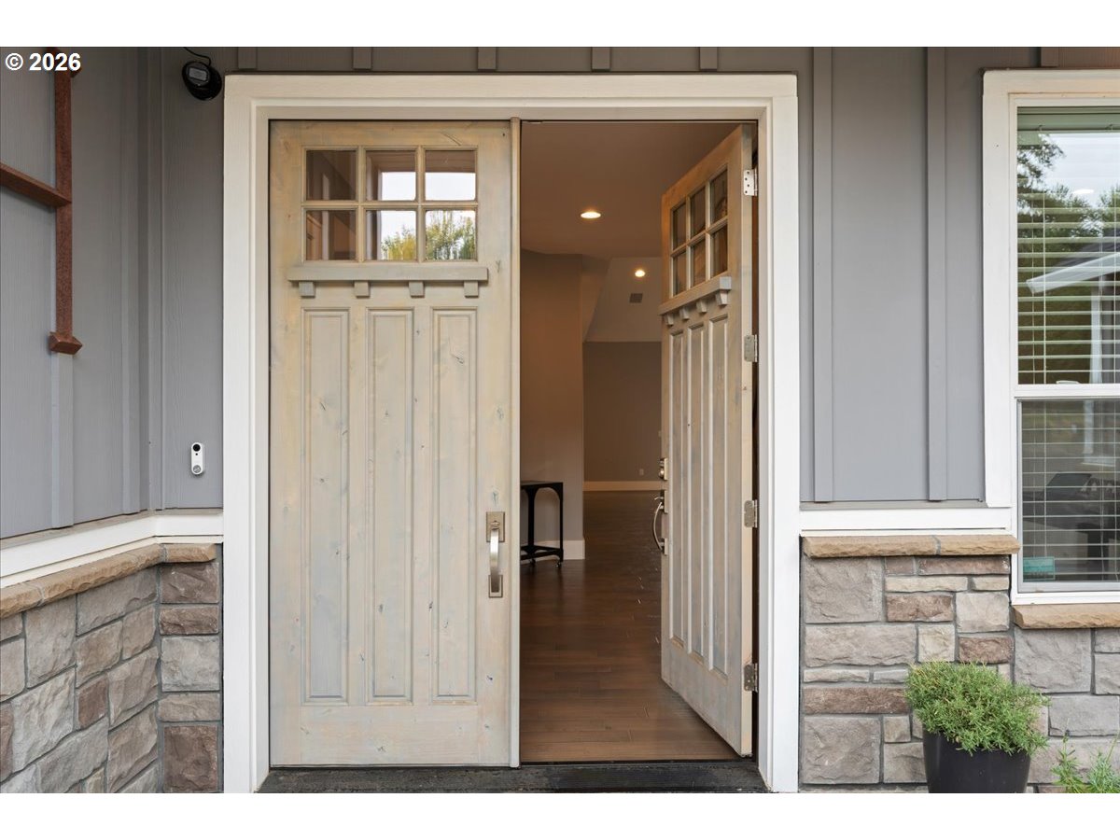
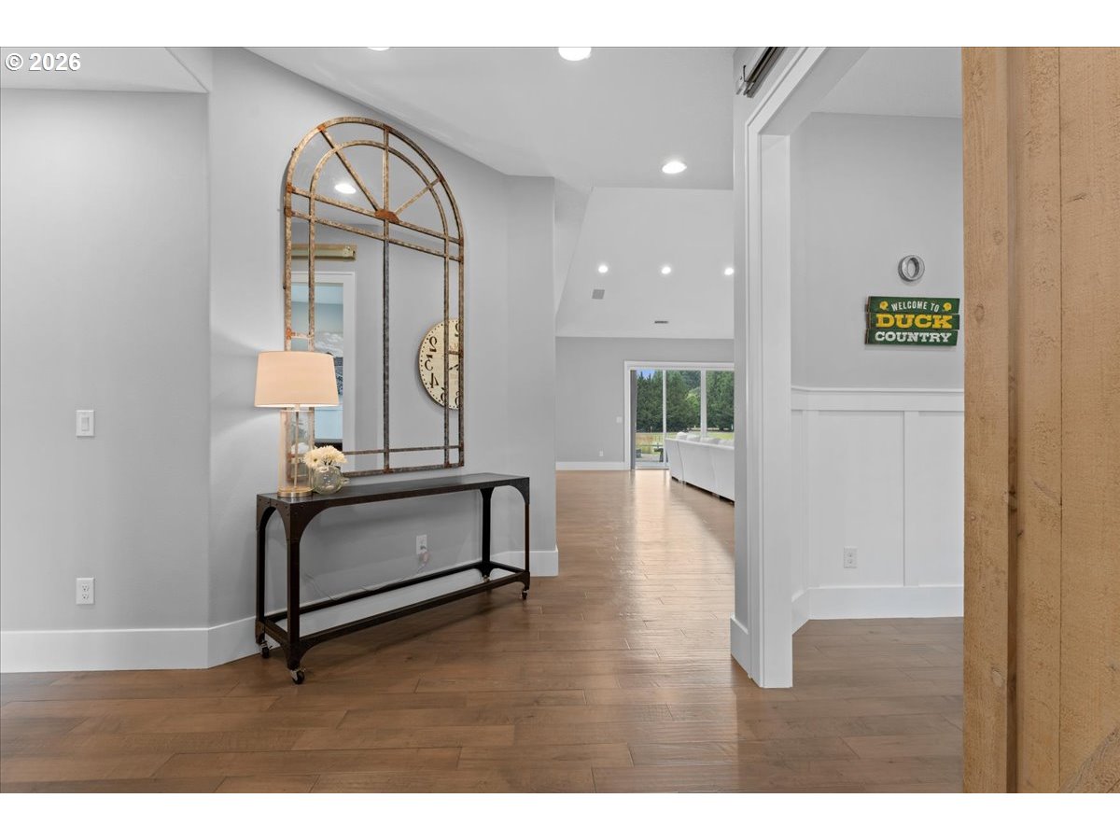
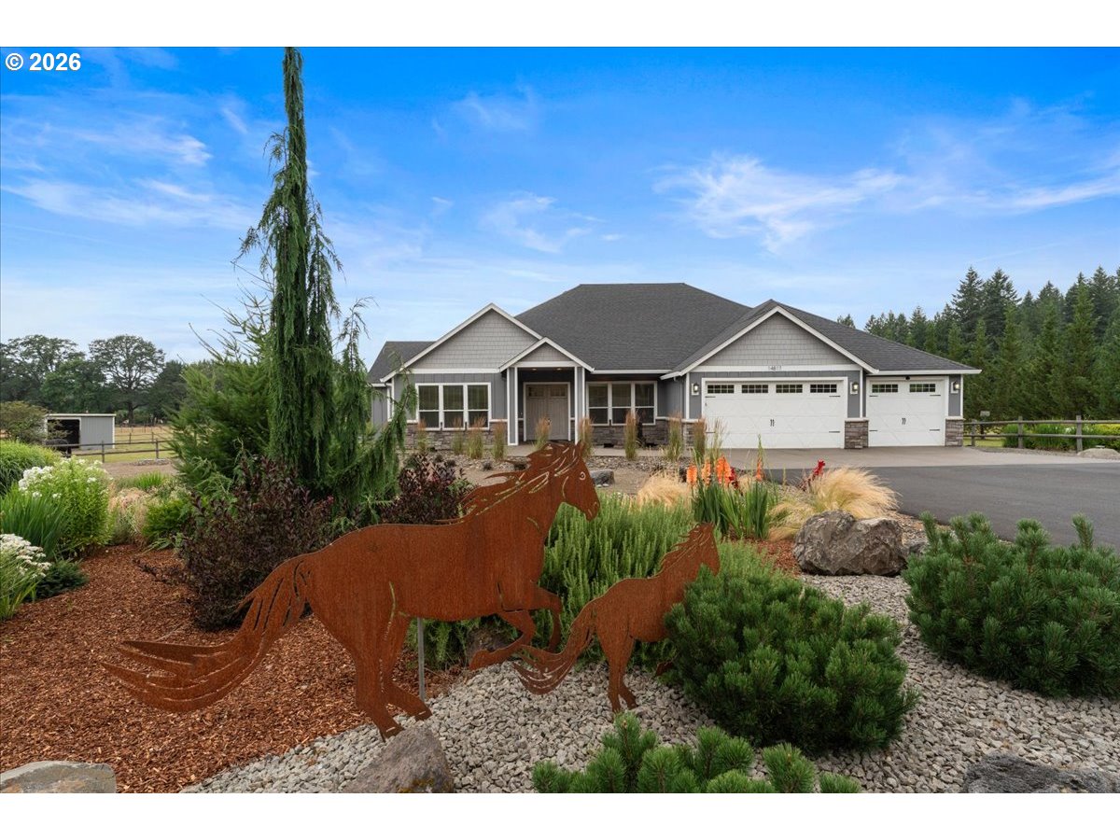
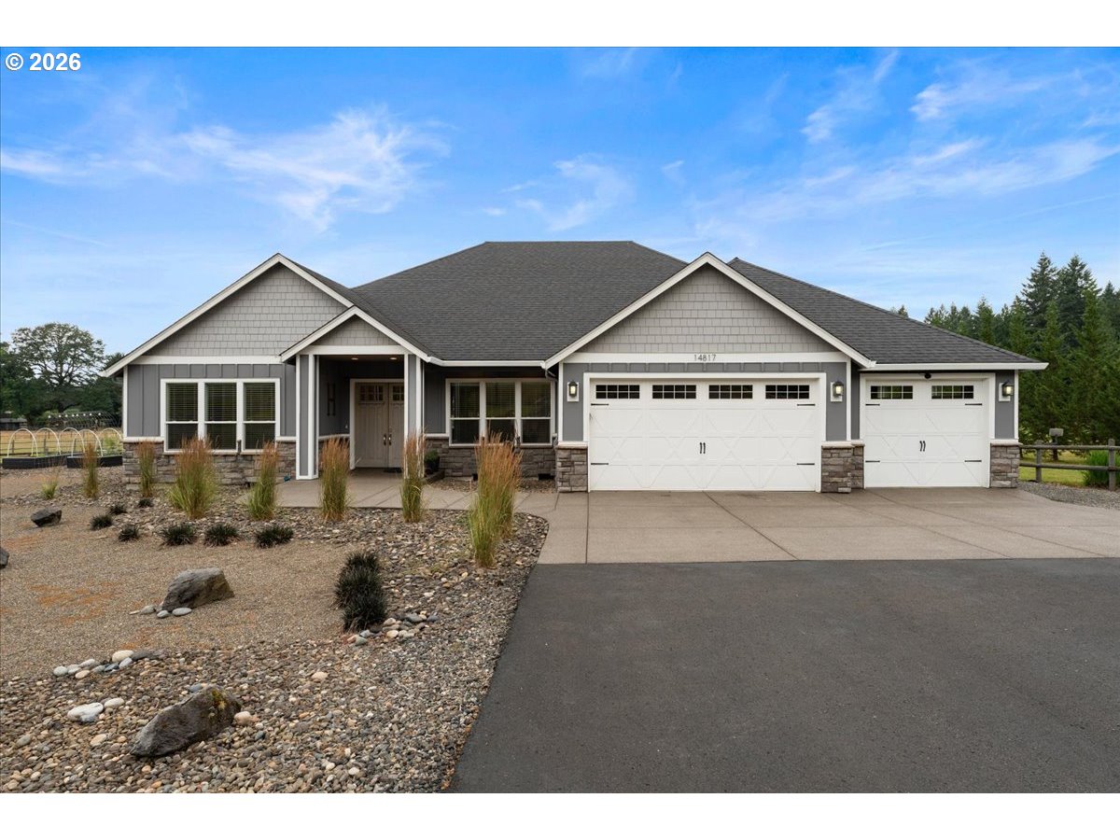
Welcome to Your Dream Equestrian Property. Nestled on 5 full acres. This exceptional equestrian home combines modern luxury, functionality, and peaceful country living with stunning sunset views. The custom home features 3 bedrooms, 2.5 bathrooms, office, and an open design with 10-foot ceilings, a 16ft vaulted great room, and oversized 8ft interior doors throughout. The spacious primary suite offers a large walk-in closet, soaking tub, and custom-tiled shower. High-end finishes include quartz countertops, engineered hardwood and tile flooring, new carpet in the bedrooms, and a stunning floor-to-ceiling bar designed for entertaining. Two oversized 12'x8' sliding glass doors open to a vaulted covered patio, creating seamless indoor-outdoor living and the perfect place to enjoy the surrounding landscape and evening sunsets. Designed with equestrians and hobbyists in mind, the versatile 2,200sqft shop and barn facility is complemented by an additional 670sqft of covered shed roof space, providing exceptional flexibility for equipment storage, livestock needs, and a variety of projects. Features include five overhead doors, a three-stall horse barn, tack room, hay storage, attached carport, and a 50-amp welding outlet. The property features 400-amp electrical service, including 80 amps to the shop, and generator-ready wiring at the main panel for convenient connection to a portable generator during power outages. A paved driveway provides easy year-round access and abundant parking with room for horse trailers, RVs, equipment, and guests. Outdoor amenities include fenced pastures, a lighted round pen with all-weather footing, a concrete manure management pad, a 16'x10' horse shelter, and a 10'x10' enclosed animal outbuilding with interior solar lighting and an attached fenced paddock. Mature landscaping with privacy and curb appeal. This rare property offers luxury living and exceptional equestrian infrastructure, suited for horses, livestock, hobbies, and recreation.

Save
Ask
Tour
Hide
Share
Listing Snapshot
Price 
$1,350,000
Days On Site 
0 Days
Bedrooms 
3
Inside Area (SqFt) 
2,870 sqft
Total Baths 
3
Full Baths 
2
Partial Baths 
1
Lot Size 
5.01 Acres
Year Built 
2013
MLS® Number 
561872256
Status 
Active
Property Tax 
$6,888.16
HOA/Condo/Coop Fees 
N/A
Sq Ft Source 
N/A
Friends & Family
Recent Activity
3 hours agoListing updated with changes from the MLS®
3 hours agoListing first seen on site
General Features
Acres 
5.01
Attached Garage 
Yes
Disclosures 
Disclosure
Foundation 
Concrete Perimeter
Garage 
Yes
Garage Spaces 
3
Land Lease 
No
Parking 
Garage Door OpenerCarportDrivewayAttachedGarage
Parking Spaces 
3
Property Sub Type 
Single Family Residence
Security 
Security LightsSecurity System Owned
SqFt Total 
2870
Style 
Stories1Craftsman
Utilities 
Propane
Water Source 
Well
Zoning 
R-5
Interior Features
Appliances 
WasherDryerBuilt-In RefrigeratorDouble OvenFree-Standing Gas RangeMicrowavePlumbed For Ice MakerRange HoodWine Cooler
Basement 
Crawl Space
Cooling 
Ceiling Fan(s)Heat Pump
Fireplace 
Yes
Fireplace Features 
Propane
Fireplaces 
1
Flooring 
TileCarpetHardwood
Heating 
Forced Air
Interior 
Kitchen IslandPantryVaulted Ceiling(s)High CeilingsHigh Speed InternetSoaking Tub
Window Features 
Double Pane Windows
Bedroom 1 
Dimensions - 14x12Level - MainDescription - _2ndBedroom
Bedroom 2 
Dimensions - 15x12Level - MainDescription - _3rdBedroom
Dining Room 
Dimensions - 21x12Level - MainDescription - DiningRoom
Family Room 
Description - FamilyRoom
Great Room 
Description - GreatRoom
Kitchen 
Dimensions - 13x17Level - MainDescription - Kitchen
Laundry 
Dimensions - 10x10Level - MainDescription - Laundry
Living Room 
Dimensions - 25x25Level - MainDescription - LivingRoom
Master Bedroom 
Dimensions - 14x19Level - MainDescription - PrimaryBedroom
Office 
Dimensions - 11x12Level - MainDescription - Office
Save
Ask
Tour
Hide
Share
Exterior Features
Construction Details 
Stone
Exterior 
Fire PitGarden
Fencing 
Fenced
Lot Features 
Pasture
Other Structures 
Barn(s)OutbuildingWorkshop
Patio And Porch 
DeckPorch
Roof 
Composition
Windows/Doors 
Double Pane Windows
Community Features
Financing Terms Available 
CashConventionalFHAUSDA LoanVA Loan
Horse Property 
Corral(s)
MLS Area 
_61
Roads 
Paved
Schools
School District
Unknown
Elementary School
Yacolt
Middle School
Amboy
High School
Battle Ground
Listing courtesy of Sarah Roth of Kelly Right Real Estate of Seattle LLC (541) 510-2988


The content relating to real estate for sale on this website comes in part from the IDX program of the RMLS™ of Portland, Oregon. Real estate listings held by brokerage firms other than Kelly Right Real Estate of Seattle LLC are marked with the RMLS™ logo, and detailed information about these properties includes the names of the listing brokers. Listing content is Copyright © 2026 RMLS™, Portland, Oregon. Some properties which appear for sale on this website may subsequently have sold or may no longer be available.

Last checked 2026-07-17 03:50 PM PDT.

All information provided is deemed reliable but is not guaranteed and should be independently verified

Neighborhood & Commute
Source: Walkscore
Disclosure: Community information and market data powered by Constellation Data Labs. Information is deemed reliable but not guaranteed.
Save
Ask
Tour
Hide
Share