



17893 SW BARCELONA LNBeaverton, OR 97007
Due to the health concerns created by Coronavirus we are offering personal 1-1 online video walkthough tours where possible.
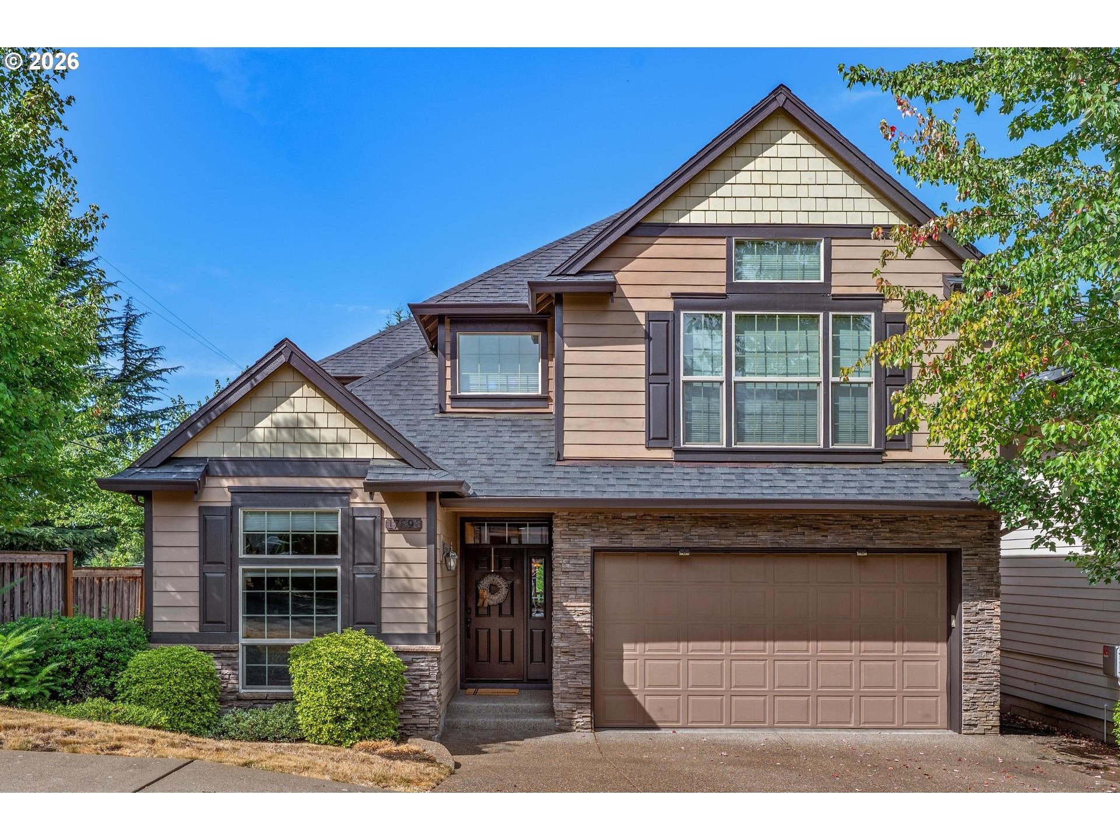
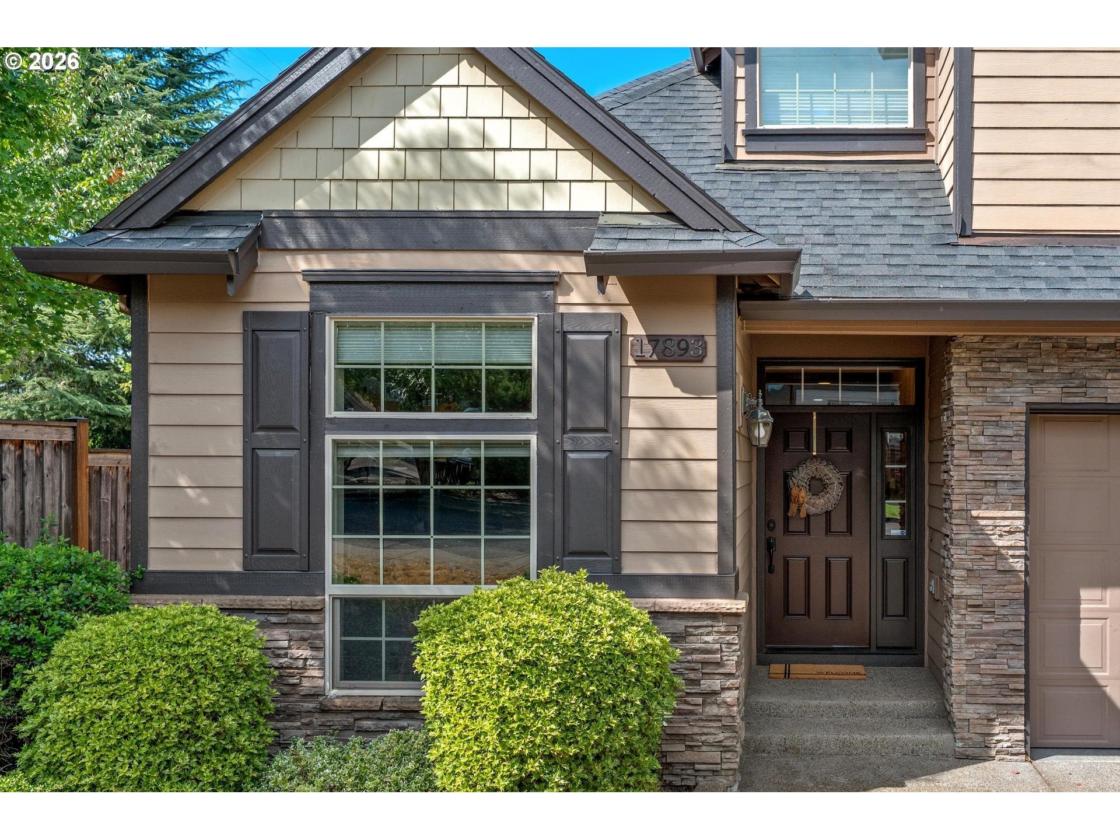
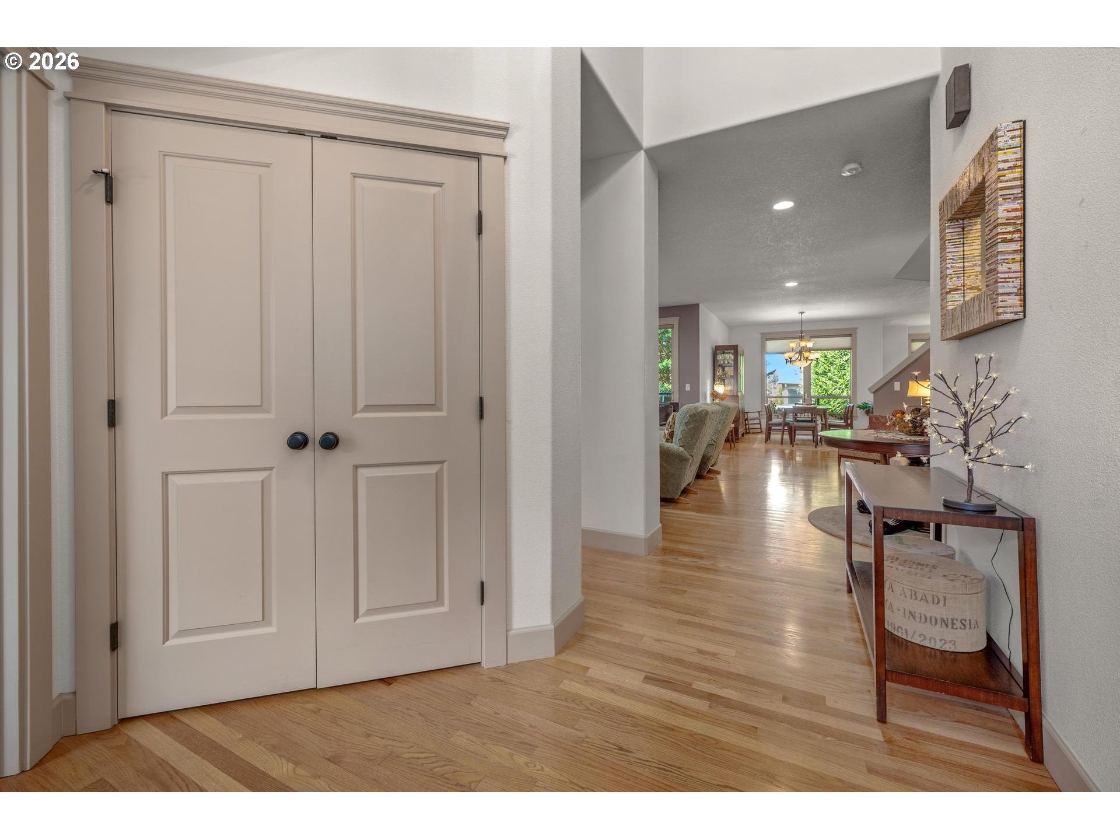
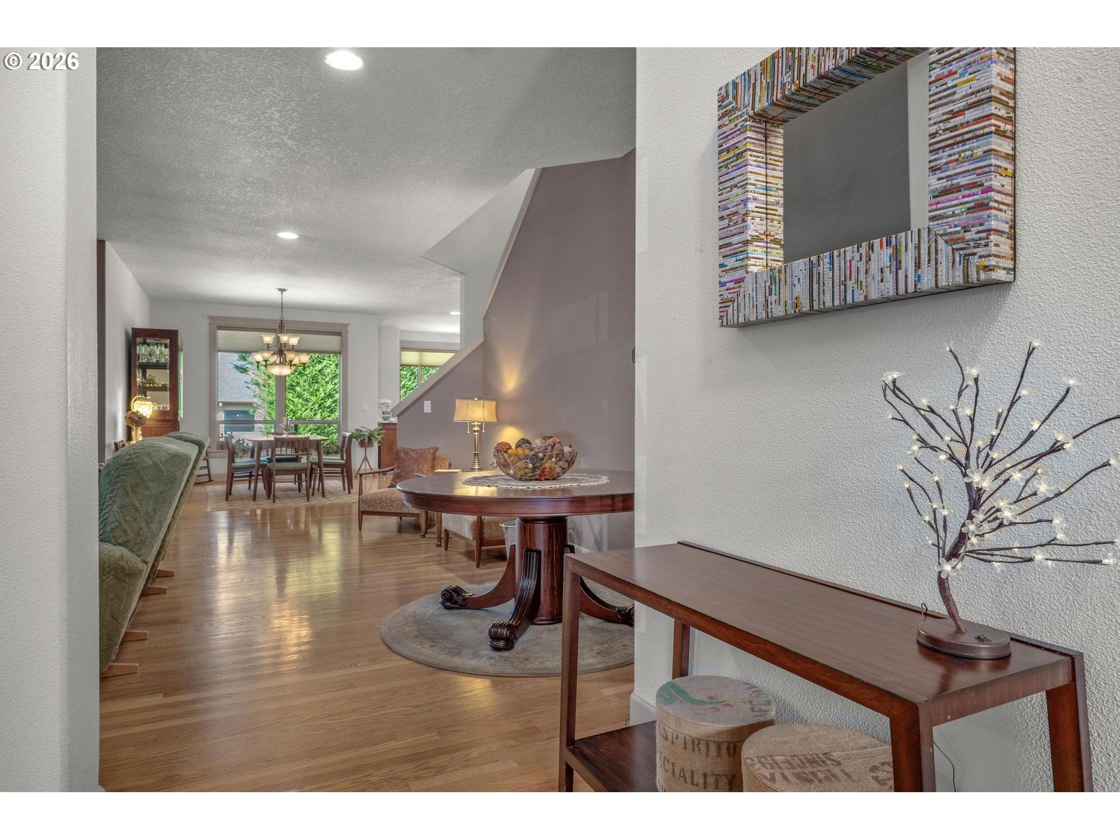
Beautifully designed, spacious home with exceptional open floor plan combining comfort & functionality. With almost 2,800 square feet, it offers 4 bedrooms(or 3 plus a Bonus Room w/closet) PLUS dedicated Office and expansive great-room layout-perfect for today's flexible lifestyles. As you walk inside, the wide-open main living area creates an inviting sense of space. The Living Room centers around a cozy fireplace, beautiful built-ins and it flows naturally into the Dining Area & Kitchen making it an entertainer's dream. Large windows bring in abundant natural light while offering peaceful views of the surrounding greenery. The gourmet Kitchen is designed for everyday living & entertainment & features new built-in oven/microwave combo, large Island w/eat bar, gas cooktop, granite countertops & abundant modern cabinetry. Beautiful hardwood flooring sweeps through the main level, creating a seamless, bright & airy atmosphere. Custom-quality craftsmanship shines thruout the home, highlighted by premium trim, custom doors & windows & impressive 6-inch baseboards. The oversizd Primary Suite is a true retreat. Vaulted ceilings enhance the sense of space, while the bedroom provides a private sanctuary. Spa like primary Bathroom features double sinks w/a makeup vanity, spacious walk-in shower,soaking tub & oversizd walk-in closet w/built-in shelves for optimal storage. Three additional bedrooms provide excellent flexibility for family, guests, hobby or media space. A main-floor office makes remote work private & comfortable. Enjoy complete peace of mind with a new high-efficiency furnace & a newer 75-gallon water heater in oversizd 600 SF garage. Maintenance-free backyard allows you to enjoy outdoor living and fresh air without spending your weekends on yard upkeep. Situated in a desirable Beaverton neighborhood close to beautiful local parks,this wonderful home offers convenient access to outdoor recreation while remaining perfectly connected to local community amenities.
| 2 hours ago | Listing updated with changes from the MLS® | |
| 2 hours ago | Listing first seen on site |

The content relating to real estate for sale on this website comes in part from the IDX program of the RMLS™ of Portland, Oregon. Real estate listings held by brokerage firms other than Coldwell Banker Bain are marked with the RMLS™ logo, and detailed information about these properties includes the names of the listing brokers. Listing content is Copyright © 2026 RMLS™, Portland, Oregon. Some properties which appear for sale on this website may subsequently have sold or may no longer be available.
Last checked 2026-09-05 02:53 AM PDT.
All information provided is deemed reliable but is not guaranteed and should be independently verified