Save
Ask
Tour
Hide
Share
$149,900
New Listing

1509 NE 10TH AVE 205
Portland, OR 97232

For Sale|Condominium|Active
0
Beds
1
Total Bath
1
Full Bath
456
SqFt
$329
/SqFt
1929
Built
Subdivision:
LLOYD DISTRICT
County:
Multnomah
Listing courtesy of Troy Malone of Pellego, LLC (720) 300-3393

Due to the health concerns created by Coronavirus we are offering personal 1-1 online video walkthough tours where possible.
Call Now: 1-(971) 203-0682
Is this the listing for you? We can help make it yours.
1-(971) 203-0682
1509 NE 10TH AVE 2051509 NE 10TH AVE 2051509 NE 10TH AVE 2051509 NE 10TH AVE 205
Save
Ask
Tour
Hide
Share

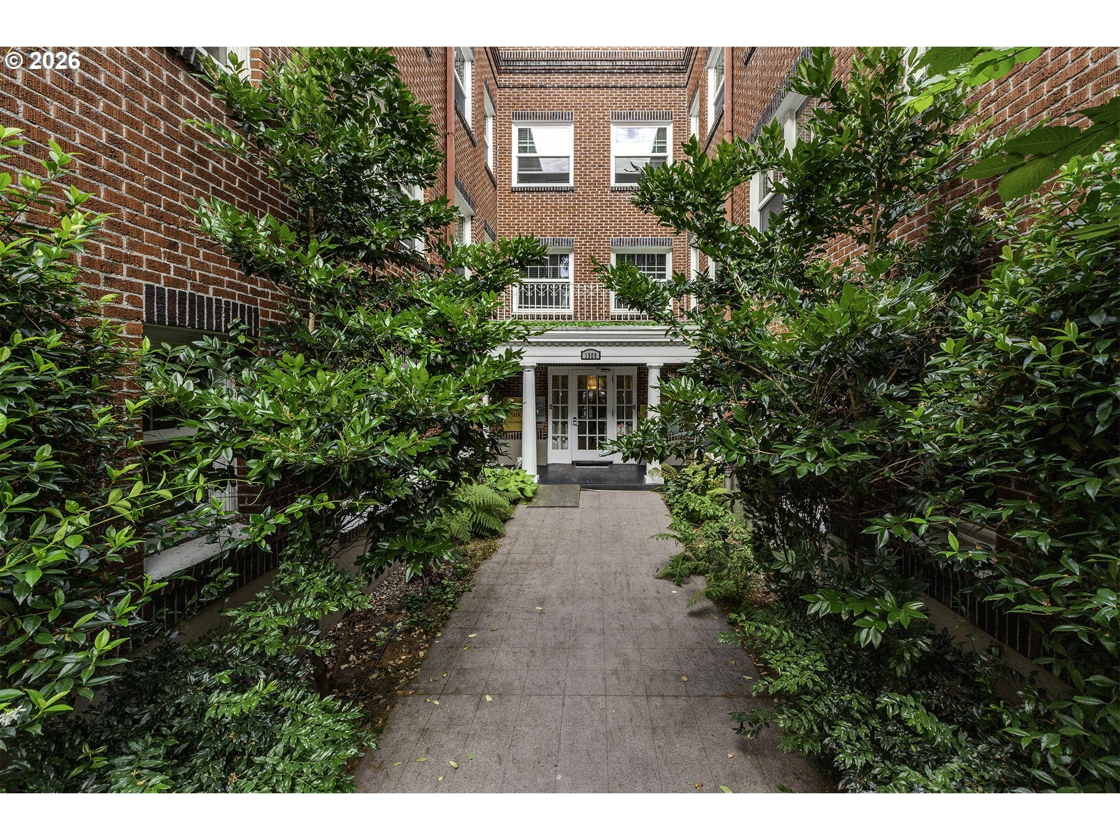
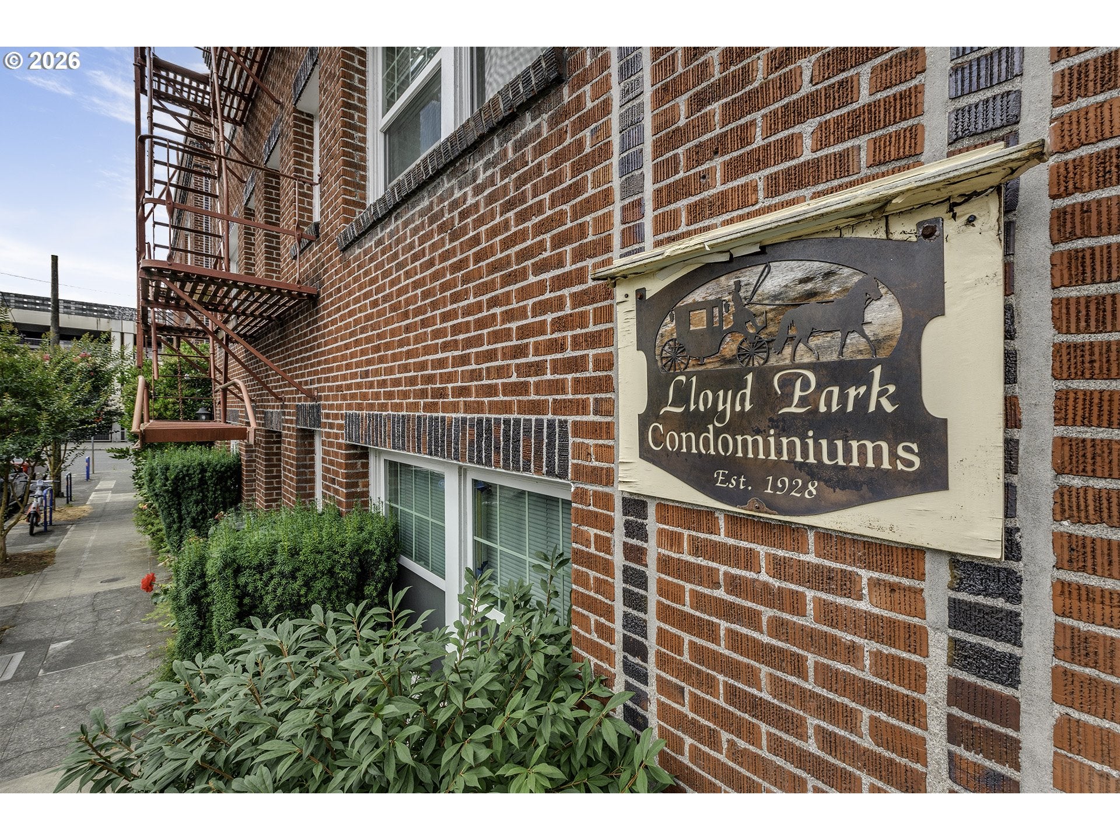
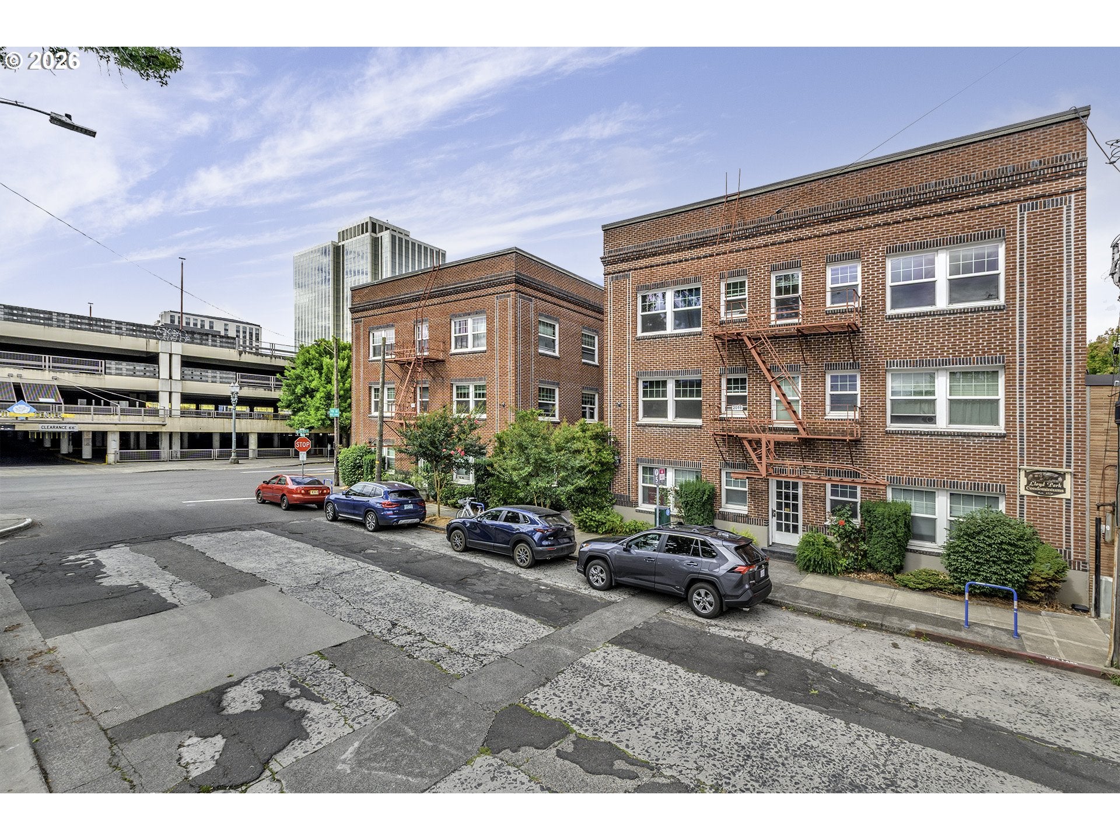
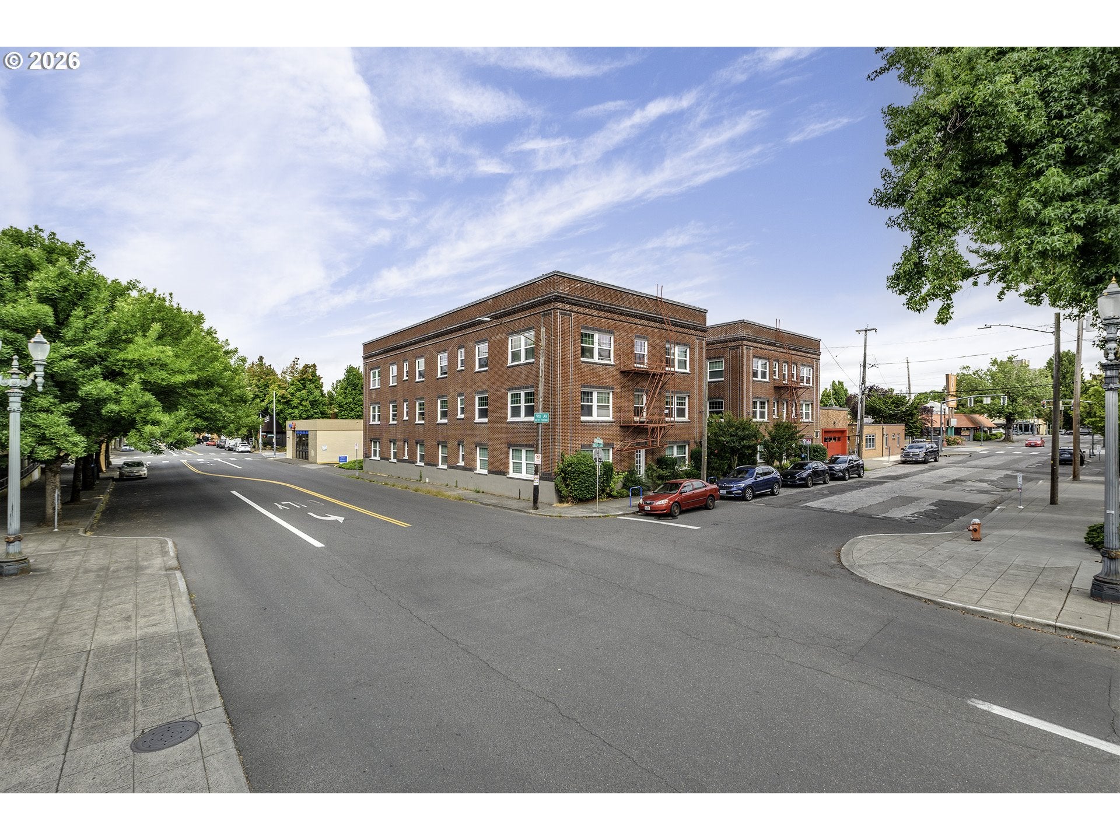
FANTASTIC VALUE in the Lloyd District. Don’t wait — A rare chance to own this close to transit, parks, and the coming Lloyd Center transformation. Unit 205 sits in Lloyd Park Condominiums, a solid 1920s brick building between Weidler and Halsey. Large windows pull in natural light. The kitchen has stainless appliances and granite. Hardwood floors, period built-ins, vinyl windows, in-unit laundry, a large walk-in closet, extra storage, and a classic tub/shower combo. The building has secured entry, a common patio, and an interior bike room. Off-property monthly parking is available nearby. Walk Score 94. Bike Score 100. Bus, streetcar, and MAX are all close. Grocery, parks, and restaurants are walkable. NO RENTAL CAP (no short-term rentals). The former Lloyd Center is being remade into housing, parks, and retail, and a new mid-size music venue is under construction for a 2027 opening. A chance to get in now before the project is finished.

Save
Ask
Tour
Hide
Share
Listing Snapshot
Price 
$149,900
Days On Site 
0 Days
Bedrooms 
N/A
Inside Area (SqFt) 
456 sqft
Total Baths 
1
Full Baths 
1
Partial Baths 
N/A
Lot Size 
N/A
Year Built 
1929
MLS® Number 
559821761
Status 
Active
Property Tax 
$3,651.13
HOA/Condo/Coop Fees 
$407 monthly
Sq Ft Source 
N/A
Friends & Family
Recent Activity
8 hours agoListing updated with changes from the MLS®
8 hours agoListing first seen on site
General Features
Disclosures 
Disclosure
Foundation 
Concrete Perimeter
Land Lease 
No
Number Of Stories 
3
Parking 
On Street
Property Condition 
Updated/Remodeled
Property Sub Type 
Condominium
Security 
Security Lights
Sewer 
Public Sewer
SqFt Total 
456
Style 
Studio
Water Source 
Public
Interior Features
Appliances 
WasherDryerDishwasherDisposalFree-Standing RangeFree-Standing Refrigerator
Basement 
OtherStorage SpaceUnfinished
Cooling 
Window Unit(s)None
Flooring 
TileWood
Heating 
Zoned
Interior 
High Speed InternetSoaking Tub
Window Features 
Double Pane Windows
Bathroom 1 
Level - MainDescription - Bathroom
Dining Room 
Level - MainDescription - DiningRoom
Family Room 
Description - FamilyRoom
Great Room 
Description - GreatRoom
Kitchen 
Level - MainDescription - Kitchen
Laundry 
Level - MainDescription - Laundry
Living Room 
Level - MainDescription - LivingRoom
Master Bedroom 
Level - MainDescription - PrimaryBedroom
Save
Ask
Tour
Hide
Share
Exterior Features
Construction Details 
Brick
Lot Features 
Level
View 
City
Waterview 
City
Windows/Doors 
Double Pane Windows
Community Features
Association Amenities 
ManagementTrashWaterLandscaping
Association Dues 
407
Financing Terms Available 
CashConventionalFHA
HOA Fee Frequency 
Monthly
MLS Area 
_142
Roads 
Concrete
Schools
School District
Unknown
Elementary School
Buckman
Middle School
Hosford
High School
Cleveland
Listing courtesy of Troy Malone of Pellego, LLC (720) 300-3393


The content relating to real estate for sale on this website comes in part from the IDX program of the RMLS™ of Portland, Oregon. Real estate listings held by brokerage firms other than Pellego, LLC are marked with the RMLS™ logo, and detailed information about these properties includes the names of the listing brokers. Listing content is Copyright © 2026 RMLS™, Portland, Oregon. Some properties which appear for sale on this website may subsequently have sold or may no longer be available.

Last checked 2026-08-27 11:54 PM PDT.

All information provided is deemed reliable but is not guaranteed and should be independently verified

Neighborhood & Commute
Source: Walkscore
Disclosure: Community information and market data powered by Constellation Data Labs. Information is deemed reliable but not guaranteed.
Save
Ask
Tour
Hide
Share