Save
Ask
Tour
Hide
Share
$799,900
5 Days On Site

10711 SE 13TH CIR
Vancouver, WA 98664

For Sale|Single Family Residence|Active
4
Beds
3
Total Baths
3
Full Baths
2,608
SqFt
$307
/SqFt
2026
Built
County:
Clark
Listing courtesy of Traci Odem of Compass (360) 921-1803

Due to the health concerns created by Coronavirus we are offering personal 1-1 online video walkthough tours where possible.
Call Now: 1-(971) 203-0682
Is this the listing for you? We can help make it yours.
1-(971) 203-0682
10711 SE 13TH CIR10711 SE 13TH CIR10711 SE 13TH CIR10711 SE 13TH CIR
Save
Ask
Tour
Hide
Share

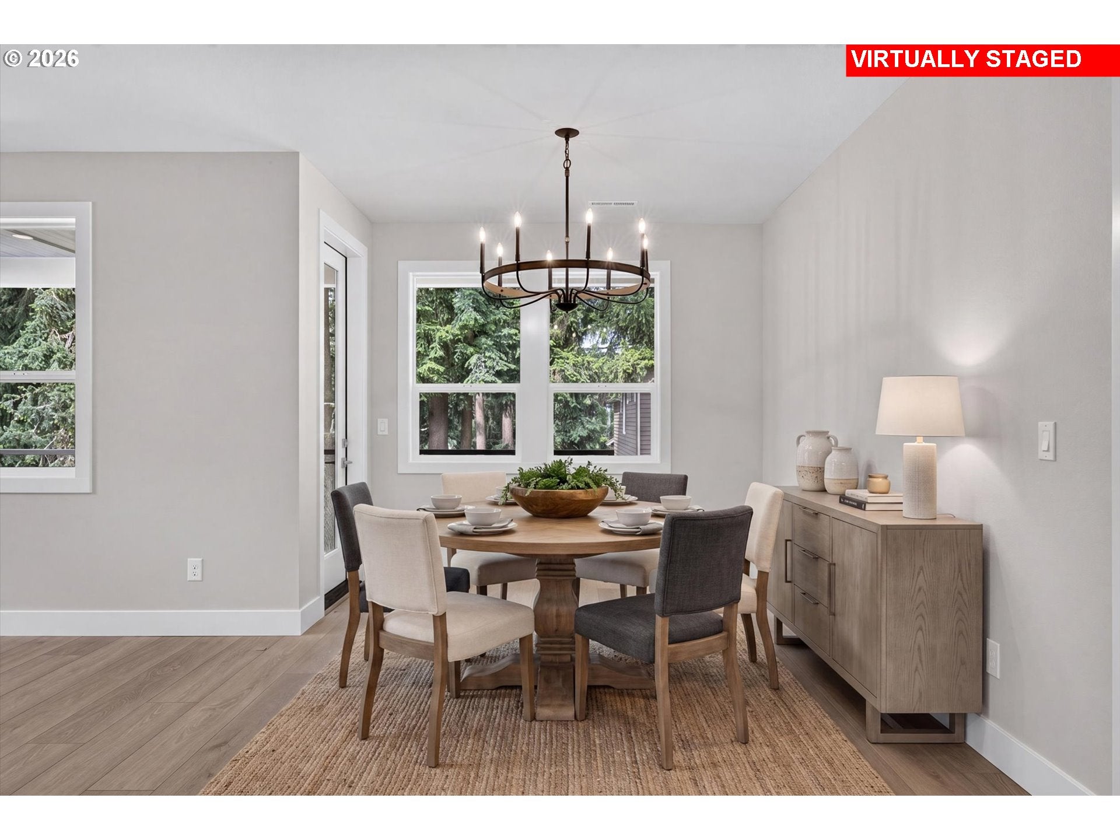
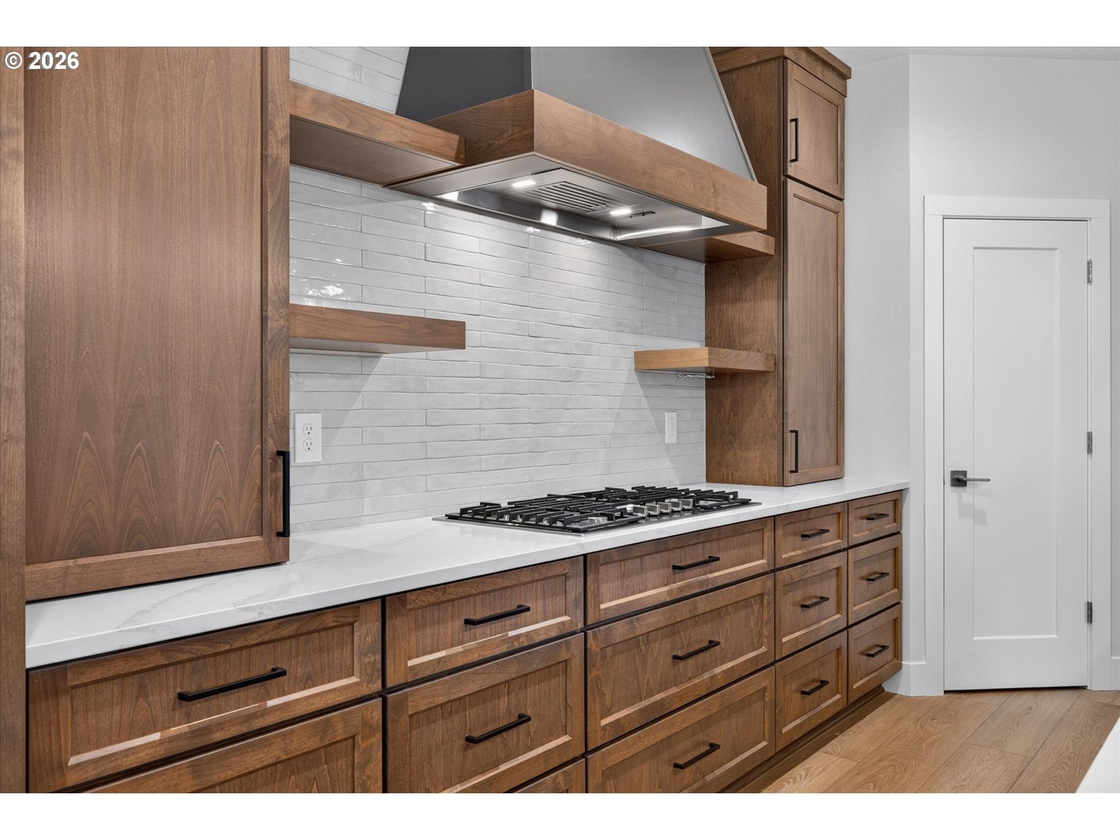
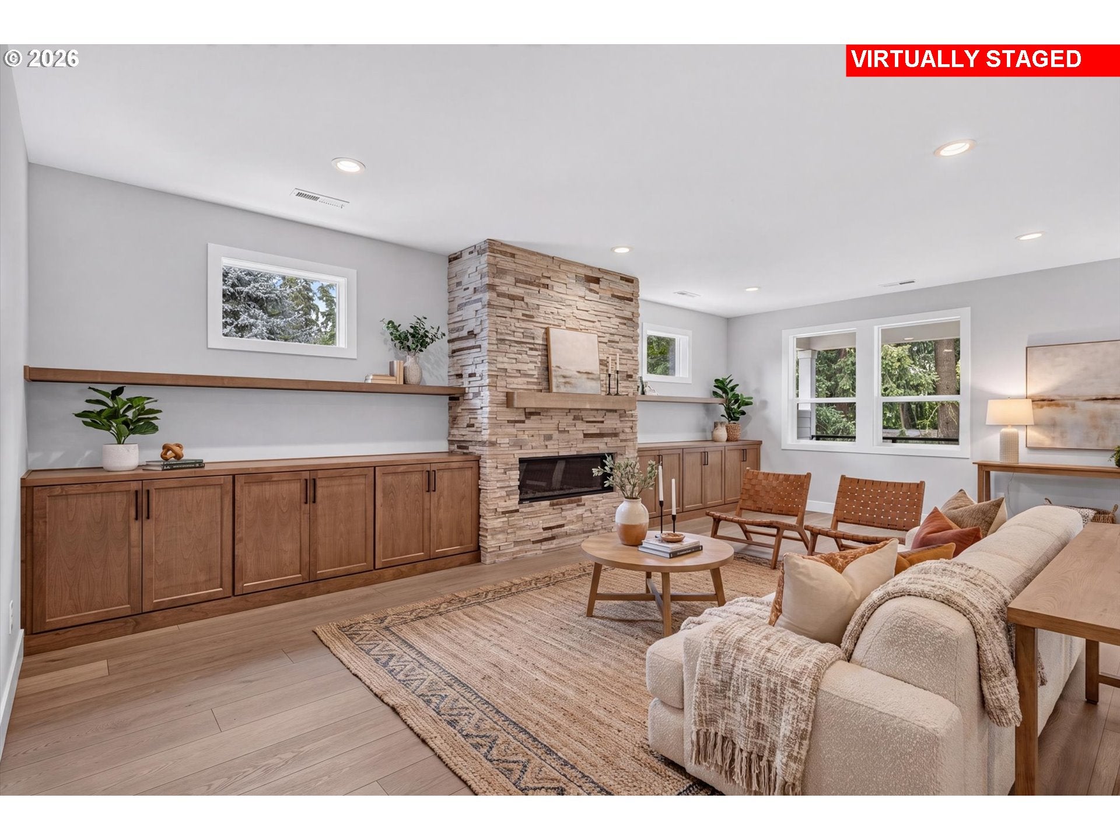
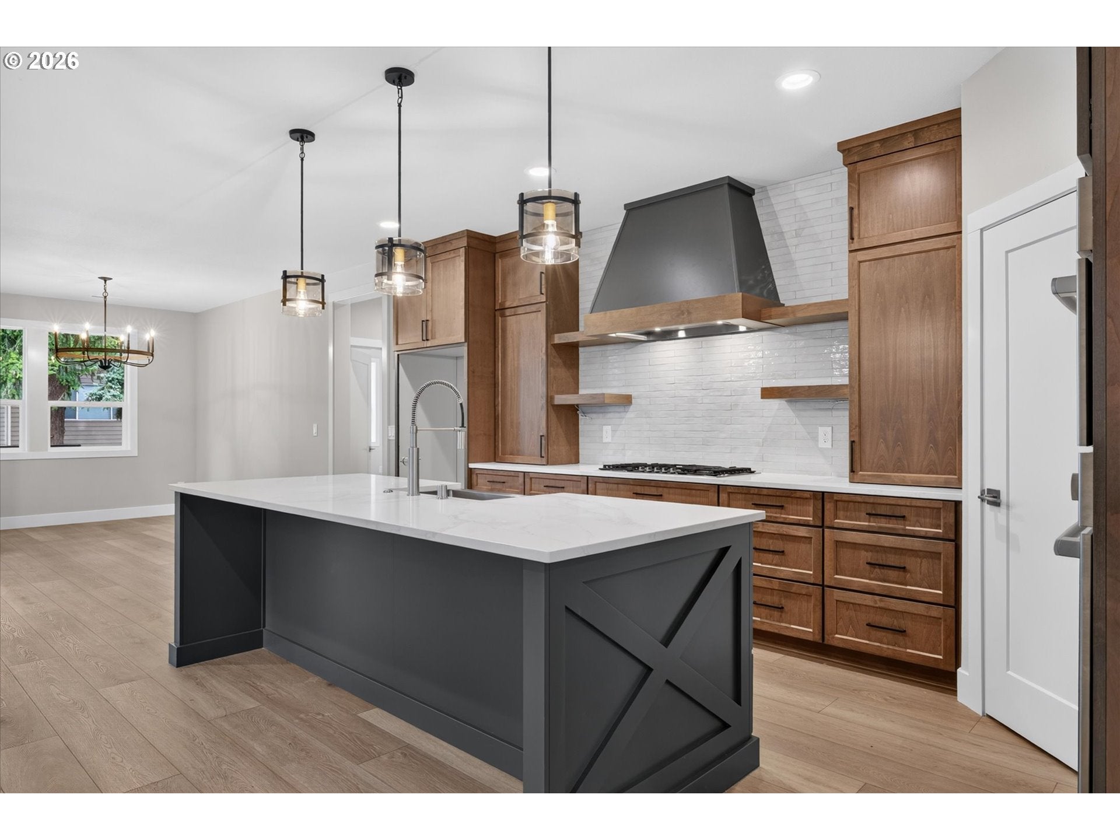
Open 10/17 and 10/18 10am-1pm! Experience the perfect blend of modern design and low maintenance living with everything just minutes away. Tucked away at the end of the cul de sac with mature trees surrounding this home has been thoughtfully designed with the primary suite on the main level, this home offers effortless everyday living, while a spacious upstairs bonus room provides flexibility for a media room or spacious guest retreat. The gourmet kitchen features Bosch appliances and custom cabinetry throughout. An EV charger-ready 3-car garage adds convenience, while the low-maintenance backyard gives you more time to enjoy everything the area has to offer. Perfectly situated just minutes from PDX Airport, the Columbia River, the breathtaking Columbia River Gorge, and downtown Vancouver, you’ll enjoy quick access to dining, shopping, outdoor recreation, scenic hiking, and an easy commute. Modern comfort, sustainable living, and an unbeatable location—this home truly has it all.

Save
Ask
Tour
Hide
Share
Listing Snapshot
Price 
$799,900
Days On Site 
5 Days
Bedrooms 
4
Inside Area (SqFt) 
2,608 sqft
Total Baths 
3
Full Baths 
3
Partial Baths 
N/A
Lot Size 
0.15 Acres
Year Built 
2026
MLS Number 
559761863
Status 
Active
Property Tax 
$3,700.54
HOA/Condo/Coop Fees 
N/A
Sq Ft Source 
N/A
Friends & Family
Recent Activity
4 days agoListing updated with changes from the MLS
6 days agoListing first seen on site
General Features
Acres 
0.15
Attached Garage 
Yes
Disclosures 
Disclosure
Garage 
Yes
Garage Spaces 
3
Land Lease 
No
Parking 
DrivewayAttachedGarage
Parking Spaces 
3
Property Condition 
New Construction
Property Sub Type 
Single Family Residence
Sewer 
Public Sewer
SqFt Total 
2608
Style 
Stories2NWContemporary
Water Source 
Public
Interior Features
Appliances 
OvenCooktopDishwasherMicrowavePlumbed For Ice MakerRange Hood
Cooling 
Central Air
Fireplace 
Yes
Fireplace Features 
Gas
Fireplaces 
1
Flooring 
Hardwood
Heating 
Forced Air
Interior 
Kitchen IslandSoaking Tub
Window Features 
Double Pane Windows
Bedroom 1 
Level - MainDescription - _2ndBedroom
Bedroom 2 
Level - UpperDescription - _3rdBedroom
Bonus Room 
Level - UpperDescription - BonusRoom
Dining Room 
Level - MainDescription - DiningRoom
Family Room 
Description - FamilyRoom
Great Room 
Level - MainDescription - GreatRoom
Kitchen 
Level - MainDescription - Kitchen
Laundry 
Level - MainDescription - Laundry
Living Room 
Description - LivingRoom
Master Bedroom 
Level - MainDescription - PrimaryBedroom
Save
Ask
Tour
Hide
Share
Exterior Features
Construction Details 
Stone
Lot Features 
Cul-De-SacCorner LotFlag LotSecludedWooded
Patio And Porch 
CoveredDeck
Roof 
Composition
Windows/Doors 
Double Pane Windows
Community Features
MLS Area 
_23
Financing Terms Available 
CashConventionalFHAVA Loan
Roads 
Paved
Schools
School District
Unknown
Elementary School
Ellsworth
Middle School
Wy East
High School
Mountain View
Listing courtesy of Traci Odem of Compass (360) 921-1803


The content relating to real estate for sale on this website comes in part from the IDX program of the RMLS™ of Portland, Oregon. Real estate listings held by brokerage firms other than Compass are marked with the RMLS™ logo, and detailed information about these properties includes the names of the listing brokers. Listing content is Copyright © 2026 RMLS™, Portland, Oregon. Some properties which appear for sale on this website may subsequently have sold or may no longer be available.

Last checked 2026-10-21 06:24 AM PDT.

All information provided is deemed reliable but is not guaranteed and should be independently verified

Neighborhood & Commute
Source: Walkscore
Disclosure: Community information and market data powered by Constellation Data Labs. Information is deemed reliable but not guaranteed.
Save
Ask
Tour
Hide
Share