Save
Ask
Tour
Hide
Share
$725,000
New Listing

20869 SW 104TH AVE
Tualatin, OR 97062

For Sale|Single Family Residence|Active
5
Beds
3
Total Baths
3
Full Baths
2,937
SqFt
$247
/SqFt
1983
Built
Subdivision:
COMANCHE WOODS
County:
Washington
Listing courtesy of Rachel Smith of Modern Homes Collective (971) 313-4194

Due to the health concerns created by Coronavirus we are offering personal 1-1 online video walkthough tours where possible.
Call Now: 1-(971) 203-0682
Is this the listing for you? We can help make it yours.
1-(971) 203-0682
Upcoming Open Houses
Due to COVID-19, we recommend you verify Open Houses before attending.
Sat, Jul 25, 1:30 PM - 3:30 PM
Sun, Jul 26, 1:30 PM - 3:30 PM
20869 SW 104TH AVE20869 SW 104TH AVE20869 SW 104TH AVE20869 SW 104TH AVE
Save
Ask
Tour
Hide
Share

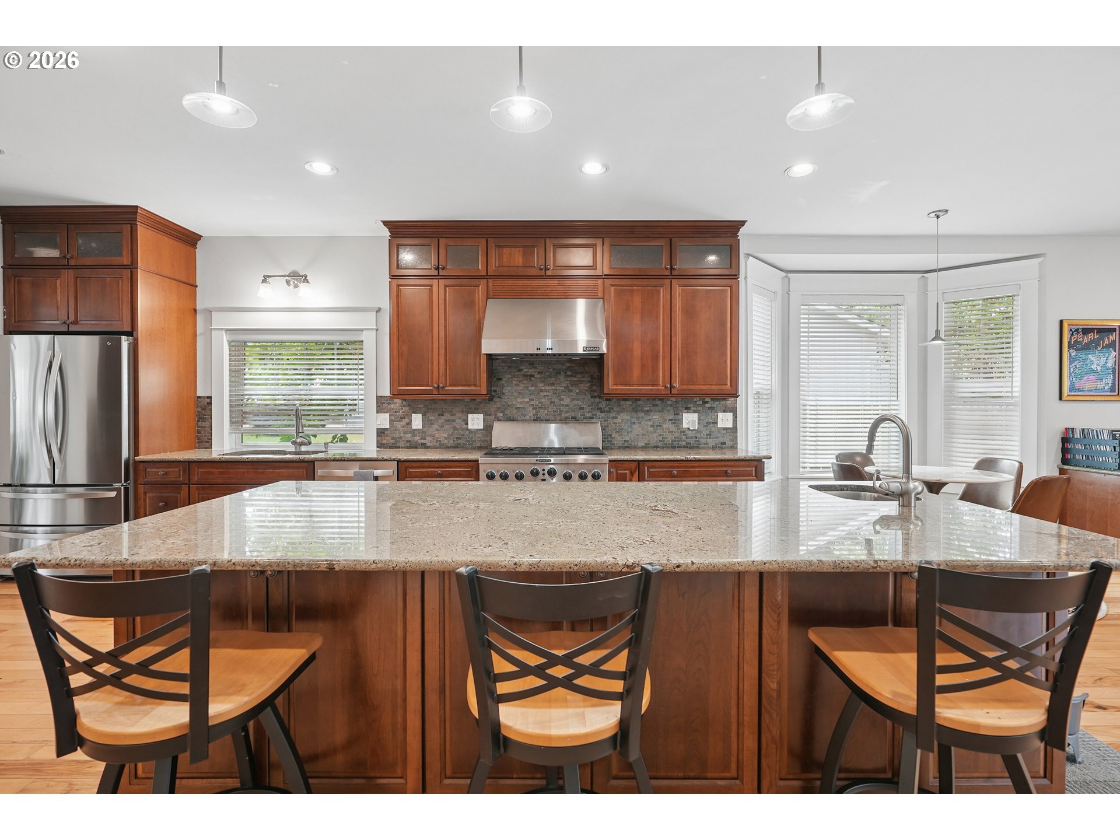
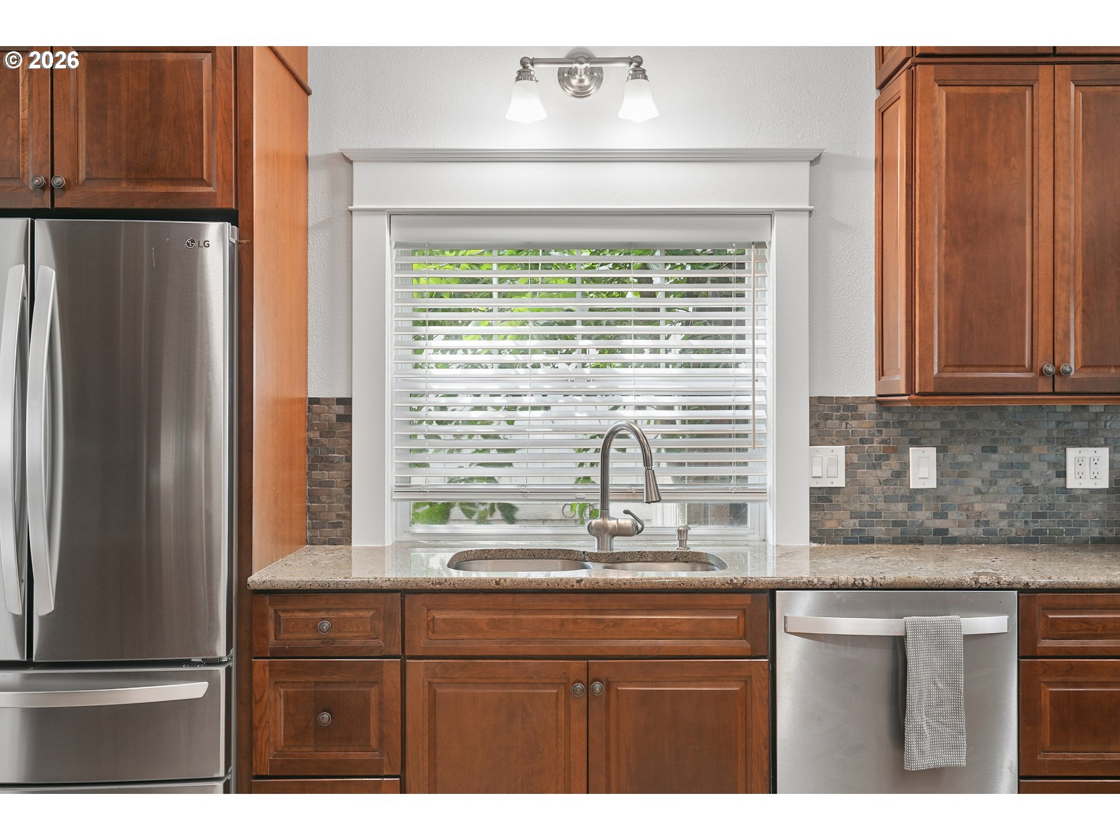
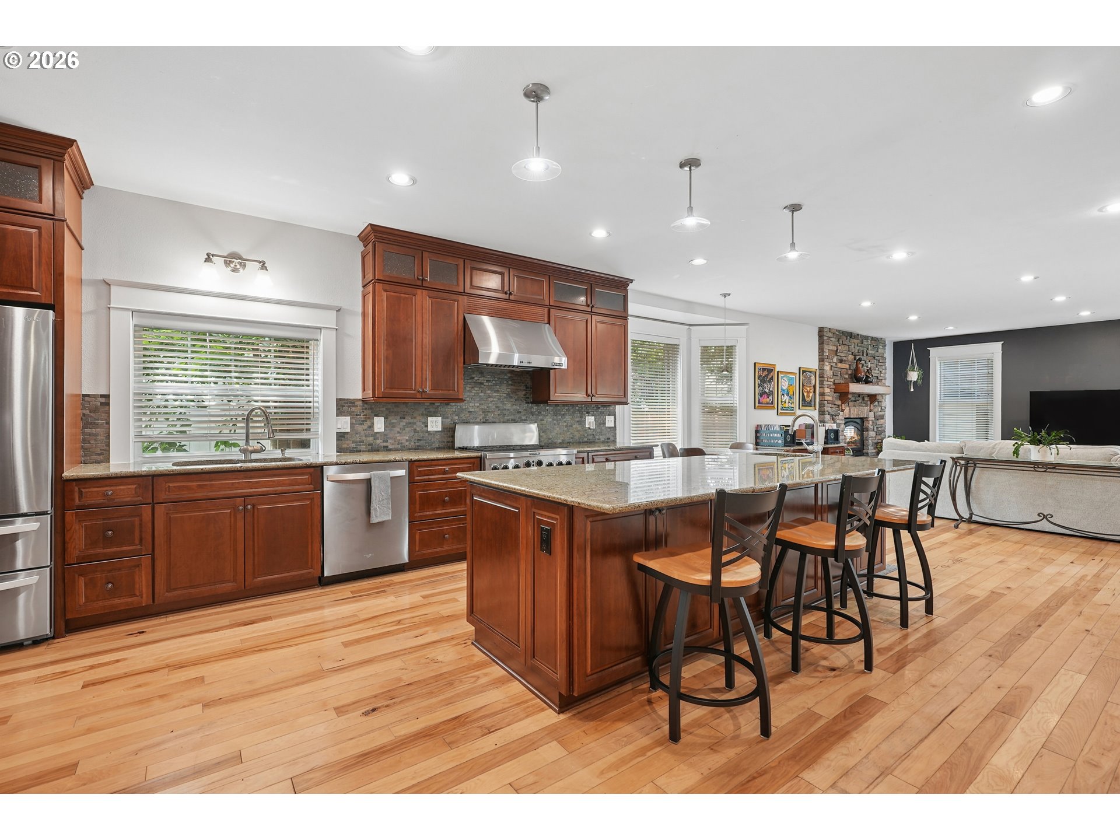
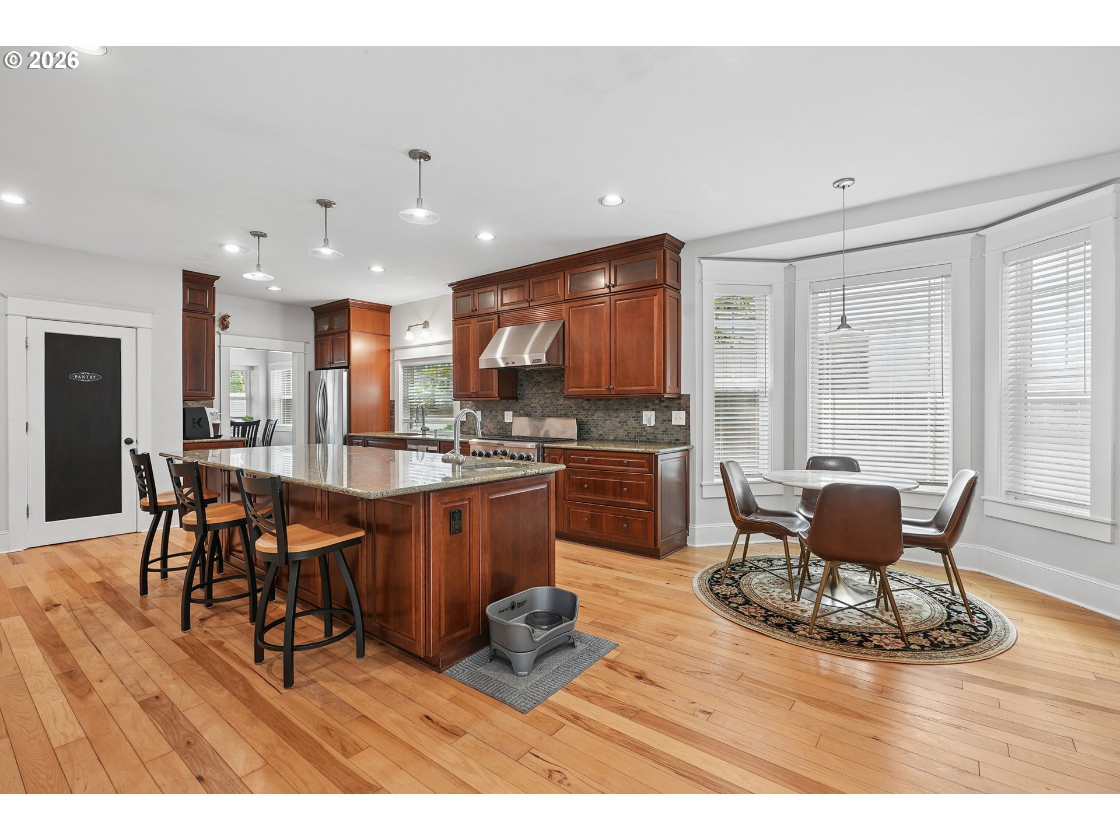
Open House Sat. & Sun 1:30 pm - 3:30 pm. Curb appeal for days. This turnkey Tualatin two story is dialed from top to bottom, complete with a 50-year Presidential roof, timeless Northwest style, and beautifully maintained landscaping that instantly feels like home. Step inside and it only gets better. The main level is where this home truly shines. Warm hardwood floors flow through a light-filled layout into a chef's kitchen built to gather in. Cherry cabinetry, granite countertops, a slate backsplash, oversized 6-burner gas range with professional hood, two dishwashers, an expansive island, wet bar, and one of the deepest walk-in pantries we've ever seen. A formal dining room and front living room offer even more space to entertain. Around the corner, the family room centers on a floor-to-ceiling stone fireplace made for slow mornings and cozy evenings. The rare main-level primary suite features custom closet organizers, a walk-in closet, and private bath. Two additional bedrooms and a full bath on the main level offer flexibility for guests, multigenerational living, or a home office. Upstairs, you'll find two oversized vaulted bedrooms, a full bath, and incredible storage. Outside, the entertaining continues with a sprawling composite deck, fully fenced backyard, inground trampoline, and a generous detached outbuilding ready for a studio, gym, workshop, or whatever you've been dreaming up. Nearly 3,000 square feet in a fantastic Tualatin location by parks and top-rated schools, this is the kind of home where everyone wants to gather.

Save
Ask
Tour
Hide
Share
Listing Snapshot
Price 
$725,000
Days On Site 
0 Days
Bedrooms 
5
Inside Area (SqFt) 
2,937 sqft
Total Baths 
3
Full Baths 
3
Partial Baths 
N/A
Lot Size 
0.21 Acres
Year Built 
1983
MLS® Number 
559456621
Status 
Active
Property Tax 
$7,052.5
HOA/Condo/Coop Fees 
N/A
Sq Ft Source 
N/A
Friends & Family
Recent Activity
18 hours agoListing updated with changes from the MLS®
19 hours agoListing first seen on site
General Features
Acres 
0.21
Attached Garage 
Yes
Disclosures 
Disclosure
Foundation 
Concrete Perimeter
Garage 
Yes
Garage Spaces 
2
Land Lease 
No
Parking 
Garage Door OpenerDrivewayOff StreetAttachedGarage
Parking Spaces 
2
Property Sub Type 
Single Family Residence
Sewer 
Public Sewer
SqFt Total 
2937
Style 
Stories2Traditional
Water Source 
Public
Interior Features
Appliances 
OvenGas Water HeaterWasherDryerBuilt-In RangeBuilt-In RefrigeratorDishwasherDisposalMicrowavePlumbed For Ice MakerRange Hood
Basement 
Crawl Space
Cooling 
Ceiling Fan(s)Central Air
Fireplace 
Yes
Fireplace Features 
Gas
Fireplaces 
1
Flooring 
HardwoodWoodCarpet
Heating 
Forced Air
Interior 
Kitchen IslandPantryVaulted Ceiling(s)High Ceilings
Window Features 
Aluminum FramesDouble Pane Windows
Bedroom 1 
Dimensions - 10x11Level - UpperDescription - _4thBedroom
Bedroom 2 
Level - UpperDescription - _5thBedroom
Bedroom 3 
Dimensions - 16x15Level - MainDescription - _2ndBedroom
Bedroom 4 
Dimensions - 10x10Level - MainDescription - _3rdBedroom
Dining Room 
Level - MainDescription - DiningRoom
Family Room 
Dimensions - 11x16Level - MainDescription - FamilyRoom
Great Room 
Description - GreatRoom
Kitchen 
Level - MainDescription - Kitchen
Living Room 
Dimensions - 14x7Level - MainDescription - LivingRoom
Master Bedroom 
Dimensions - 16x16Level - MainDescription - PrimaryBedroom
Save
Ask
Tour
Hide
Share
Exterior Features
Construction Details 
Cedar
Fencing 
Fenced
Lot Features 
LevelWooded
Other Structures 
Workshop
Patio And Porch 
Deck
Roof 
Composition
Windows/Doors 
Aluminum FramesDouble Pane Windows
Community Features
Financing Terms Available 
CashConventionalFHAVA Loan
MLS Area 
_151
Roads 
Paved
Schools
School District
Unknown
Elementary School
Tualatin
Middle School
Hazelbrook
High School
Tualatin
Listing courtesy of Rachel Smith of Modern Homes Collective (971) 313-4194


The content relating to real estate for sale on this website comes in part from the IDX program of the RMLS™ of Portland, Oregon. Real estate listings held by brokerage firms other than Modern Homes Collective are marked with the RMLS™ logo, and detailed information about these properties includes the names of the listing brokers. Listing content is Copyright © 2026 RMLS™, Portland, Oregon. Some properties which appear for sale on this website may subsequently have sold or may no longer be available.

Last checked 2026-07-24 03:24 AM PDT.

All information provided is deemed reliable but is not guaranteed and should be independently verified

Neighborhood & Commute
Source: Walkscore
Disclosure: Community information and market data powered by Constellation Data Labs. Information is deemed reliable but not guaranteed.
Save
Ask
Tour
Hide
Share