Save
Ask
Tour
Hide
Share
$585,000
2 Days On Site

5314 SW BAIRD ST
Portland, OR 97219

For Sale|Single Family Residence|Active
3
Beds
2
Total Baths
2
Full Baths
1,500
SqFt
$390
/SqFt
1978
Built
Subdivision:
ASHCREEK
County:
Multnomah
Listing courtesy of Marisa La Fata of Inhabit Real Estate (503) 816-2282

Due to the health concerns created by Coronavirus we are offering personal 1-1 online video walkthough tours where possible.
Call Now: 1-(971) 203-0682
Is this the listing for you? We can help make it yours.
1-(971) 203-0682
Upcoming Open Houses
Due to COVID-19, we recommend you verify Open Houses before attending.
Sat, Oct 10, 6:00 PM - 7:00 PM
Sat, Oct 10, 12:00 PM - 2:00 PM
Sun, Oct 11, 12:00 PM - 2:00 PM
5314 SW BAIRD ST5314 SW BAIRD ST5314 SW BAIRD ST5314 SW BAIRD ST
Save
Ask
Tour
Hide
Share

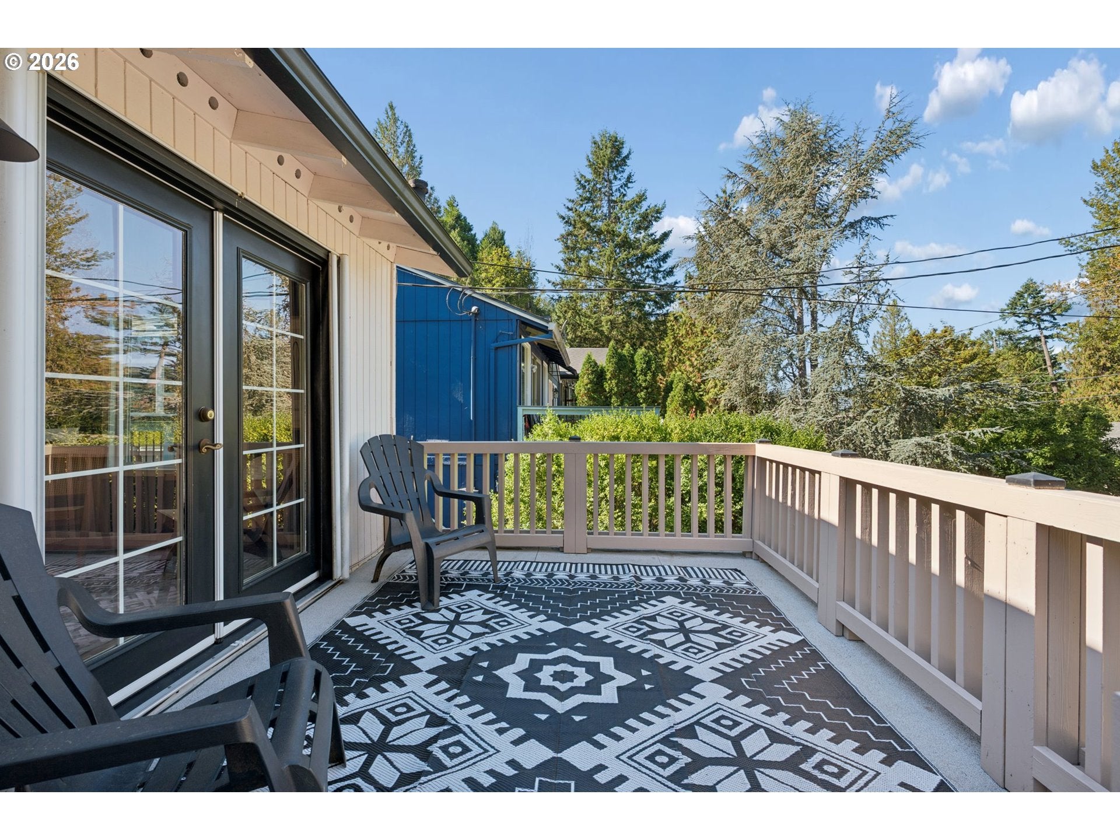
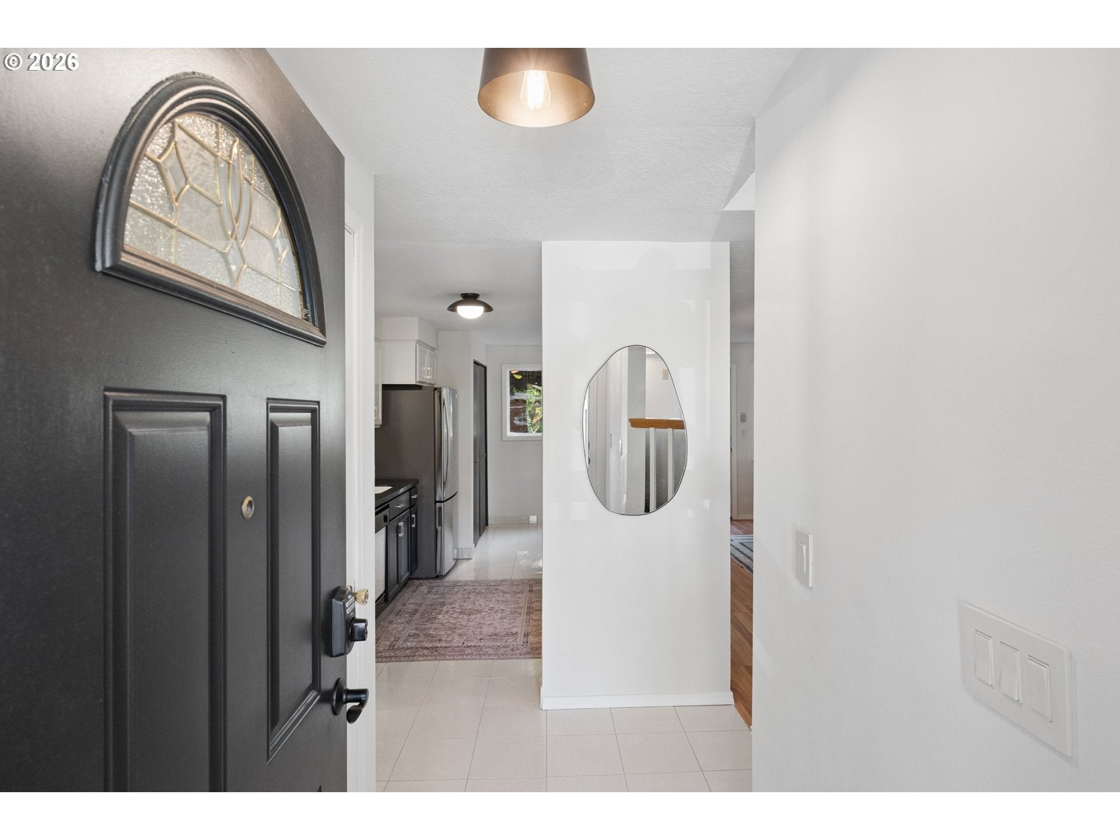
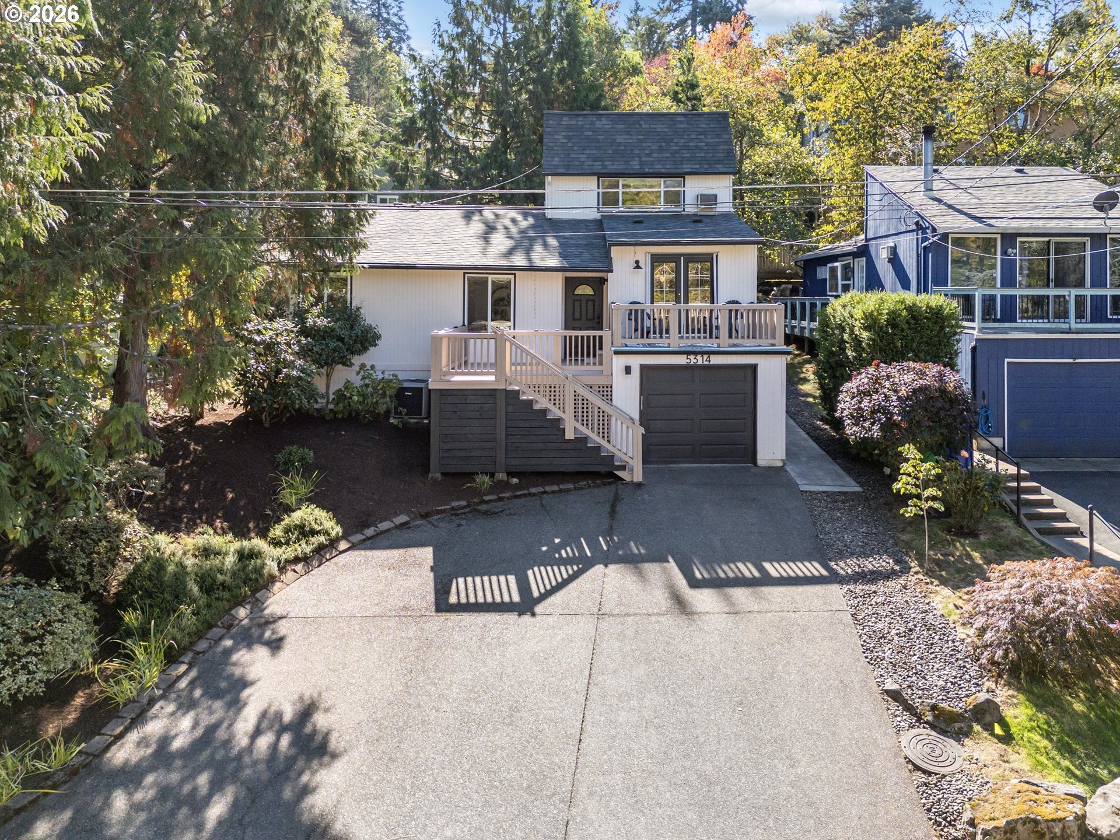
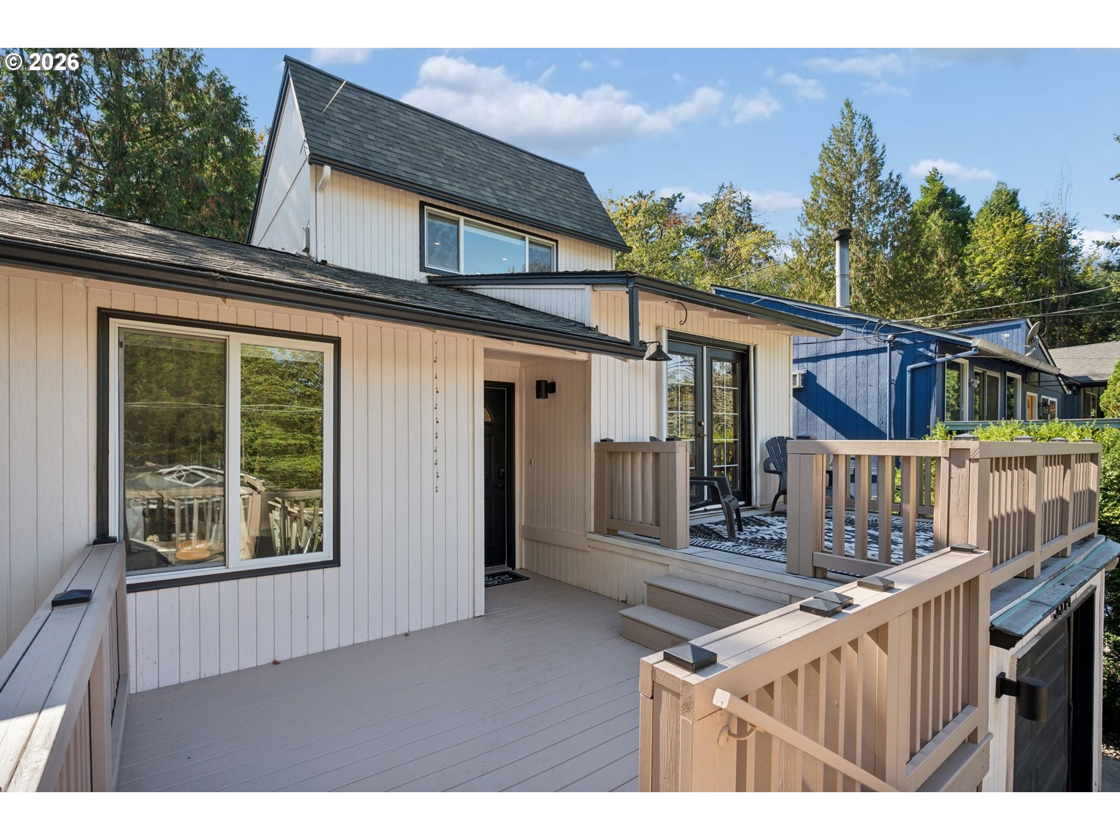
Welcome to 5314 SW Baird, sitting on a quiet dead-end street in the neighborhood of Ashcreek,a hidden gem in SW Portland that sits above Multnomah Village. If you are looking for a home that is turnkey, move-in ready, with solid systems, spacious in layout, filled with natural light and surrounded by trees, this house just might be the one to steal your heart. There is nothing cookie cutter about this house and everything functional about the layout. Every space flows easily into the other. From the kitchen that semi-opens to the dining area, the sitting room that creates a wonderful nook for reading and having tea with friends. Open the French doors to create a beautiful space for fresh air and hosting gatherings. The light and bright loft has been remodeled with custom white oak cabinetry, hardwood floors and new lighting that adjusts and dims making it one of the most special rooms in the house. The bedrooms, all on the main level, are opposite end of the hosting and busier areas of the home providing a quiet space to work or sleep. The primary bedroom is spacious, perfect for a king bed, with an en-suite bathroom and walk-in closet. The second bathroom is wonderful for guests or those who occupy to the two other rooms. Enjoy the 3 car driveway and a garage! The high ceiling in the crawlspace also adds ample storage possibilities and a easy grade ramp on side of the house to bypass the stairs. The backyard is low-maintenance & enchanting, with a new barrel sauna a few steps away. Enjoy morning coffee sitting in peace and quiet with the singing birds, squirrels, and if you are lucky, a visit from a Cooper's Hawk. This home also features forced air heat & AC! Current updates include: Custom cabinetry, hardwood floors, lighting, new windows, new blinds throughout,sauna,backyard excavation,retaining wall, hot tub pad, a drywalled and painted garage,fresh paint and more. Come see this exceptional home for yourself! Seller is a licensed real estate broker in OR.

Save
Ask
Tour
Hide
Share
Listing Snapshot
Price 
$585,000
Days On Site 
2 Days
Bedrooms 
3
Inside Area (SqFt) 
1,500 sqft
Total Baths 
2
Full Baths 
2
Partial Baths 
N/A
Lot Size 
0.12 Acres
Year Built 
1978
MLS® Number 
559207085
Status 
Active
Property Tax 
$7,478.32
HOA/Condo/Coop Fees 
N/A
Sq Ft Source 
N/A
Friends & Family
Recent Activity
yesterdayListing updated with changes from the MLS®
2 days agoListing first seen on site
General Features
Acres 
0.12
Attached Garage 
Yes
Disclosures 
Disclosure
Foundation 
Concrete Perimeter
Garage 
Yes
Garage Spaces 
1
Land Lease 
No
Parking 
Garage Door OpenerDrivewayRV Access/ParkingAttachedGarage
Parking Spaces 
1
Property Condition 
Updated/Remodeled
Property Sub Type 
Single Family Residence
Sewer 
Public Sewer
SqFt Total 
1500
Style 
CustomStyle
Water Source 
Public
Interior Features
Appliances 
WasherDryerDishwasherDisposalFree-Standing RangeFree-Standing RefrigeratorMicrowaveRange Hood
Basement 
Crawl SpaceStorage Space
Cooling 
Ceiling Fan(s)Central Air
Fireplace 
Yes
Fireplace Features 
Gas
Fireplaces 
1
Flooring 
TileWoodHardwood
Heating 
Forced Air
Interior 
PantrySaunaVaulted Ceiling(s)High Ceilings
Window Features 
Double Pane Windows
Bathroom 1 
Dimensions - 5x7Level - MainDescription - _2ndBathroom
Bedroom 1 
Dimensions - 10x13Level - MainDescription - _2ndBedroom
Bedroom 2 
Dimensions - 10x10Level - MainDescription - _3rdBedroom
Dining Room 
Dimensions - 11x16Level - MainDescription - DiningRoom
Family Room 
Dimensions - 17x18Level - UpperDescription - FamilyRoom
Great Room 
Description - GreatRoom
Kitchen 
Dimensions - 10x16Level - MainDescription - Kitchen
Living Room 
Dimensions - 11x12Level - MainDescription - LivingRoom
Master Bedroom 
Dimensions - 14x13Level - MainDescription - PrimaryBedroom
Sauna 
Level - UpperDescription - Sauna
Save
Ask
Tour
Hide
Share
Exterior Features
Lot Features 
Wooded
Patio And Porch 
DeckPorch
Roof 
Composition
Windows/Doors 
Double Pane Windows
Community Features
Accessibility Features 
Accessible EntranceAccessible Approach with Ramp
MLS Area 
_148
Financing Terms Available 
CashConventionalFHAVA Loan
Roads 
Paved
Schools
School District
Unknown
Elementary School
Markham
Middle School
Jackson
High School
Ida B Wells
Listing courtesy of Marisa La Fata of Inhabit Real Estate (503) 816-2282


The content relating to real estate for sale on this website comes in part from the IDX program of the RMLS™ of Portland, Oregon. Real estate listings held by brokerage firms other than Inhabit Real Estate are marked with the RMLS™ logo, and detailed information about these properties includes the names of the listing brokers. Listing content is Copyright © 2026 RMLS™, Portland, Oregon. Some properties which appear for sale on this website may subsequently have sold or may no longer be available.

Last checked 2026-10-09 01:30 AM PDT.

All information provided is deemed reliable but is not guaranteed and should be independently verified

Neighborhood & Commute
Source: Walkscore
Disclosure: Community information and market data powered by Constellation Data Labs. Information is deemed reliable but not guaranteed.
Save
Ask
Tour
Hide
Share