Save
Ask
Tour
Hide
Share
$630,000
5 Days On Site

3812 NE 134TH AVE
Portland, OR 97230

For Sale|Single Family Residence|Active
5
Beds
3
Total Baths
3
Full Baths
3,508
SqFt
$180
/SqFt
1971
Built
Subdivision:
ARGAY TERRACE / PARKROSE
County:
Multnomah
Listing courtesy of Samson Vu of Real Broker (503) 701-4773

Due to the health concerns created by Coronavirus we are offering personal 1-1 online video walkthough tours where possible.
Call Now: 1-(971) 203-0682
Is this the listing for you? We can help make it yours.
1-(971) 203-0682
3812 NE 134TH AVE3812 NE 134TH AVE3812 NE 134TH AVE3812 NE 134TH AVE
Save
Ask
Tour
Hide
Share

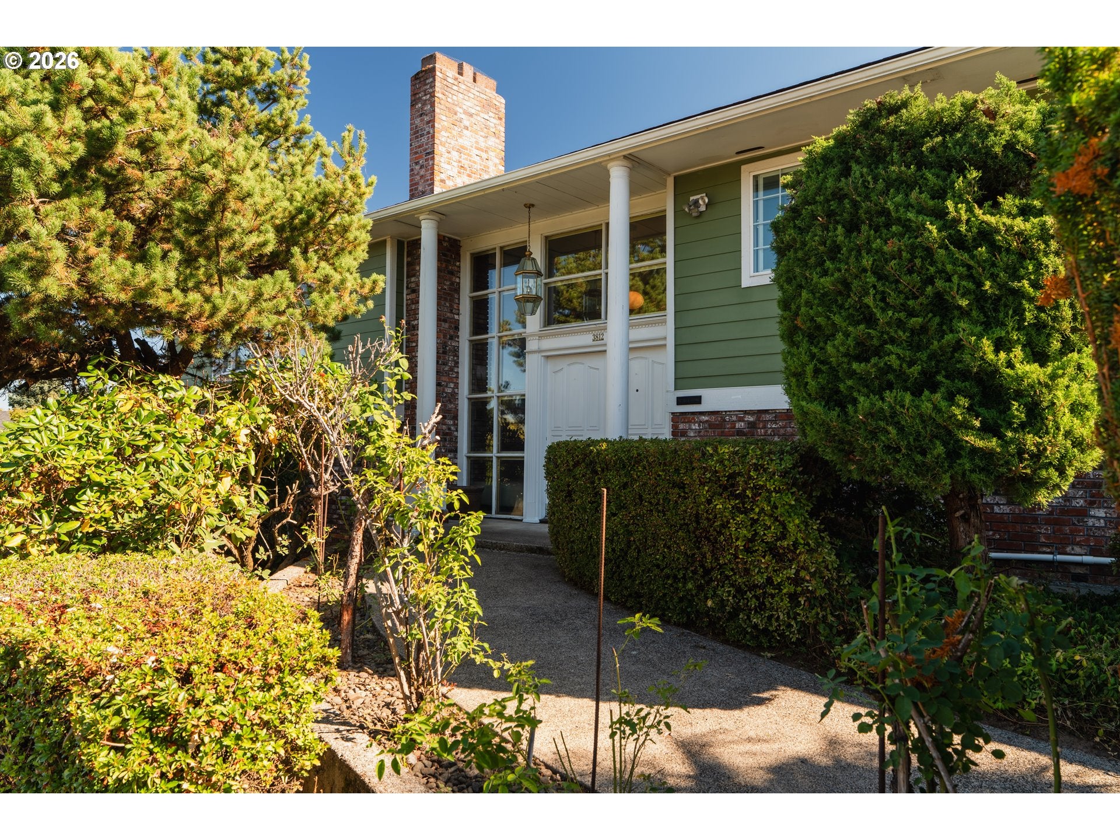
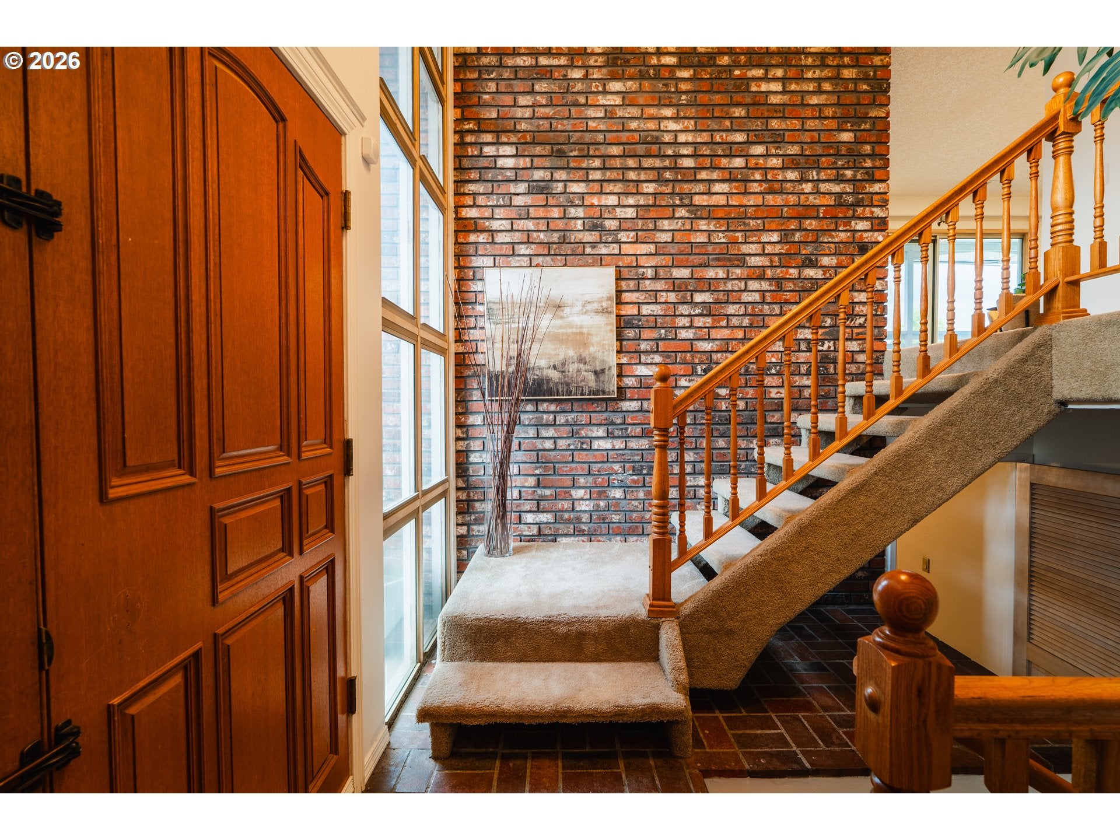
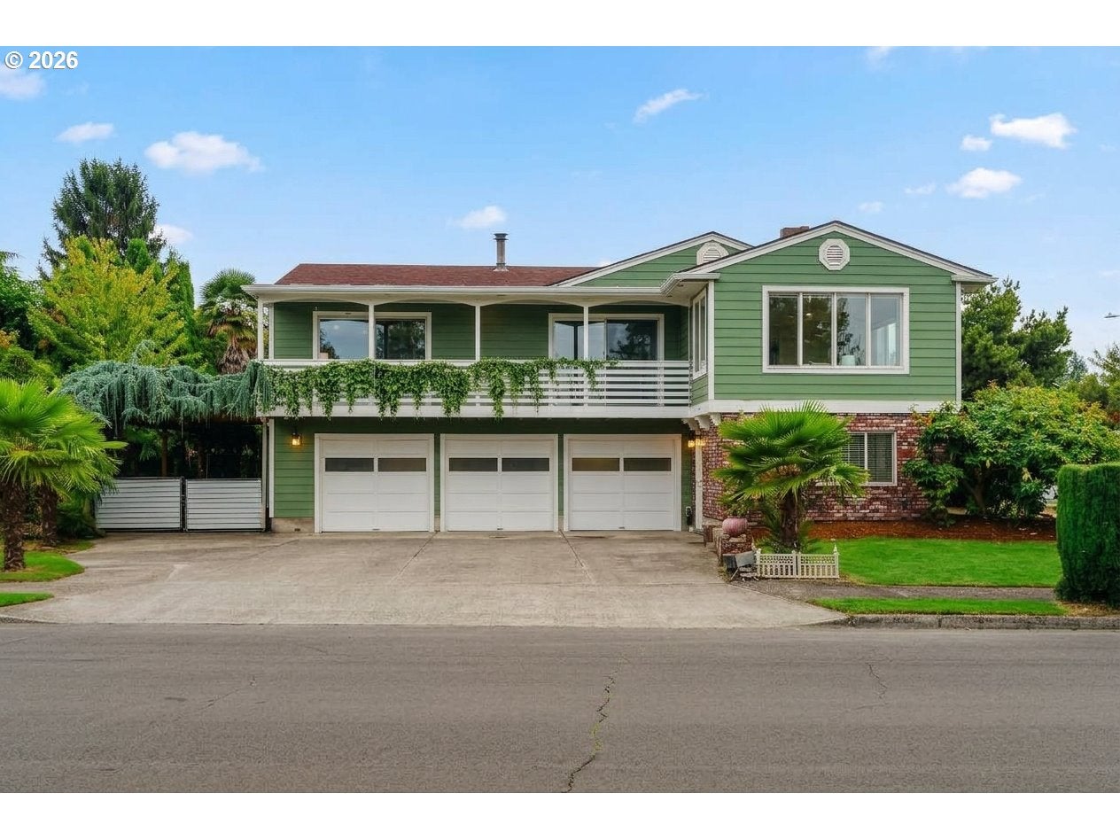
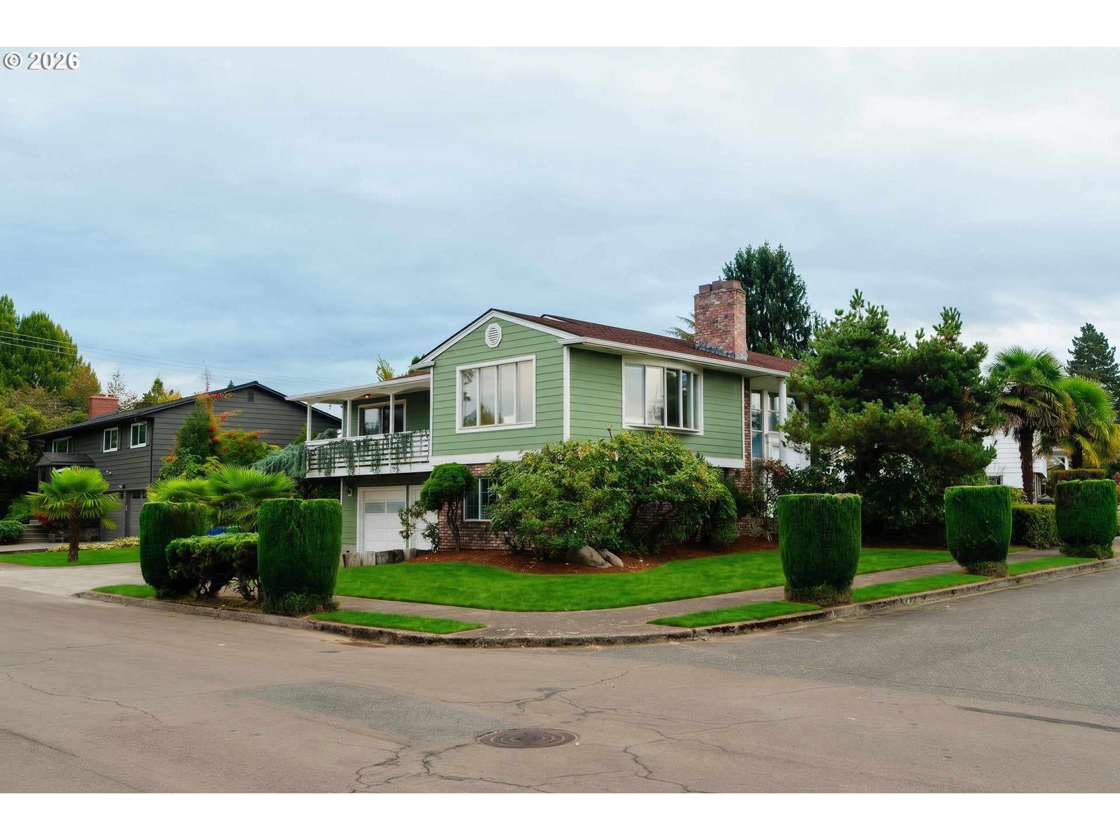
Rare Argay Terrace find: a 3,508 sq ft mid-century contemporary on an 8,250 sq ft corner lot with an in-ground pool, 3-car garage, and no HOA. Meticulously maintained by its owner and full of pride of ownership, this 5-bed, 3-bath home is one of the neighborhood's largest and most distinctive. Double front doors open to a bright split-level entry. The main level features a living room with fireplace, a dining area with bamboo floors, and a kitchen with cherry cabinetry, granite counters, island, subway tile backsplash, and stainless appliances. Sliding doors from the living and dining rooms open to a covered wraparound deck with stairs down to the pool and gated backyard, perfect for entertaining. Three bedrooms include a primary suite with walk-in closet and updated walk-in shower bath. The lower level offers real flexibility: a large living area with laundry, a bedroom with ensuite bath and walk-in closet, and a bonus room with fireplace and exterior entry for a den or office. With garage access and a sliding door to the pool, it's ready for an ADU or separate living quarters. The big updates are done: new PEX plumbing and new HVAC with A/C (2024), roof (2015), exterior paint (2016), plus new light fixtures, outlets, and interior paint. The 3-car garage has new openers and a kitchenette with sink and oven. Mature trees add privacy. Location is a standout: 4-min walk to 16-acre Luuwit View Park, with an off-leash dog park, playground, skate park, community garden, and Mt. St. Helens views. Also a 10-min walk to Argay Park, 3 min drive to Parkrose High, 5 min to Costco and WinCo, and 10 min to PDX airport, with quick I-84 and I-205 access and dining and entertainment nearby. Space, updates, and a lot this size are hard to find. Come see it yourself.

Save
Ask
Tour
Hide
Share
Listing Snapshot
Price 
$630,000
Days On Site 
5 Days
Bedrooms 
5
Inside Area (SqFt) 
3,508 sqft
Total Baths 
3
Full Baths 
3
Partial Baths 
N/A
Lot Size 
0.19 Acres
Year Built 
1971
MLS® Number 
558276036
Status 
Active
Property Tax 
$9,887.72
HOA/Condo/Coop Fees 
N/A
Sq Ft Source 
N/A
Friends & Family
Recent Activity
12 hours agoListing updated with changes from the MLS®
5 days agoListing first seen on site
General Features
Acres 
0.19
Attached Garage 
Yes
Disclosures 
Disclosure
Foundation 
Concrete Perimeter
Garage 
Yes
Garage Spaces 
3
Land Lease 
No
Parking 
DrivewayOn StreetAttachedGarage
Parking Spaces 
3
Property Condition 
Updated/Remodeled
Property Sub Type 
Single Family Residence
Sewer 
Public Sewer
SqFt Total 
3508
Style 
Stories2Split
Water Source 
Public
Interior Features
Appliances 
Gas Water HeaterWasherDryerDishwasherFree-Standing RangeFree-Standing RefrigeratorRange Hood
Basement 
DaylightExterior EntryFinished
Cooling 
Central AirHeat Pump
Fireplace 
Yes
Fireplace Features 
GasWood Burning
Fireplaces 
3
Flooring 
TileCarpet
Heating 
Forced AirHeat Pump
Interior 
Kitchen Island
Window Features 
Aluminum FramesDouble Pane Windows
Bedroom 1 
Dimensions - 13x12Level - LowerDescription - _4thBedroom
Bedroom 2 
Dimensions - 11x11Level - MainDescription - _2ndBedroom
Bedroom 3 
Dimensions - 11x11Level - MainDescription - _3rdBedroom
Bonus Room 
Dimensions - 25x13Level - LowerDescription - BonusRoom
Dining Room 
Dimensions - 13x11Level - MainDescription - DiningRoom
Family Room 
Dimensions - 26x18Level - MainDescription - FamilyRoom
Great Room 
Description - GreatRoom
Kitchen 
Dimensions - 15x13Level - MainDescription - Kitchen
Living Room 
Dimensions - 21x15Level - MainDescription - LivingRoom
Master Bedroom 
Dimensions - 14x13Level - MainDescription - PrimaryBedroom
Office 
Dimensions - 20x12Level - LowerDescription - Office
Save
Ask
Tour
Hide
Share
Exterior Features
Construction Details 
Brick
Fencing 
Fenced
Lot Features 
Corner LotLevelPrivate
Patio And Porch 
CoveredDeck
Pool Features 
Outdoor PoolIn Ground
Roof 
CompositionMetalShingle
Windows/Doors 
Aluminum FramesDouble Pane Windows
Community Features
MLS Area 
_142
Financing Terms Available 
CashConventionalFHAVA Loan
Roads 
ConcretePaved
Schools
School District
Unknown
Elementary School
Shaver
Middle School
Parkrose
High School
Parkrose
Listing courtesy of Samson Vu of Real Broker (503) 701-4773


The content relating to real estate for sale on this website comes in part from the IDX program of the RMLS™ of Portland, Oregon. Real estate listings held by brokerage firms other than Real Broker are marked with the RMLS™ logo, and detailed information about these properties includes the names of the listing brokers. Listing content is Copyright © 2026 RMLS™, Portland, Oregon. Some properties which appear for sale on this website may subsequently have sold or may no longer be available.

Last checked 2026-10-07 02:17 AM PDT.

All information provided is deemed reliable but is not guaranteed and should be independently verified

Neighborhood & Commute
Source: Walkscore
Disclosure: Community information and market data powered by Constellation Data Labs. Information is deemed reliable but not guaranteed.
Save
Ask
Tour
Hide
Share