Save
Ask
Tour
Hide
Share
$599,999
2 Days On Site

706 SW COLONY DR
Portland, OR 97219

For Sale|Single Family Residence|Active
3
Beds
3
Total Baths
2
Full Baths
1
Partial Bath
2,124
SqFt
$282
/SqFt
1991
Built
County:
Multnomah
Listing courtesy of Miguel Contreras of Matin Real Estate (971) 275-3813

Due to the health concerns created by Coronavirus we are offering personal 1-1 online video walkthough tours where possible.
Call Now: 1-(971) 203-0682
Is this the listing for you? We can help make it yours.
1-(971) 203-0682
706 SW COLONY DR706 SW COLONY DR706 SW COLONY DR706 SW COLONY DR
Save
Ask
Tour
Hide
Share

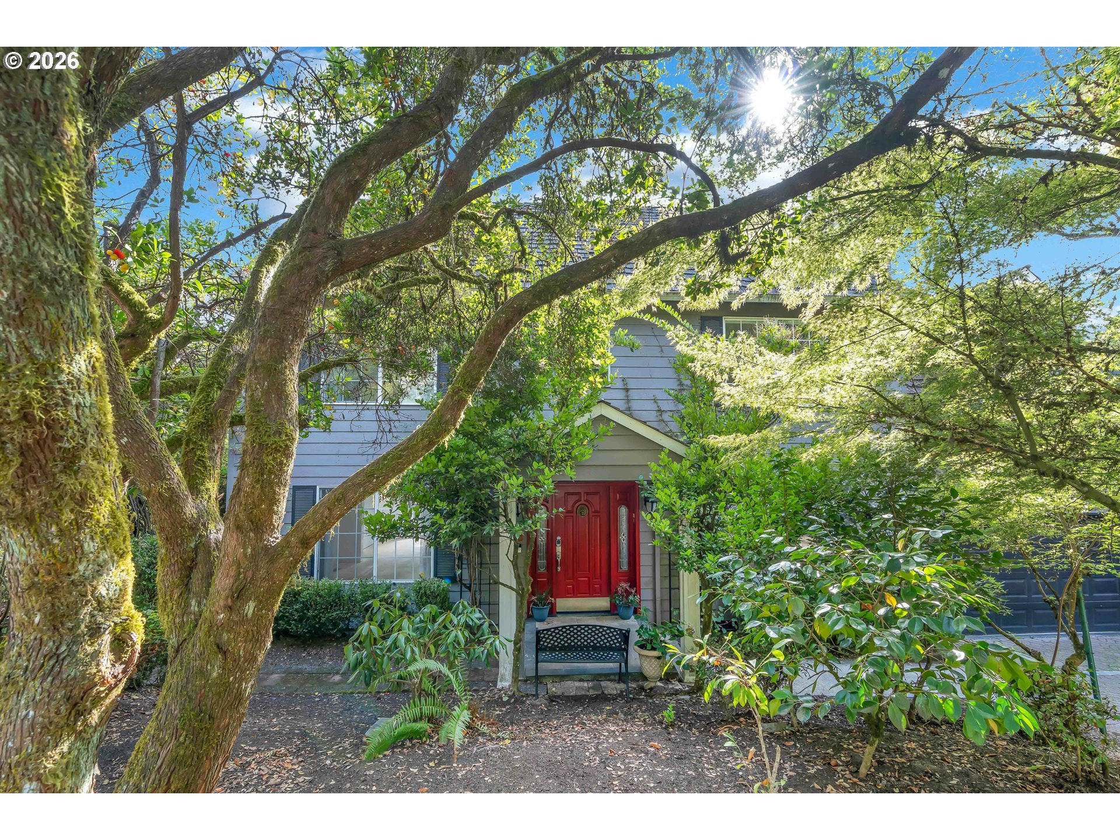
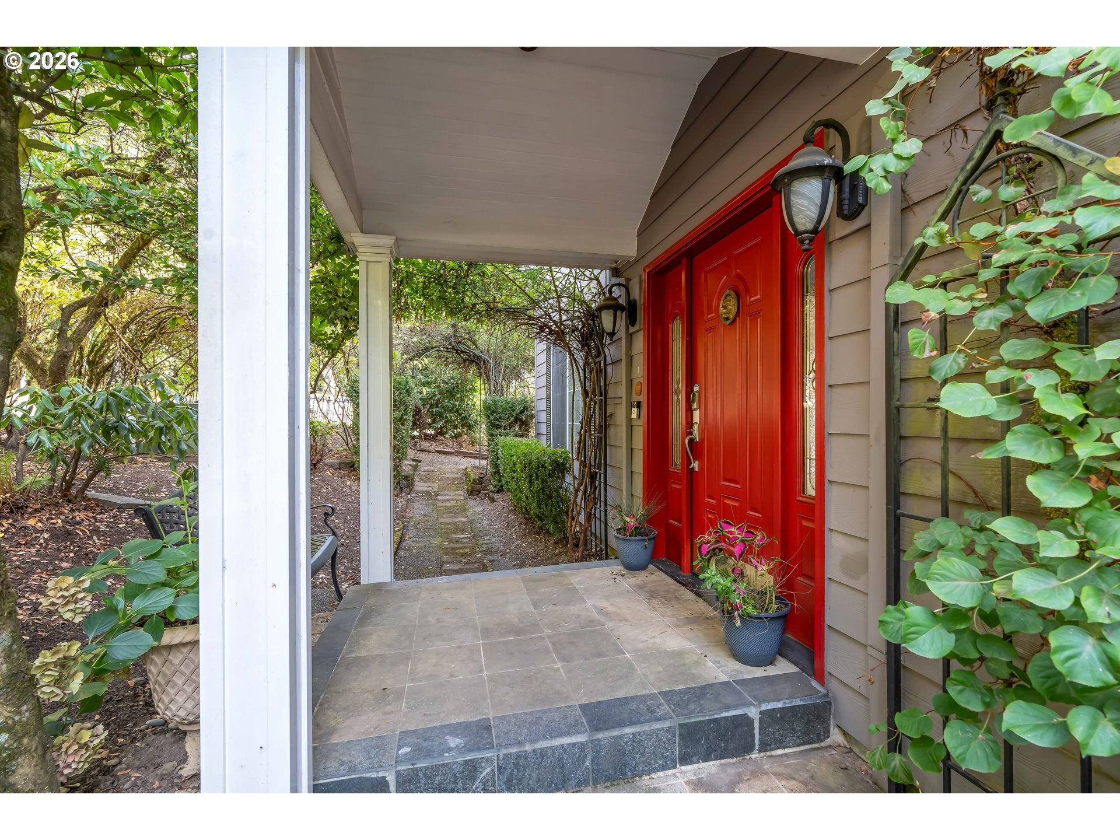
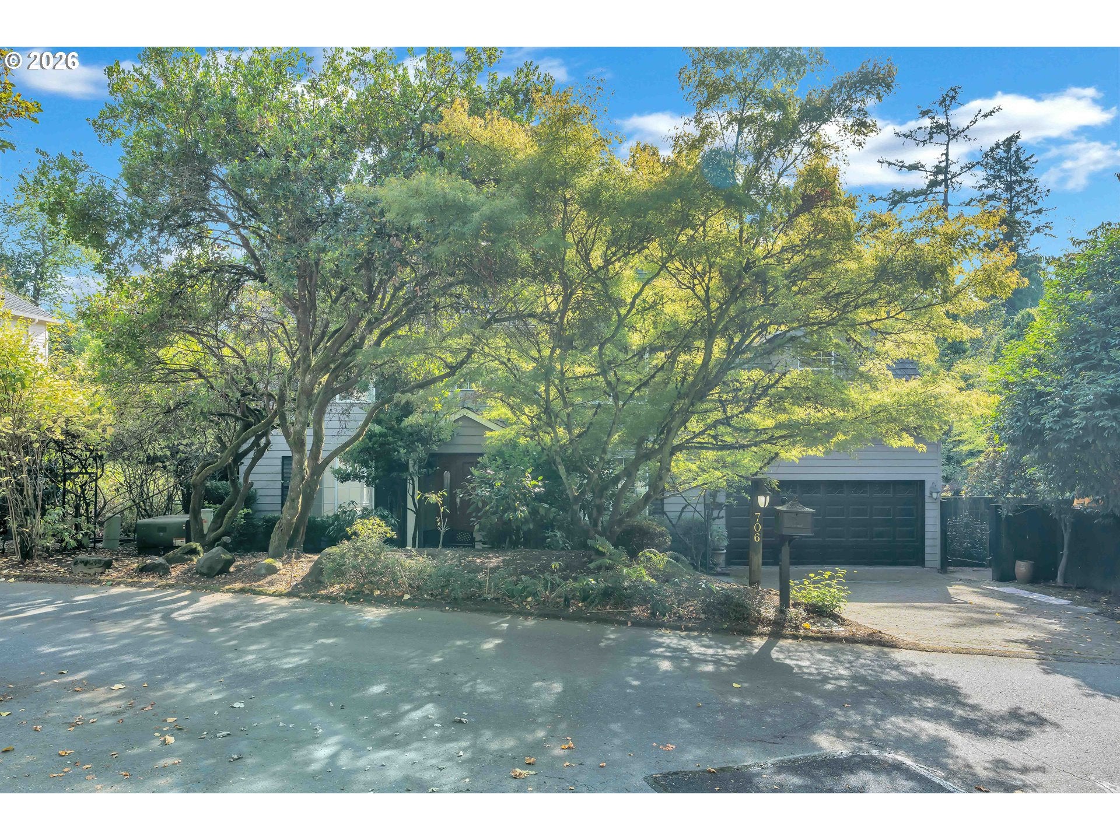
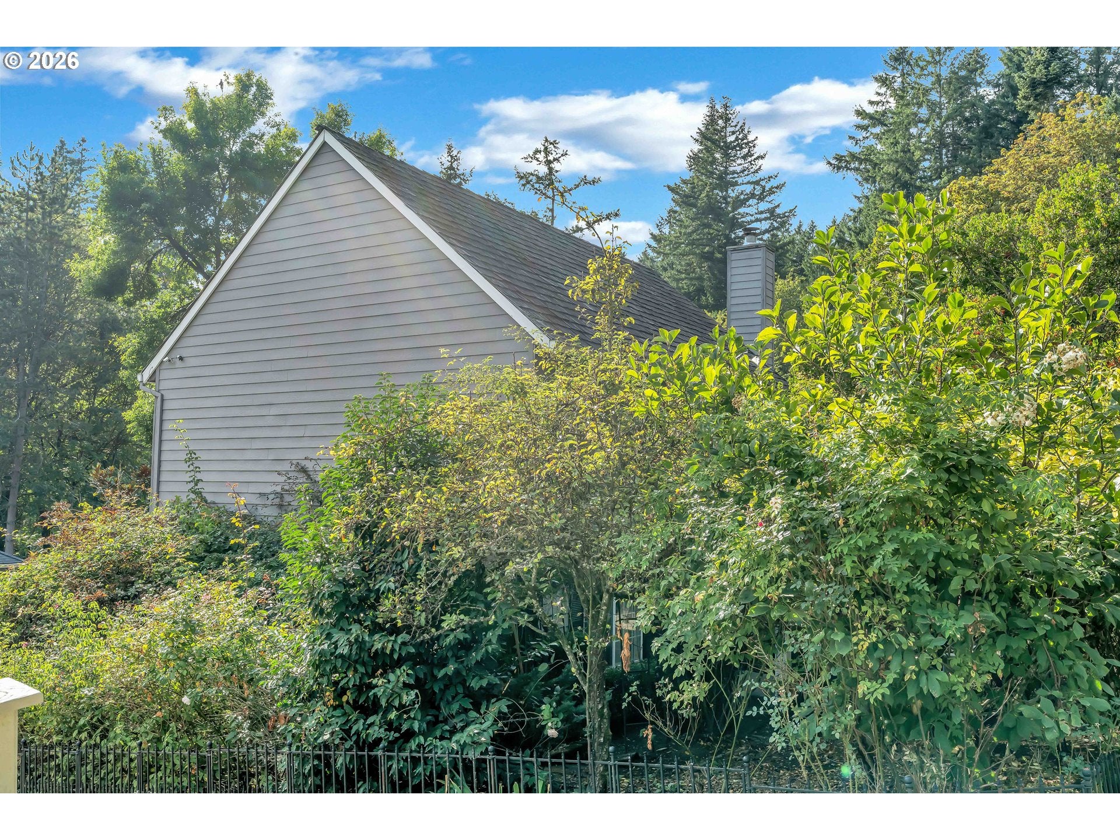
Beautifully situated among mature trees, this spacious home offers an excellent opportunity to add your own style and bring it back to its full potential. With generous living spaces, a functional layout, and inviting outdoor areas, this home simply needs a little love and care to shine.The main level features a spacious living room, formal dining room, and family room. The formal dining room includes sliding doors opening to the back deck, creating an easy connection for outdoor entertaining. The family room features a cozy fireplace, while the oversized kitchen offers abundant counter space, an eat bar, and a charming breakfast nook with a bay window overlooking the backyard.Upstairs, you'll find three bedrooms plus a versatile bonus room. The spacious primary suite features a walk-in closet and ensuite bathroom with double sinks, a jetted tub, and walk-in shower. A large laundry room with utility sink adds convenience and functionality.Outside, enjoy a fully fenced backyard surrounded by mature trees and established landscaping. The property features a back deck, patio, beautiful garden areas, and plenty of space for relaxing, entertaining, gardening, or enjoying time outdoors. The association also offers a pool, clubhouse, and tennis court for additional recreation and enjoyment. With its generous rooms, flexible floor plan, peaceful setting, and substantial outdoor space, this home offers a wonderful opportunity to make it your own. [Home Energy Score = 3. HES Report at https://rpt.greenbuildingregistry.com/hes/OR10203751]

Save
Ask
Tour
Hide
Share
Listing Snapshot
Price 
$599,999
Days On Site 
2 Days
Bedrooms 
3
Inside Area (SqFt) 
2,124 sqft
Total Baths 
3
Full Baths 
2
Partial Baths 
1
Lot Size 
0.17 Acres
Year Built 
1991
MLS® Number 
557612417
Status 
Active
Property Tax 
$10,409.91
HOA/Condo/Coop Fees 
$470 monthly
Sq Ft Source 
N/A
Friends & Family
Recent Activity
2 days agoListing updated with changes from the MLS®
2 days agoListing first seen on site
General Features
Acres 
0.17
Attached Garage 
Yes
Disclosures 
Disclosure
Foundation 
Concrete Perimeter
Garage 
Yes
Garage Spaces 
2
Land Lease 
No
Parking 
Garage Door OpenerDrivewayAttachedGarage
Parking Spaces 
2
Property Sub Type 
Single Family Residence
Sewer 
Public Sewer
SqFt Total 
2124
Style 
Stories2Traditional
Water Source 
Public
Interior Features
Appliances 
DishwasherDisposalFree-Standing Gas RangeFree-Standing RefrigeratorInstant Hot WaterPlumbed For Ice Maker
Basement 
Crawl Space
Cooling 
Central Air
Fireplace 
Yes
Fireplace Features 
Wood Burning
Fireplaces 
1
Flooring 
Carpet
Heating 
Forced Air
Window Features 
Double Pane Windows
Bedroom 1 
Dimensions - 11x10Level - UpperDescription - _2ndBedroom
Bedroom 2 
Dimensions - 10x11Level - UpperDescription - _3rdBedroom
Bonus Room 
Dimensions - 19x11Level - UpperDescription - BonusRoom
Dining Room 
Dimensions - 11x11Level - MainDescription - DiningRoom
Family Room 
Dimensions - 15x13Level - MainDescription - FamilyRoom
Great Room 
Description - GreatRoom
Kitchen 
Dimensions - 16x11Level - MainDescription - Kitchen
Laundry 
Level - MainDescription - Laundry
Living Room 
Dimensions - 14x13Level - MainDescription - LivingRoom
Master Bedroom 
Dimensions - 14x13Level - UpperDescription - PrimaryBedroom
Save
Ask
Tour
Hide
Share
Exterior Features
Exterior 
Garden
Fencing 
Fenced
Lot Features 
Level
Other Structures 
Gazebo
Patio And Porch 
DeckPatioPorch
Roof 
Shake
Windows/Doors 
Double Pane Windows
Community Features
Accessibility Features 
Therapeutic Whirlpool
Association Fee 
$470.0
Association Fee Frequency 
Monthly
MLS Area 
_148
Financing Terms Available 
CashConventionalFHAVA Loan
Roads 
Paved
Schools
School District
Unknown
Elementary School
Stephenson
Middle School
Jackson
High School
Ida B Wells
Listing courtesy of Miguel Contreras of Matin Real Estate (971) 275-3813


The content relating to real estate for sale on this website comes in part from the IDX program of the RMLS™ of Portland, Oregon. Real estate listings held by brokerage firms other than Matin Real Estate are marked with the RMLS™ logo, and detailed information about these properties includes the names of the listing brokers. Listing content is Copyright © 2026 RMLS™, Portland, Oregon. Some properties which appear for sale on this website may subsequently have sold or may no longer be available.

Last checked 2026-09-26 10:16 AM PDT.

All information provided is deemed reliable but is not guaranteed and should be independently verified

Neighborhood & Commute
Source: Walkscore
Disclosure: Community information and market data powered by Constellation Data Labs. Information is deemed reliable but not guaranteed.
Save
Ask
Tour
Hide
Share