



2701 NE 105TH AVEPortland, OR 97220
Due to the health concerns created by Coronavirus we are offering personal 1-1 online video walkthough tours where possible.
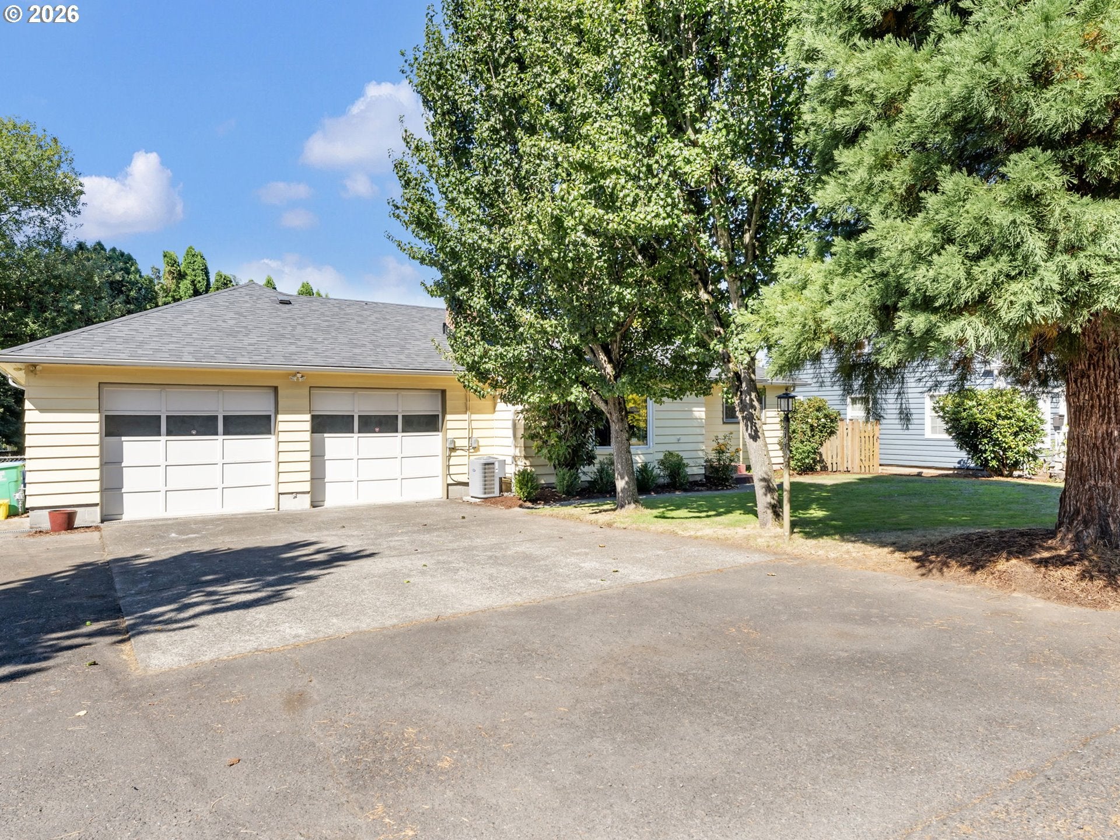
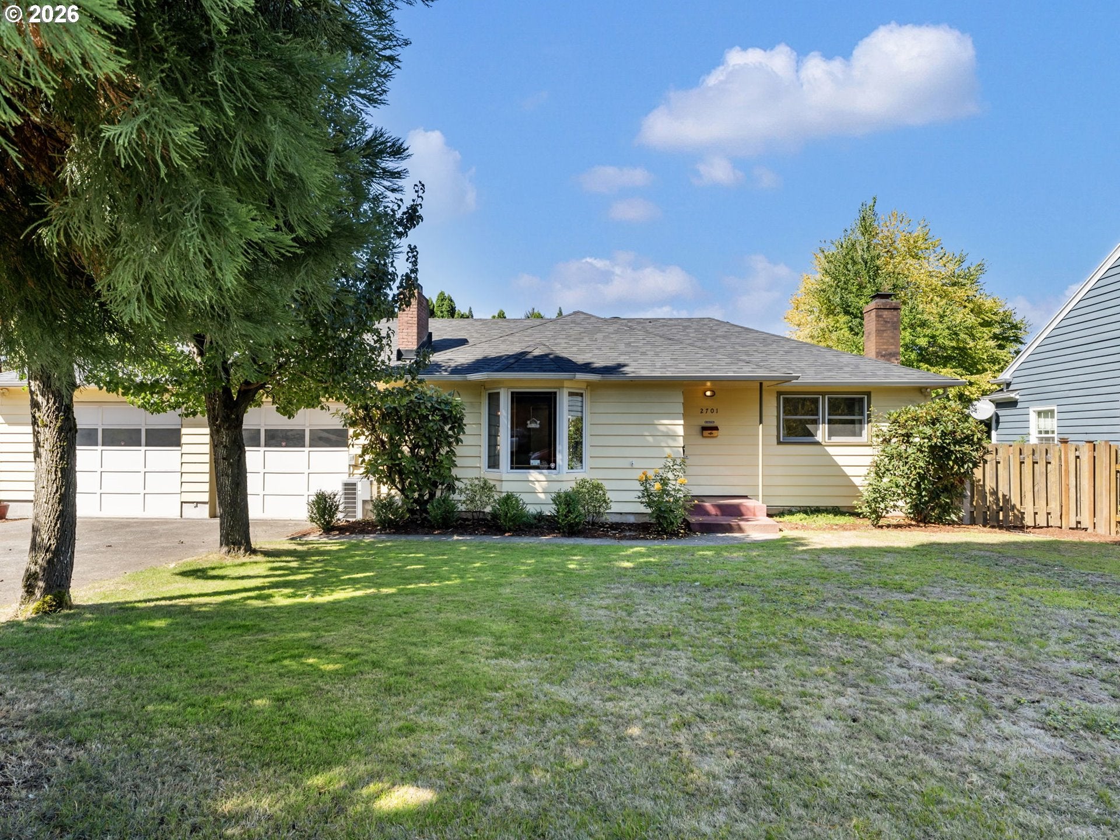
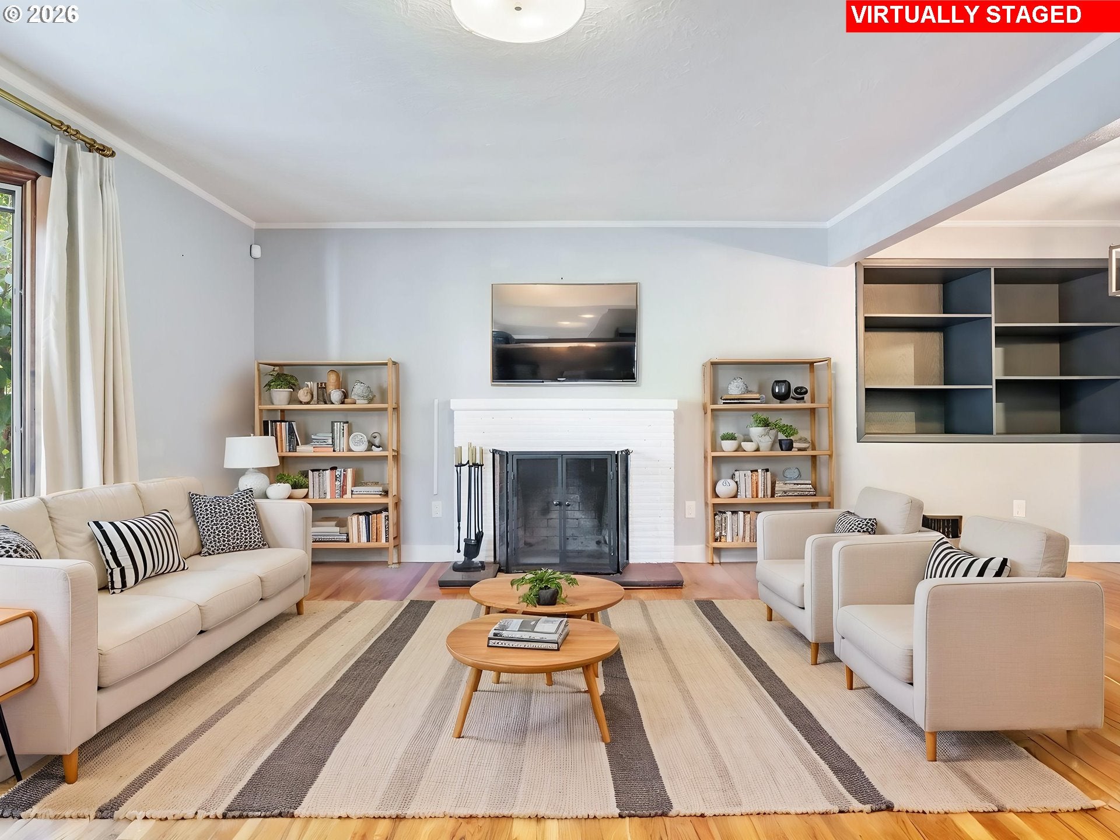
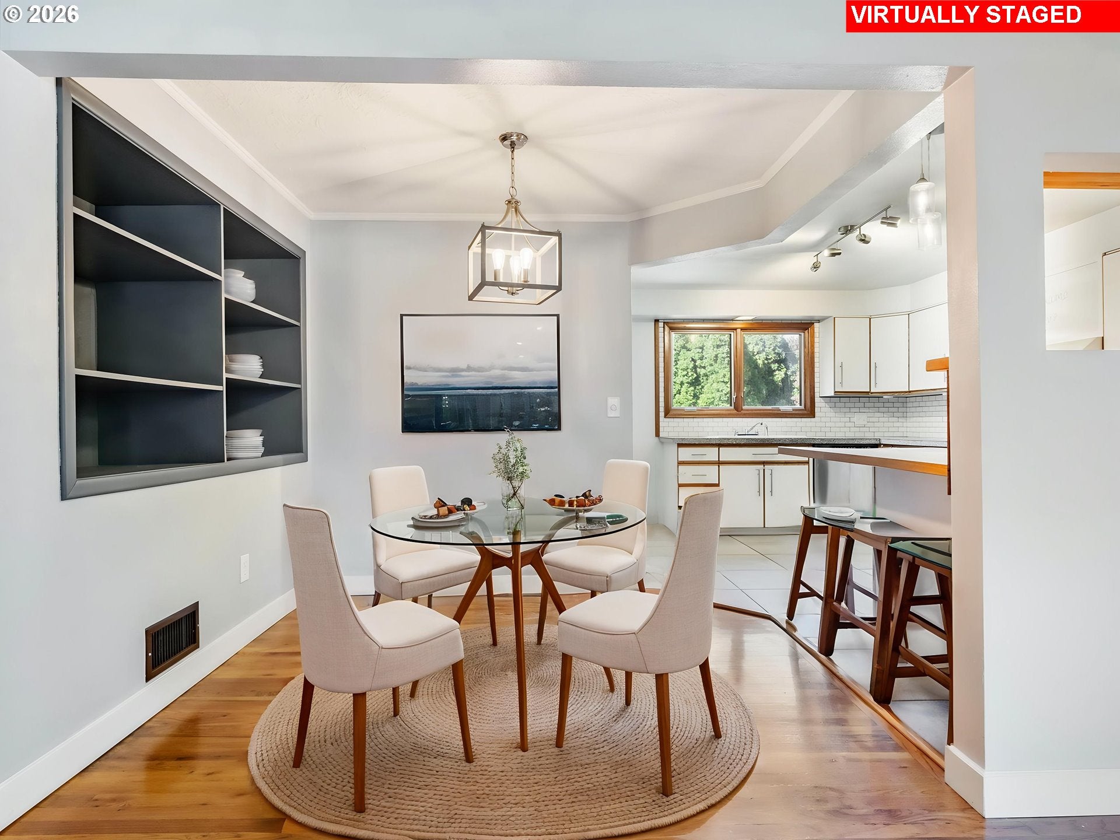
Massive Shop Space Sets This Mid-Century Ranch Apart! This cool mid-century ranch in Parkrose Heights offers 3 beds/2 baths, 1894 SF of living space, finished basement, plus an incredible 1218 SF oversized garage/shop that is sure to impress! Inside, the home blends classic mid-century character with thoughtful updates. Beautiful hardwood floors, a wood-burning fireplace & inviting natural light create a warm, comfortable feel. The main level offers a functional layout with a nice living room with bay window & wood burning fireplace & formal dining room with built-ins. The kitchen boasts SS appliances incl dishwasher, gas range, fridge, free standing microwave, tile back splash, tile counter tops, pantry & a breakfast bar. Two bedrooms with mirror closets & a full bath completes the main level. The lower level provides valuable additional living space with newer plush carpet & flexibility for a family room with space for additional fireplace, bonus area/office with built-in shelves & 3rd bedroom, could act as guest space with walk-in-closet & ensuite bath. Updates Include: newer roof, newer gas furnace & A/C, tankless gas water heater, newer vanity in one of the bathrooms. Large, fenced backyard features a deck, firepit, patio surrounded by mature apple & pear trees. Attached oversized garage/shop has 220-amp electrical service & a bonus half bath. This expansive space can accommodate at least 4 vehicles & offers tons of room for a serious workshop, car collection, boat, recreational toys, hobbies & storage. Special convenient feature while working on projects or spending time in this incredible space. A rare find for buyers needing exceptional garage capacity! Ideal location, convenient access to shopping, dining, schools, parks & major transportation routes. Rarely does a home offer this combination of character, comfort and truly exceptional garage space—don't miss it! [Home Energy Score = 5. HES Report at https://rpt.greenbuildingregistry.com/hes/OR10251011]
| 3 days ago | Listing updated with changes from the MLS® | |
| 3 days ago | Listing first seen on site |

The content relating to real estate for sale on this website comes in part from the IDX program of the RMLS™ of Portland, Oregon. Real estate listings held by brokerage firms other than Keller Williams Realty Professionals are marked with the RMLS™ logo, and detailed information about these properties includes the names of the listing brokers. Listing content is Copyright © 2026 RMLS™, Portland, Oregon. Some properties which appear for sale on this website may subsequently have sold or may no longer be available.
Last checked 2026-09-13 09:29 PM PDT.
All information provided is deemed reliable but is not guaranteed and should be independently verified