Save
Ask
Tour
Hide
Share
$1,250,000
1 Day On Site

13401 SW MOUNTAIN RIDGE CT
Portland, OR 97224

Single Family Residence|Coming Soon
7
Beds
4
Total Baths
3
Full Baths
1
Partial Bath
4,766
SqFt
$262
/SqFt
1990
Built
Subdivision:
Three Mountains Estates
County:
Washington
Listing courtesy of Felicha Fields of Knipe Realty ERA Powered (503) 708-2415

Due to the health concerns created by Coronavirus we are offering personal 1-1 online video walkthough tours where possible.
Call Now: 1-(971) 203-0682
Is this the listing for you? We can help make it yours.
1-(971) 203-0682
13401 SW MOUNTAIN RIDGE CT13401 SW MOUNTAIN RIDGE CT13401 SW MOUNTAIN RIDGE CT13401 SW MOUNTAIN RIDGE CT
Save
Ask
Tour
Hide
Share

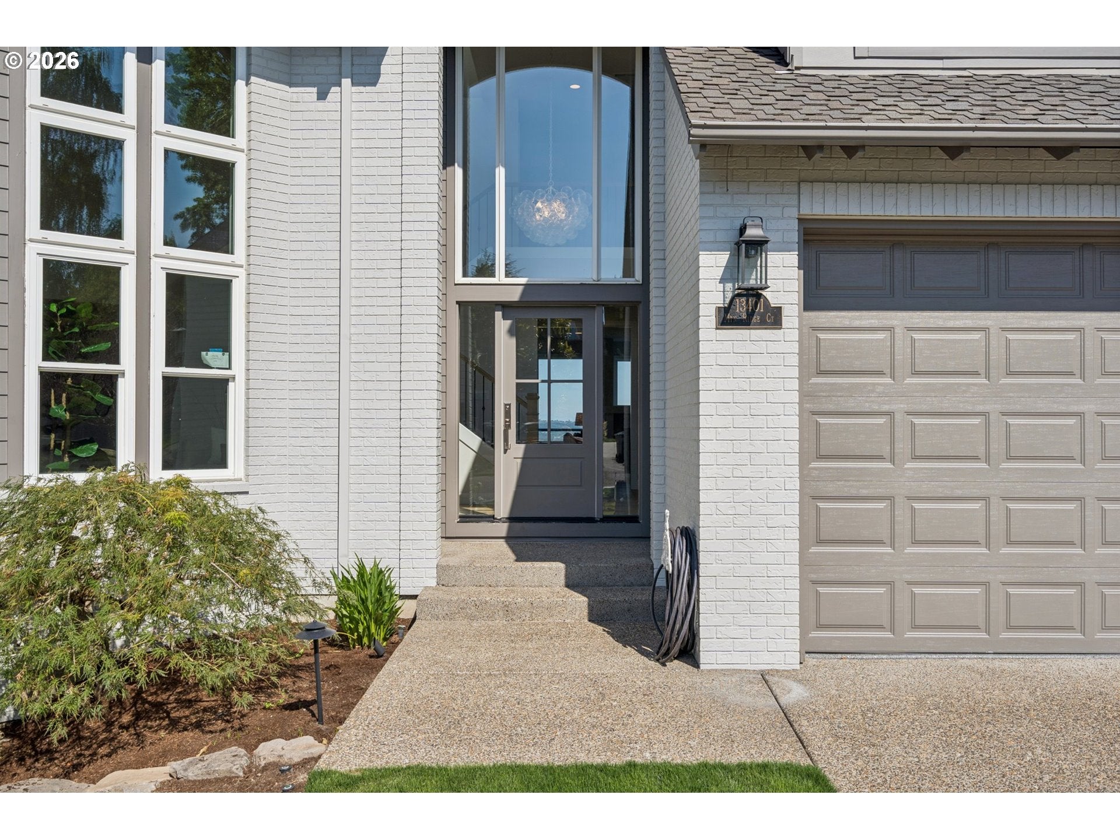
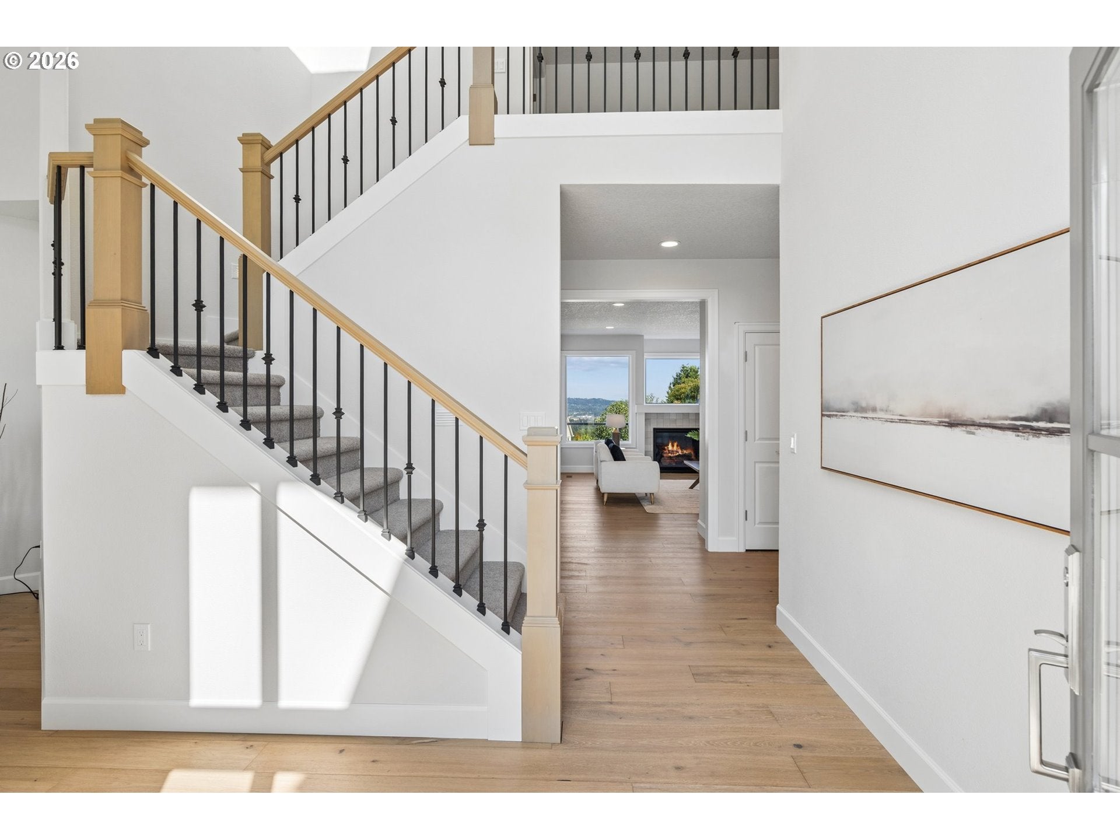
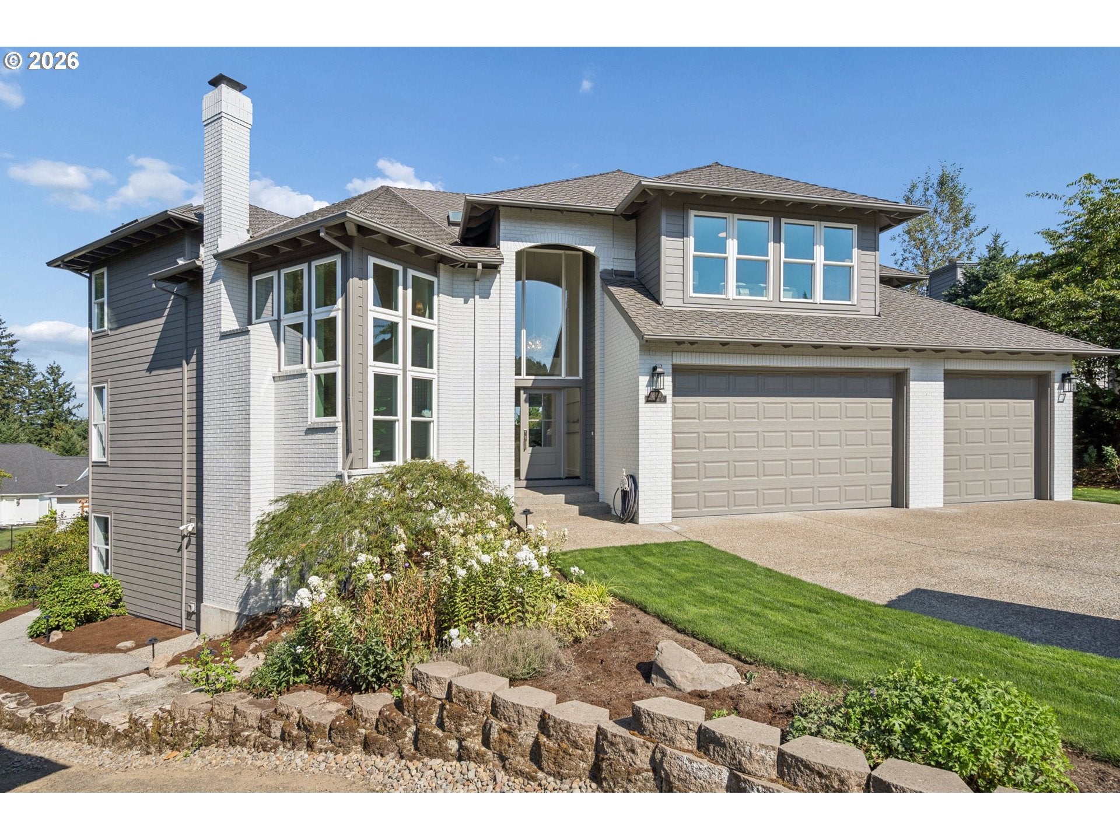
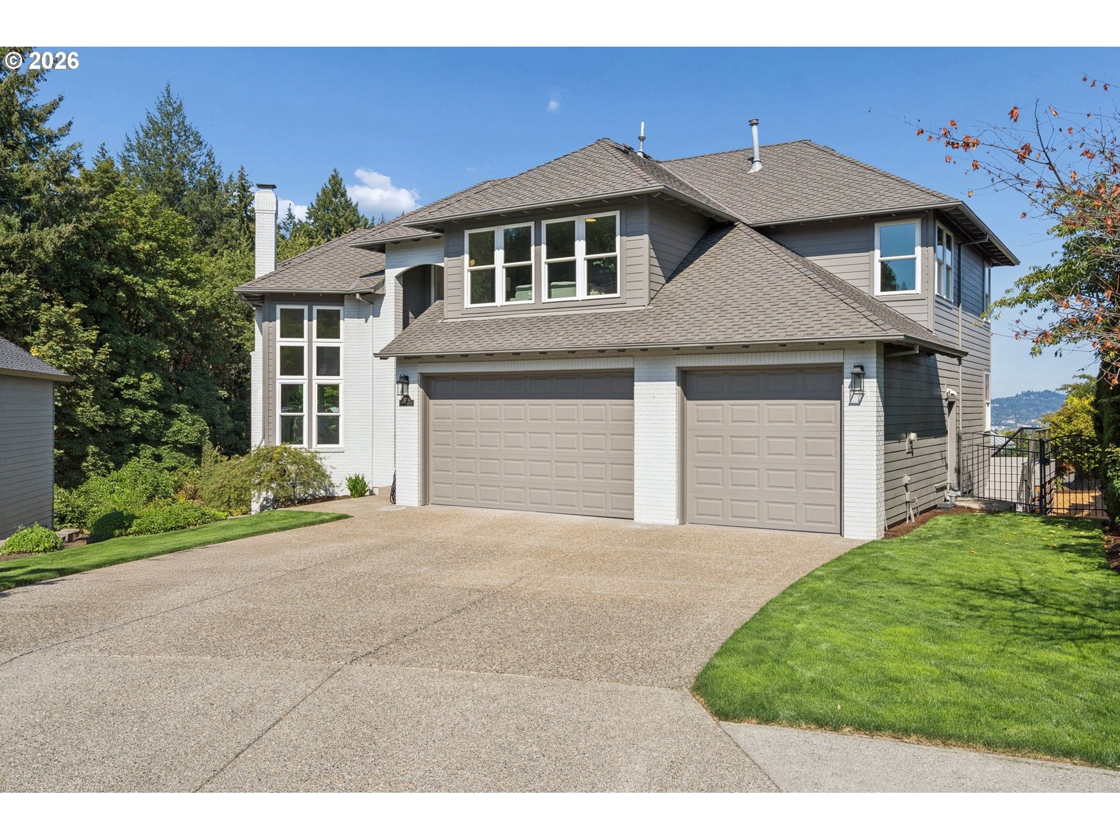
Set on Bull Mountain with beautiful mountain views, this expansive 7-bedroom, 3.5-bathroom residence offers over 4,000 sq ft of refined living space, surrounded by a serene 3-acre greenspace and just moments from the 10-acre Bull Mountain Park. Approximately $600,000 in curated improvements elevate this home into a truly exceptional offering.The gourmet kitchen serves as the centerpiece of the renovation, showcasing new quartz countertops and a full suite of Thermador appliances—including refrigerator, built-in microwave and convection oven, gas range with ventilation hood, and dishwasher. Thermador is widely regarded as a pinnacle choice for luxury kitchens.The exterior has been completely refreshed with all-new premium siding, designer-selected paint, new garage doors, upgraded exterior lighting, and new screens throughout. An architecturally enhanced Trex deck with reinforced supports and a custom railing system creates a refined outdoor living experience. Landscaping was professionally redesigned and installed by Dennis’ 7 Dee’s, featuring a graceful pathway to the basement entrance and privacy trees thoughtfully placed along the fence line.Inside, the home reflects a cohesive, whole-home transformation. Fresh interior paint, new custom molding, new flooring throughout, upgraded interior doors with premium hardware, and new cabinetry establish a consistent luxury aesthetic. Designer light fixtures illuminate every room, closets have been reimagined for improved function. The living room now features a striking new gas fireplace, offering an elegant focal point and warm ambiance.Spa-inspired bathroom upgrades include new tile in all baths, a new shower in the lower-level bath, and a new tub-and-shower combination in the upstairs hall bath. The primary suite bathroom was fully remodeled between 2021–2022 and refreshed in 2026.An amenities list, floor plan, and Zillow 3D walk through available. The HOA maintains the Three Mountain Estates Monument, gardening around monument, 3 acre greenspace, and provides insurance on these areas.

Save
Ask
Tour
Hide
Share
Listing Snapshot
Price 
$1,250,000
Days On Site 
1 Day
Bedrooms 
7
Inside Area (SqFt) 
4,766 sqft
Total Baths 
4
Full Baths 
3
Partial Baths 
1
Lot Size 
0.25 Acres
Year Built 
1990
MLS® Number 
553425509
Status 
Coming Soon
Property Tax 
$12,833.68
HOA/Condo/Coop Fees 
$8.25 monthly
Sq Ft Source 
N/A
Friends & Family
Recent Activity
yesterdayListing updated with changes from the MLS®
yesterdayListing first seen on site
General Features
Acres 
0.25
Attached Garage 
Yes
Disclosures 
Disclosure
Garage 
Yes
Garage Spaces 
2
Land Lease 
No
Parking 
Garage Door OpenerDrivewayOn StreetAttachedGarage
Parking Spaces 
2
Property Condition 
Updated/Remodeled
Property Sub Type 
Single Family Residence
Sewer 
Public Sewer
SqFt Total 
4766
Style 
NWContemporary
Water Source 
Public
Interior Features
Appliances 
Gas Water HeaterConvection OvenDishwasherDisposalFree-Standing Gas RangeFree-Standing RefrigeratorMicrowavePlumbed For Ice MakerRange Hood
Basement 
DaylightExterior EntryFinished
Cooling 
Central AirHeat Pump
Fireplace 
Yes
Fireplace Features 
GasWood Burning
Fireplaces 
2
Flooring 
TileCarpetHardwood
Heating 
Forced AirHeat Pump
Interior 
PantryCentral VacuumHigh CeilingsSoaking Tub
Window Features 
Double Pane Windows
Bedroom 1 
Dimensions - 15x14Level - UpperDescription - _2ndBedroom
Bedroom 2 
Dimensions - 14x12Level - UpperDescription - _3rdBedroom
Bonus Room 
Dimensions - 22x16Level - UpperDescription - BonusRoom
Dining Room 
Dimensions - 14x12Level - MainDescription - DiningRoom
Family Room 
Dimensions - 17x16Level - MainDescription - FamilyRoom
Great Room 
Description - GreatRoom
Kitchen 
Dimensions - 16x14Level - MainDescription - Kitchen
Laundry 
Dimensions - 7x11Level - MainDescription - Laundry
Living Room 
Dimensions - 16x14Level - MainDescription - LivingRoom
Master Bedroom 
Dimensions - 19x16Level - UpperDescription - PrimaryBedroom
Save
Ask
Tour
Hide
Share
Exterior Features
Construction Details 
Stone
Lot Features 
Cul-De-Sac
Patio And Porch 
DeckPorch
Roof 
Composition
View 
Mountain(s)
Waterview 
Mountain(s)
Windows/Doors 
Double Pane Windows
Community Features
Association Dues 
99
Financing Terms Available 
CashConventionalVA Loan
HOA Fee Frequency 
Annually
MLS Area 
_151
Roads 
Paved
Schools
School District
Unknown
Elementary School
Mary Woodward
Middle School
Fowler
High School
Tigard
Listing courtesy of Felicha Fields of Knipe Realty ERA Powered (503) 708-2415


The content relating to real estate for sale on this website comes in part from the IDX program of the RMLS™ of Portland, Oregon. Real estate listings held by brokerage firms other than Knipe Realty ERA Powered are marked with the RMLS™ logo, and detailed information about these properties includes the names of the listing brokers. Listing content is Copyright © 2026 RMLS™, Portland, Oregon. Some properties which appear for sale on this website may subsequently have sold or may no longer be available.

Last checked 2026-08-23 03:36 PM PDT.

All information provided is deemed reliable but is not guaranteed and should be independently verified

Neighborhood & Commute
Source: Walkscore
Disclosure: Community information and market data powered by Constellation Data Labs. Information is deemed reliable but not guaranteed.
Save
Ask
Tour
Hide
Share