Save
Ask
Tour
Hide
Share
$1,495,000
1 Day On Site

33 NANSEN SMT
Lake Oswego, OR 97035

For Sale|Single Family Residence|Active
3
Beds
4
Total Baths
2
Full Baths
2
Partial Baths
5,439
SqFt
$275
/SqFt
2000
Built
Subdivision:
Nansen Summit / Mt Park
County:
Multnomah
Listing courtesy of Kevin Hall of Cascade Hasson Sotheby's International Realty (503) 799-7255

Due to the health concerns created by Coronavirus we are offering personal 1-1 online video walkthough tours where possible.
Call Now: 1-(971) 203-0682
Is this the listing for you? We can help make it yours.
1-(971) 203-0682
33 NANSEN SMT33 NANSEN SMT33 NANSEN SMT33 NANSEN SMT
Save
Ask
Tour
Hide
Share

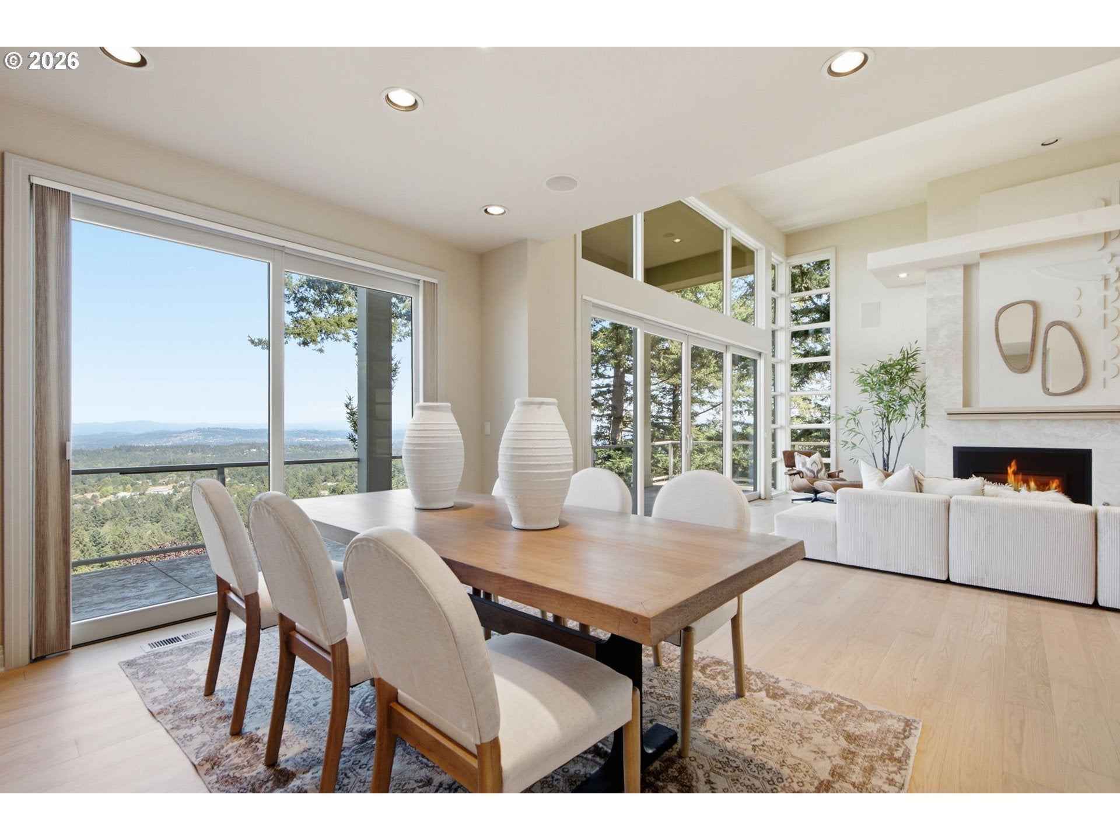
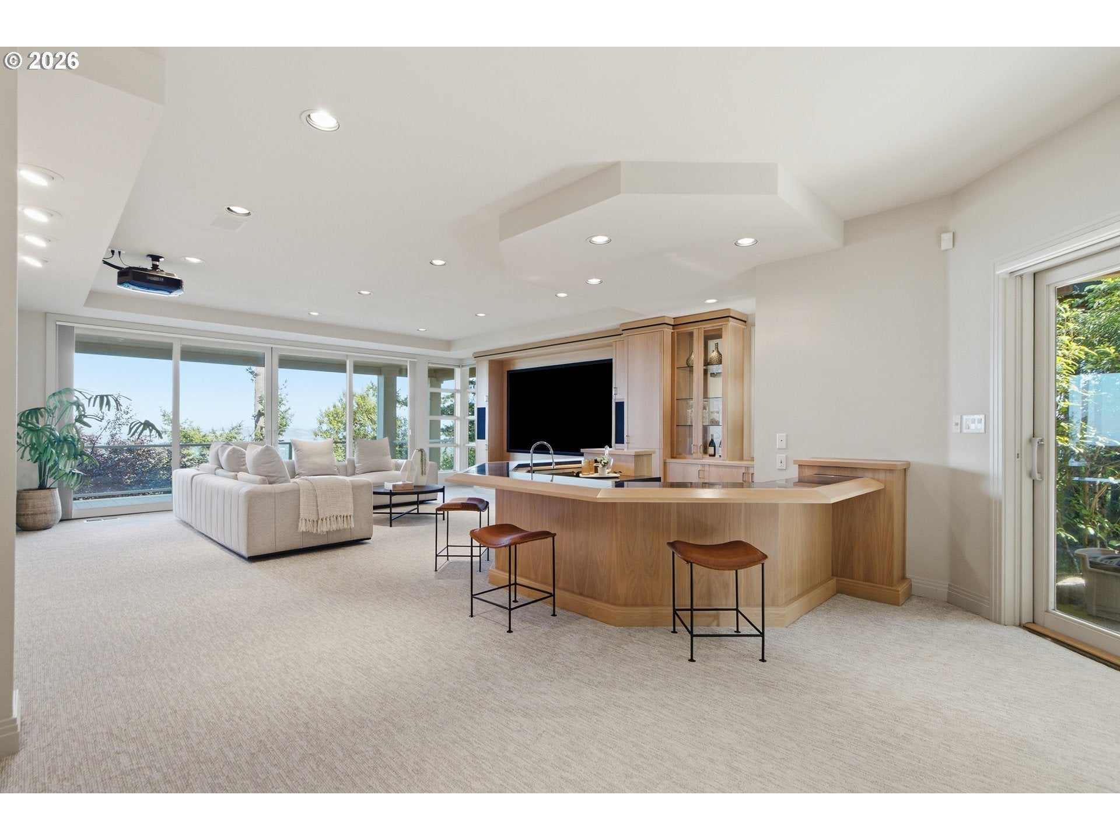
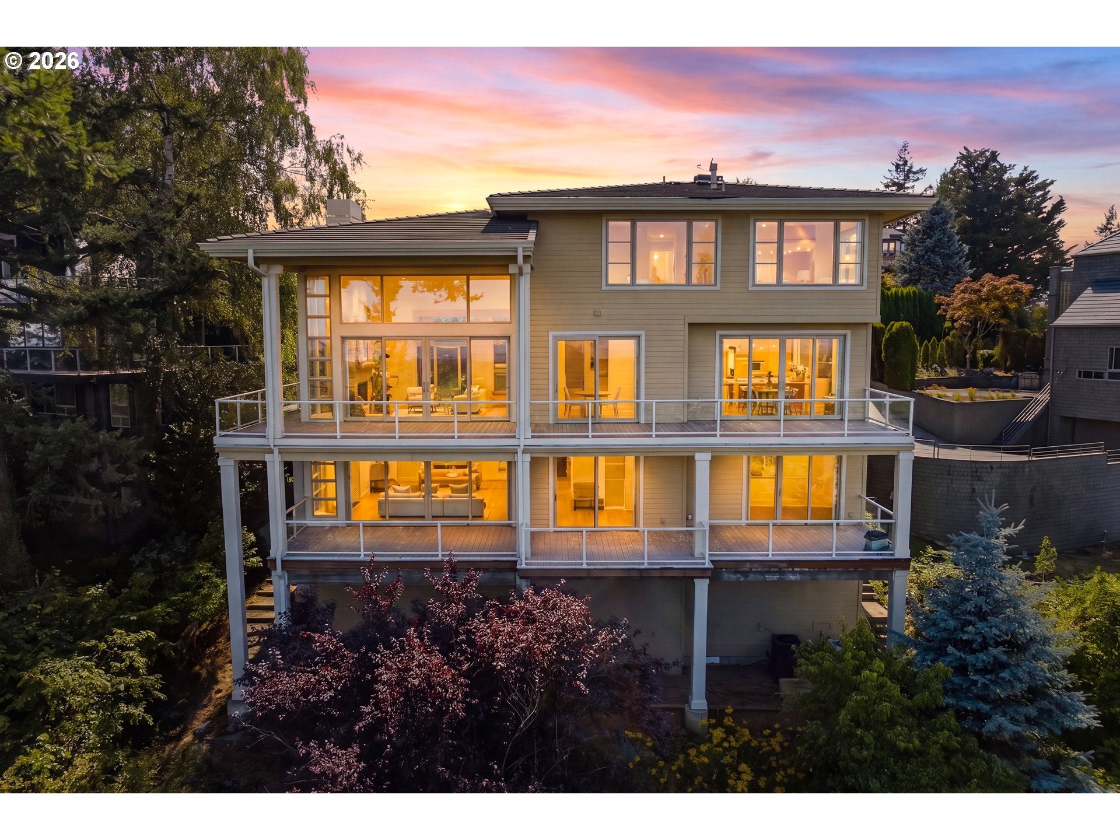
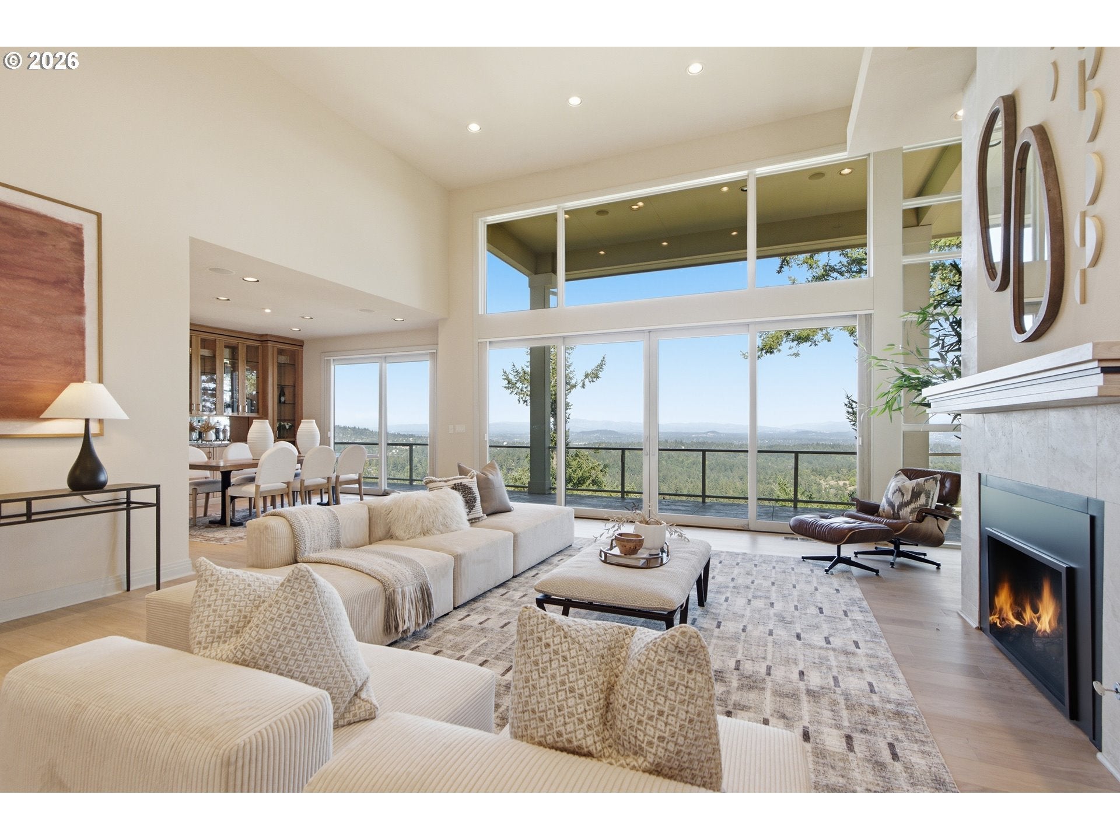
With the jaw-dropping valley and panoramic mountain views spread out before you, walls of glass and multiple decks taking in the cinematic vistas, an elevator accessing all 3 floors, 14’ ceilings, and glamorous finishes, this stunner is the pinnacle of Lake Oswego luxury living. Enter to light-drenched drama from every angle with sliding glass doors accessing the Mt Hood, Mount St Helens, and Mount Adams view decks, soaring gas hearth and exquisite built-ins, and the kind of entertainer’s floor plan just begging to host the party of the year high above it all. The plush interiors have been finished with updated plank and luxe flooring, a reimagined gourmet kitchen with breakfast dining featuring staggering views, and many high design updates. Escape to the dedicated primary penthouse level with serene bedroom featuring a gas fireplace and view sitting area, remodeled en-suite masterpiece bathroom with soaking tub, dressing room, and executive office. Downstairs you’ll find a pleasure paradise all its own with a sprawling media room featuring big screen projector and swanky full bar, covered decks for year-round enjoyment, a private waterfall patio, exterior access fitness studio with sauna, generous guest suites, and option for a wine/flex room. Situated in a premier location in a private enclave of prestigious homes that surround delightful Nansen Park with top of the world views, nearby Mountain Park aquatic and fitness club amenities, quick access to OHSU and health care, freeways, Lake Oswego, downtown Portland and key amenities including shopping, dining, miles of verdant urban trails. An easy-care crown jewel that offers some of the clearest sight lines across the entire Portland Metro!

Save
Ask
Tour
Hide
Share
Listing Snapshot
Price 
$1,495,000
Days On Site 
1 Day
Bedrooms 
3
Inside Area (SqFt) 
5,439 sqft
Total Baths 
4
Full Baths 
2
Partial Baths 
2
Lot Size 
0.25 Acres
Year Built 
2000
MLS® Number 
553223786
Status 
Active
Property Tax 
$27,704.29
HOA/Condo/Coop Fees 
$612 Semi-Annually
Sq Ft Source 
N/A
Friends & Family
Recent Activity
yesterdayListing updated with changes from the MLS®
yesterdayListing first seen on site
General Features
Acres 
0.25
Attached Garage 
Yes
Disclosures 
Disclosure
Foundation 
Concrete Perimeter
Garage 
Yes
Garage Spaces 
3
Land Lease 
No
Parking 
Garage Door OpenerDrivewayOn StreetAttachedGarage
Parking Spaces 
3
Property Condition 
Updated/Remodeled
Property Sub Type 
Single Family Residence
Security 
Security System
Sewer 
Public Sewer
SqFt Total 
5439
Style 
ContemporaryCustomStyle
Water Source 
Public
Interior Features
Appliances 
OvenGas Water HeaterWasherDryerBuilt-In RefrigeratorCooktopDishwasherDisposalDouble OvenPlumbed For Ice Maker
Basement 
Crawl Space
Cooling 
Central Air
Fireplace 
Yes
Fireplace Features 
Gas
Fireplaces 
2
Flooring 
TileCarpetHardwood
Heating 
Forced Air
Interior 
Kitchen IslandPantryCentral VacuumElevatorHigh CeilingsSound System
Window Features 
Double Pane WindowsSkylight(s)
Bedroom 1 
Dimensions - 10x13Level - LowerDescription - _2ndBedroom
Bedroom 2 
Dimensions - 12x14Level - LowerDescription - _3rdBedroom
Dining Room 
Dimensions - 13x13Level - MainDescription - DiningRoom
Family Room 
Dimensions - 24x33Level - LowerDescription - FamilyRoom
Great Room 
Dimensions - 20x33Level - MainDescription - GreatRoom
Kitchen 
Dimensions - 20x24Level - MainDescription - Kitchen
Laundry 
Dimensions - 11x8Level - MainDescription - Laundry
Living Room 
Description - LivingRoom
Master Bedroom 
Dimensions - 12x23Level - UpperDescription - PrimaryBedroom
Office 
Dimensions - 13x10Level - UpperDescription - Office
Save
Ask
Tour
Hide
Share
Exterior Features
Construction Details 
Stone
Lot Features 
PrivateSloped
Patio And Porch 
CoveredDeck
Roof 
Tile
View 
Mountain(s)Valley
Waterview 
Mountain(s)Valley
Windows/Doors 
Double Pane WindowsSkylight(s)
Community Features
Accessibility Features 
Therapeutic Whirlpool
Association Amenities 
Tennis Court(s)Basketball CourtRecreation Facilities
Association Dues 
612
Financing Terms Available 
CashConventional
HOA Fee Frequency 
Semi-Annually
MLS Area 
_147
Roads 
Paved
Schools
School District
Unknown
Elementary School
Stephenson
Middle School
Jackson
High School
Ida B Wells
Listing courtesy of Kevin Hall of Cascade Hasson Sotheby's International Realty (503) 799-7255


The content relating to real estate for sale on this website comes in part from the IDX program of the RMLS™ of Portland, Oregon. Real estate listings held by brokerage firms other than Cascade Hasson Sotheby's International Realty are marked with the RMLS™ logo, and detailed information about these properties includes the names of the listing brokers. Listing content is Copyright © 2026 RMLS™, Portland, Oregon. Some properties which appear for sale on this website may subsequently have sold or may no longer be available.

Last checked 2026-08-01 02:56 PM PDT.

All information provided is deemed reliable but is not guaranteed and should be independently verified

Neighborhood & Commute
Source: Walkscore
Disclosure: Community information and market data powered by Constellation Data Labs. Information is deemed reliable but not guaranteed.
Save
Ask
Tour
Hide
Share