Save
Ask
Tour
Hide
Share
$745,000
1 Day On Site

14705 NW RIDGETOP CT
Beaverton, OR 97006

For Sale|Single Family Residence|Active
3
Beds
2
Total Baths
2
Full Baths
1,740
SqFt
$428
/SqFt
1972
Built
County:
Washington
Listing courtesy of Andrea Fishback of Premiere Property Group, LLC (360) 910-2388

Due to the health concerns created by Coronavirus we are offering personal 1-1 online video walkthough tours where possible.
Call Now: 1-(971) 203-0682
Is this the listing for you? We can help make it yours.
1-(971) 203-0682
Upcoming Open Houses
Due to COVID-19, we recommend you verify Open Houses before attending.
Fri, Jul 31, 4:00 PM - 6:00 PM
Sun, Aug 2, 12:00 PM - 2:00 PM
14705 NW RIDGETOP CT14705 NW RIDGETOP CT14705 NW RIDGETOP CT14705 NW RIDGETOP CT
Save
Ask
Tour
Hide
Share

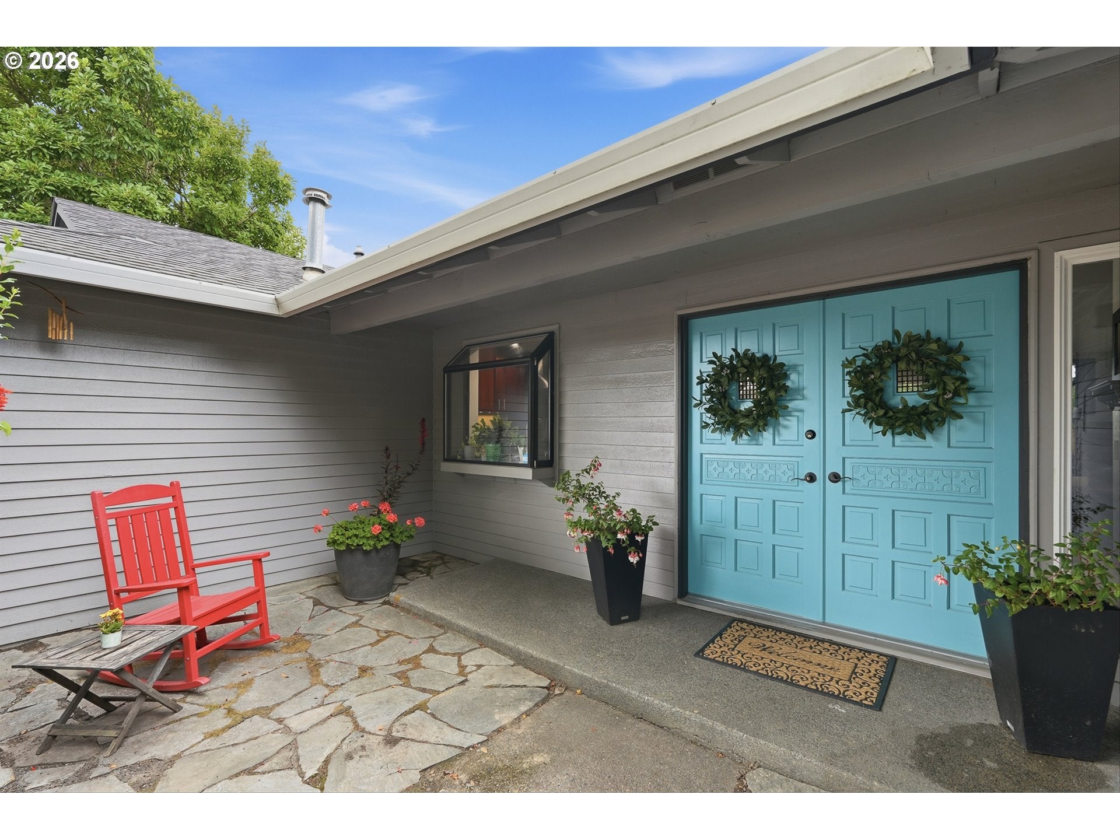
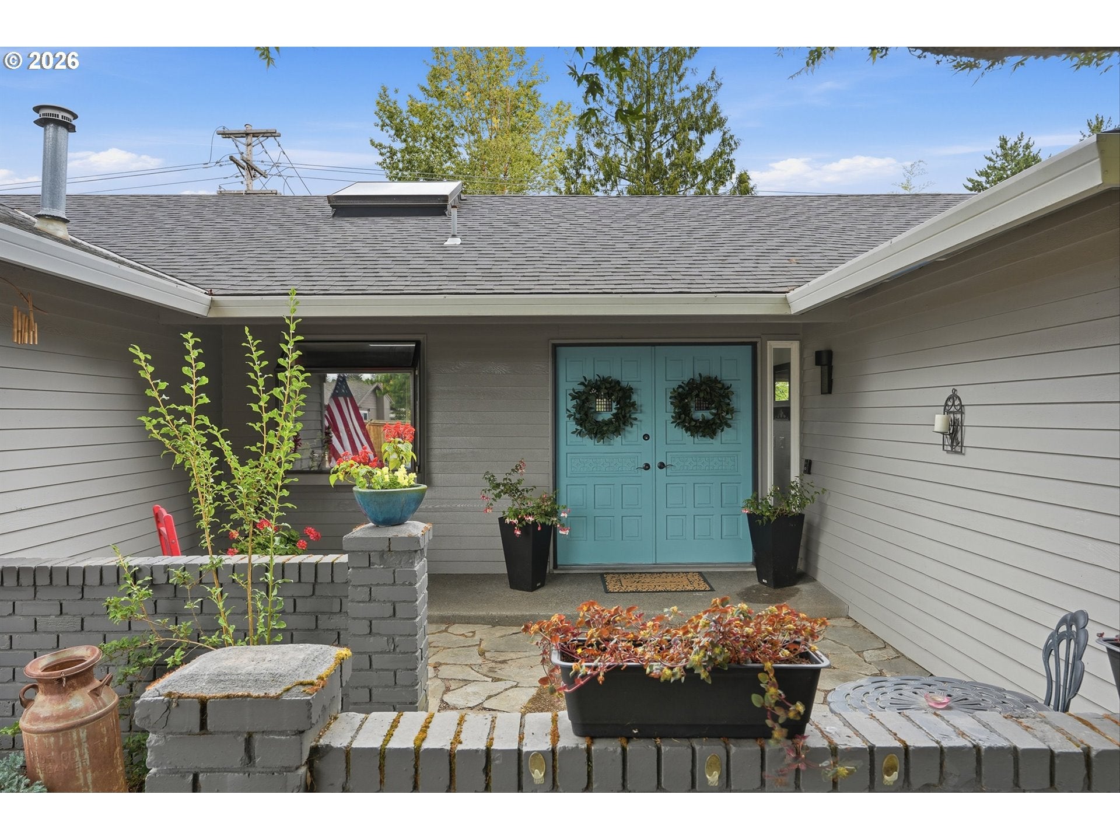
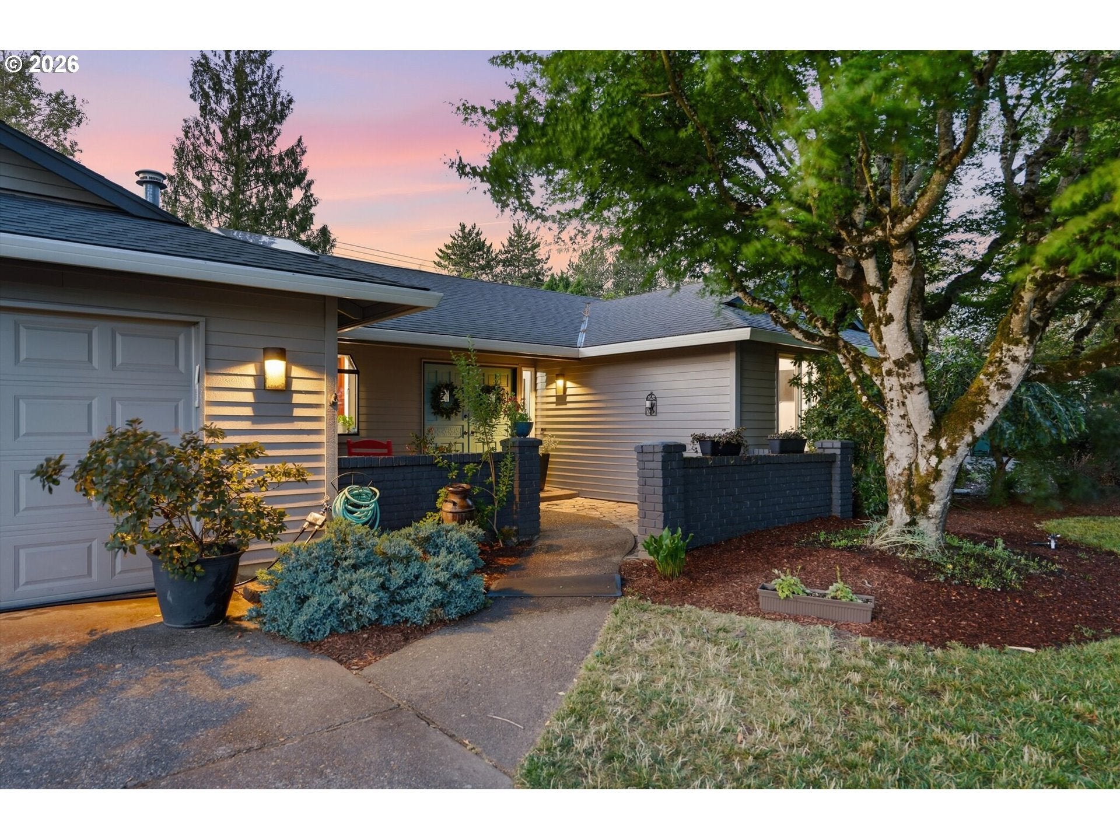
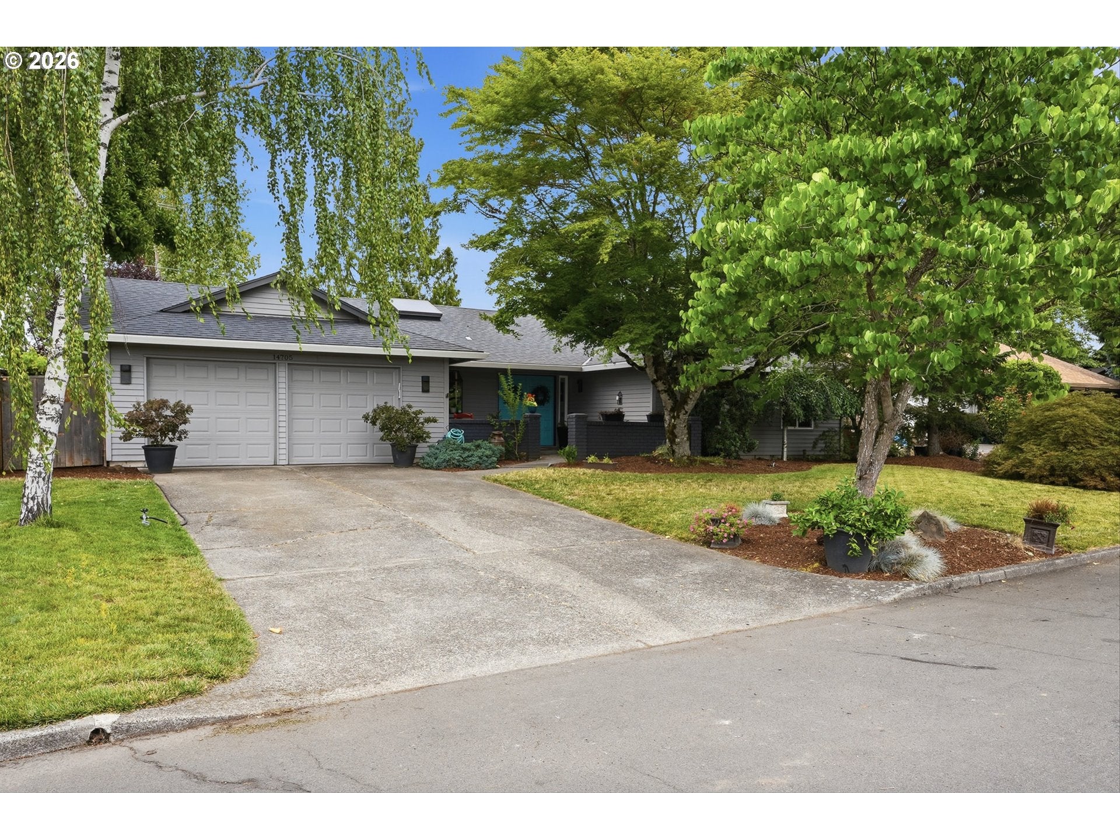
Move right in and enjoy this beautifully updated single-level ranch on a quiet street in the highly sought-after Historic Oak Hills neighborhood. This 3 bed, 2 bath home combines modern updates with the original character that makes mid century homes so appealing. The spacious floor plan features two vaulted living areas filled with natural light, providing flexible space for everyday living and entertaining. The recently added primary suite includes French doors, a walk-in closet, and a private ensuite with dual sinks and a tiled walk-in shower. Major improvements have already been completed, including the roof, gutters, HVAC, plumbing, paint, flooring, trim, solid wood doors, and more, making this home truly move-in ready. Outside, the beautifully landscaped backyard offers a patio, garden space, storage shed, and mature fruit-bearing plants including raspberries, table grapes, pear trees, and apple trees. Oak Hills is one of the most desirable neighborhoods west of Portland, known for its strong sense of community and outstanding amenities. Residents enjoy access to swimming pools, tennis courts, a recreation center, community room, playgrounds, walking trails, an elementary school, and more than 40 acres of green space. Neighborhood events throughout the year make it easy to connect with neighbors and enjoy everything Oak Hills has to offer. Move-in ready homes in this community are a rare opportunity —schedule your private showing today! HOA includes pool access, community room, meeting room, outdoor tennis and basketball courts, indoor rec center, playground, picnic area, walking trails, green spaces, RV lot, community garden, and endless annual neighborhood events!

Save
Ask
Tour
Hide
Share
Listing Snapshot
Price 
$745,000
Days On Site 
1 Day
Bedrooms 
3
Inside Area (SqFt) 
1,740 sqft
Total Baths 
2
Full Baths 
2
Partial Baths 
N/A
Lot Size 
0.21 Acres
Year Built 
1972
MLS® Number 
553039926
Status 
Active
Property Tax 
$5,575.18
HOA/Condo/Coop Fees 
$94.58 monthly
Sq Ft Source 
N/A
Friends & Family
Recent Activity
yesterdayListing updated with changes from the MLS®
yesterdayListing first seen on site
General Features
Acres 
0.21
Attached Garage 
Yes
Disclosures 
Disclosure
Foundation 
Concrete Perimeter
Garage 
Yes
Garage Spaces 
2
Land Lease 
No
Parking 
Garage Door OpenerDrivewayOn StreetAttachedGarage
Parking Spaces 
2
Property Sub Type 
Single Family Residence
Sewer 
Public Sewer
SqFt Total 
1740
Style 
Stories1Ranch
Water Source 
Public
Interior Features
Appliances 
Gas Water HeaterWasherDryerBuilt-In RangeDishwasherDisposalFree-Standing RefrigeratorPlumbed For Ice MakerRange Hood
Basement 
Crawl Space
Cooling 
Ceiling Fan(s)Central Air
Fireplace 
Yes
Fireplace Features 
Wood Burning
Fireplaces 
1
Heating 
Forced Air
Interior 
Vaulted Ceiling(s)High CeilingsHigh Speed Internet
Window Features 
Skylight(s)
Bedroom 1 
Dimensions - 11x13Level - MainDescription - _2ndBedroom
Bedroom 2 
Dimensions - 10x10Level - MainDescription - _3rdBedroom
Dining Room 
Dimensions - 11x9Level - MainDescription - DiningRoom
Family Room 
Dimensions - 17x14Level - MainDescription - FamilyRoom
Great Room 
Description - GreatRoom
Kitchen 
Dimensions - 11x14Level - MainDescription - Kitchen
Living Room 
Dimensions - 15x23Level - MainDescription - LivingRoom
Master Bedroom 
Dimensions - 12x12Level - MainDescription - PrimaryBedroom
Save
Ask
Tour
Hide
Share
Exterior Features
Construction Details 
Cedar
Exterior 
Garden
Lot Features 
Level
Patio And Porch 
PatioPorch
Roof 
Composition
Windows/Doors 
Skylight(s)
Community Features
Association Amenities 
Tennis Court(s)Basketball CourtMaintenance GroundsManagementMeeting RoomParty RoomPoolRecreation Facilities
Association Dues 
1135
Financing Terms Available 
CashConventionalFHAVA Loan
HOA Fee Frequency 
Annually
MLS Area 
_149
Roads 
Paved
Schools
School District
Unknown
Elementary School
Oak Hills
Middle School
Tumwater
High School
Sunset
Listing courtesy of Andrea Fishback of Premiere Property Group, LLC (360) 910-2388


The content relating to real estate for sale on this website comes in part from the IDX program of the RMLS™ of Portland, Oregon. Real estate listings held by brokerage firms other than Premiere Property Group, LLC are marked with the RMLS™ logo, and detailed information about these properties includes the names of the listing brokers. Listing content is Copyright © 2026 RMLS™, Portland, Oregon. Some properties which appear for sale on this website may subsequently have sold or may no longer be available.

Last checked 2026-07-29 02:42 PM PDT.

All information provided is deemed reliable but is not guaranteed and should be independently verified

Neighborhood & Commute
Source: Walkscore
Disclosure: Community information and market data powered by Constellation Data Labs. Information is deemed reliable but not guaranteed.
Save
Ask
Tour
Hide
Share