Save
Ask
Tour
Hide
Share
$1,285,000
New Listing

2060 SW BUTLER RD
Gresham, OR 97080

For Sale|Single Family Residence|Active
5
Beds
3
Total Baths
3
Full Baths
3,432
SqFt
$374
/SqFt
1978
Built
Subdivision:
SOUTHWEST GRESHAM
County:
Multnomah
Listing courtesy of Dill Ward of eXp Realty, LLC (503) 278-9697

Due to the health concerns created by Coronavirus we are offering personal 1-1 online video walkthough tours where possible.
Call Now: 1-(971) 203-0682
Is this the listing for you? We can help make it yours.
1-(971) 203-0682
2060 SW BUTLER RD2060 SW BUTLER RD2060 SW BUTLER RD2060 SW BUTLER RD
Save
Ask
Tour
Hide
Share

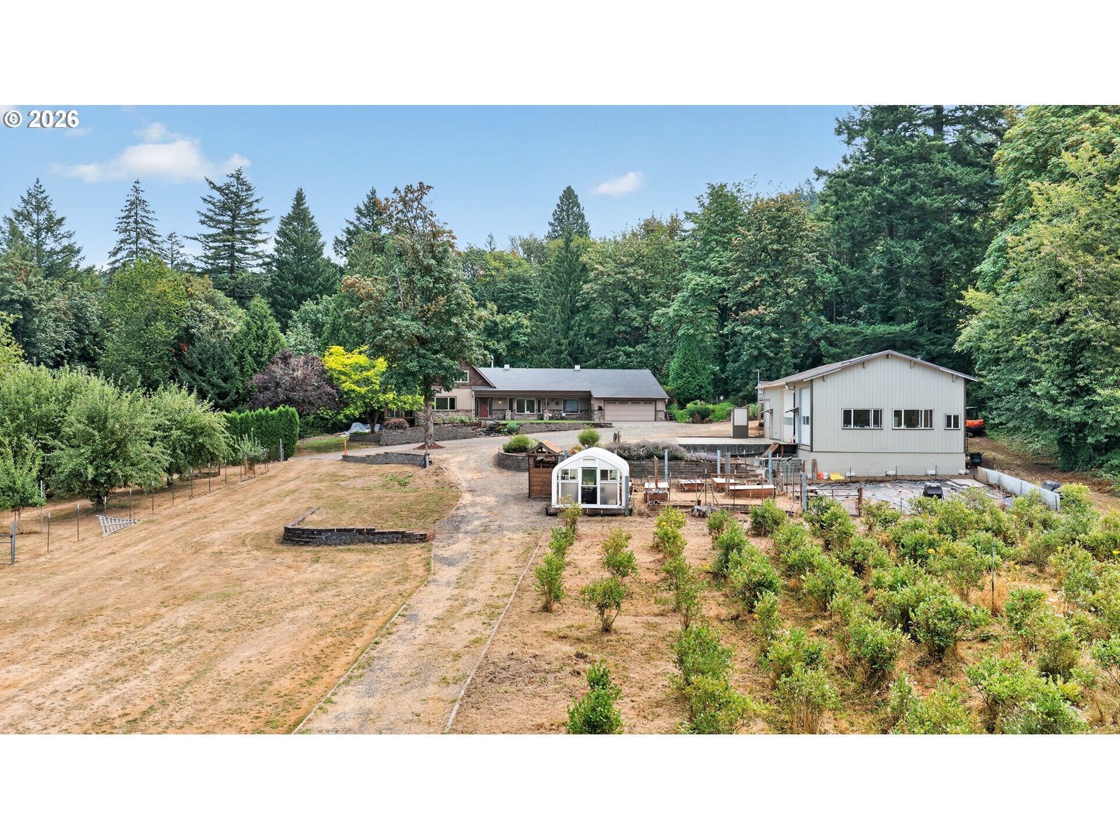
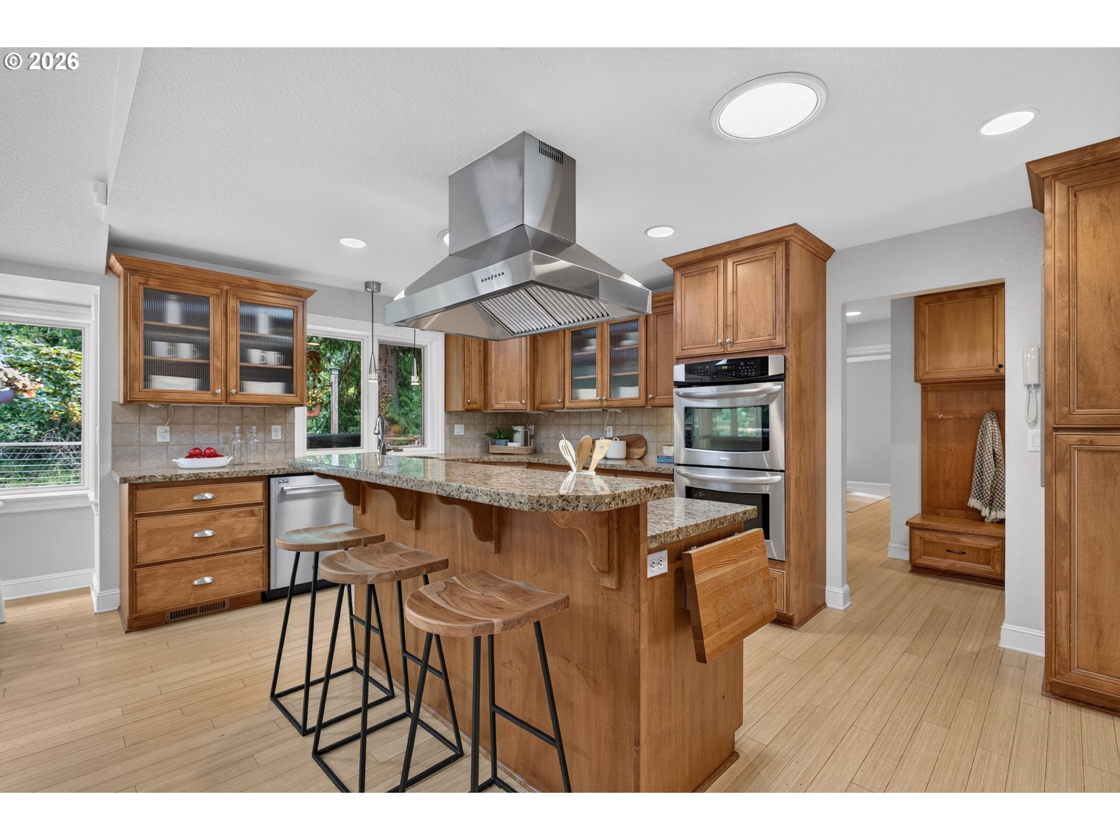
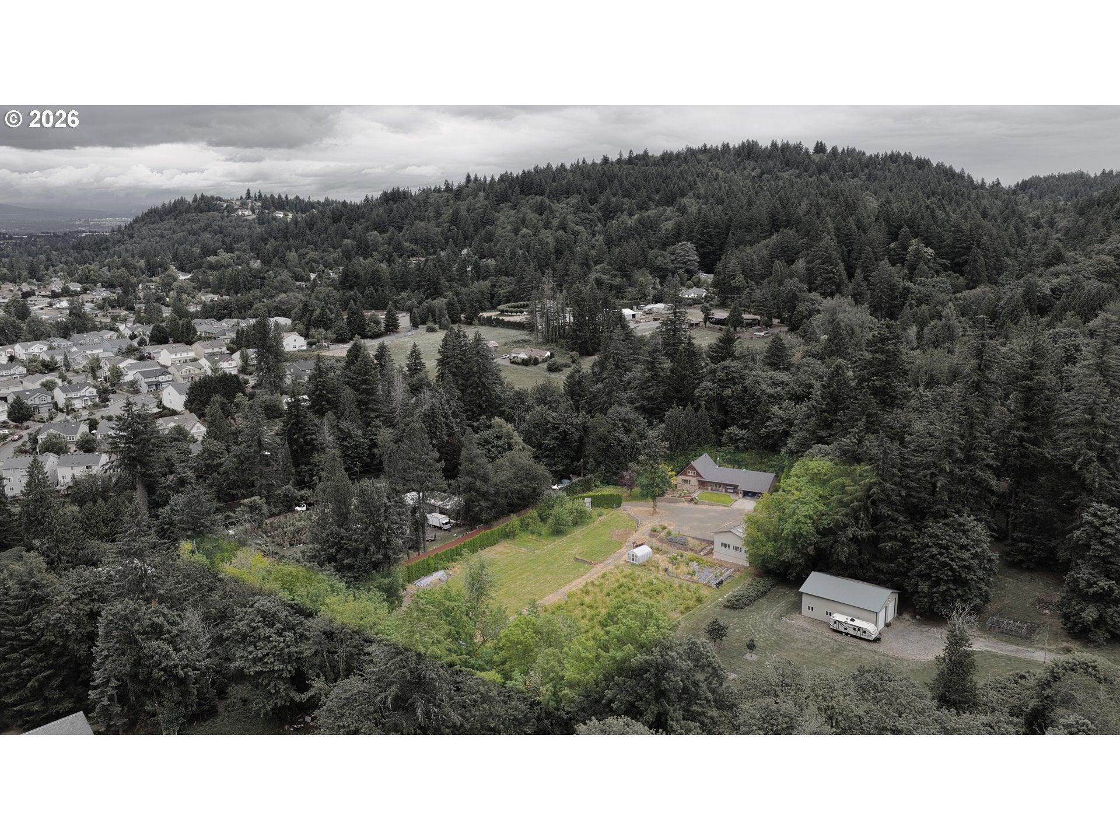
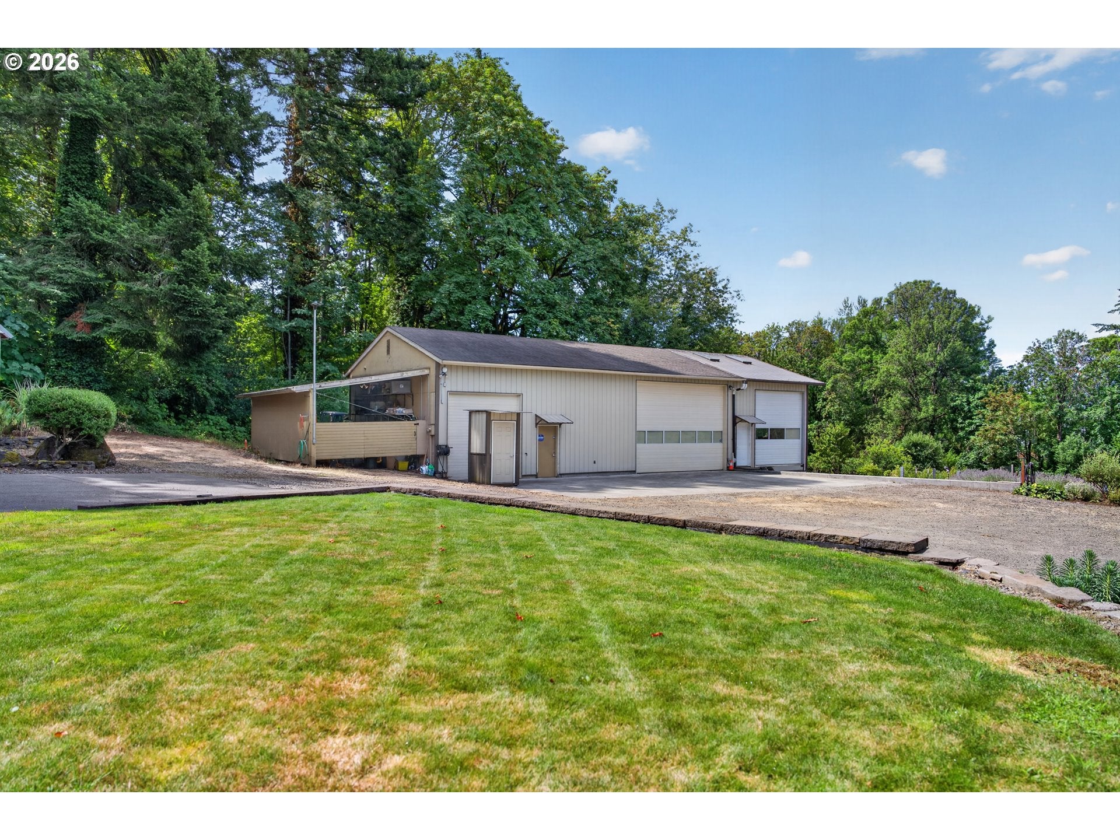
The Last of Its Kind: Private wooded acreage & oversized workshop inside the city! It is nearly impossible to find true seclusion, a professional grade workshop, and a functioning orchard without leaving the city limits. Tucked away behind a long private drive and mature trees, this one of a kind estate offers a lifestyle defined by freedom and privacy while keeping you just minutes from the heart of the city.Whether you are a woodworker, metalworker, large scale sculptor, or artisan who requires exceptional vertical space, the massive 1,800sqft high clearance workshop is the centerpiece of this property. With 12' ceilings, compressed air lines, & 200 amp service, it is ready to accommodate your most ambitious projects. Inside the home, the light filled home has been thoughtfully updated, balancing comfort with functionality. Main level living is centered around an open kitchen and family room with vaulted ceilings, skylights, a wood burning stove, and walk out decks that create a seamless connection to the outdoors. The primary suite is a true retreat, featuring dual walk in closets, a soaking tub, a walk in shower that creates a spa like experience. The grounds are a nature lover's paradise, complete with a greenhouse, an orchard featuring multiple varieties of apples, pears, and plums, plus more than 200 blueberry bushes. It is a rare opportunity to enjoy an urban homestead lifestyle on a scale that is virtually impossible to find this close to the city center. Whether you are creating in the workshop or tending the gardens, the expansive decks provide the perfect place to relax and take in the peaceful, wooded surroundings. This is more than a home. It is a private compound designed for the creative, the industrious, and those who refuse to compromise between privacy and convenience. View the virtual tour for a full amenities list to discover everything this extraordinary property has to offer, then schedule your private tour today!

Save
Ask
Tour
Hide
Share
Listing Snapshot
Price 
$1,285,000
Days On Site 
0 Days
Bedrooms 
5
Inside Area (SqFt) 
3,432 sqft
Total Baths 
3
Full Baths 
3
Partial Baths 
N/A
Lot Size 
2.5 Acres
Year Built 
1978
MLS® Number 
550121610
Status 
Active
Property Tax 
$11,300.37
HOA/Condo/Coop Fees 
N/A
Sq Ft Source 
N/A
Friends & Family
Recent Activity
3 hours agoListing updated with changes from the MLS®
4 hours agoListing first seen on site
General Features
Acres 
2.5
Attached Garage 
Yes
Disclosures 
Disclosure
Foundation 
Concrete Perimeter
Garage 
Yes
Garage Spaces 
2
Land Lease 
No
Parking 
Garage Door OpenerDrivewayAttachedGarage
Parking Spaces 
2
Property Condition 
Updated/Remodeled
Property Sub Type 
Single Family Residence
Security 
Security SystemSecurity Lights
Sewer 
Septic Tank
SqFt Total 
3432
Style 
Stories2CustomStyle
Utilities 
Propane
Water Source 
Well
Zoning 
LDR-5
Interior Features
Appliances 
OvenWater SoftenerBuilt-In RangeCooktopDishwasherDisposalDouble OvenFree-Standing RangePlumbed For Ice MakerRange Hood
Basement 
Crawl Space
Cooling 
Central Air
Fireplace 
Yes
Fireplace Features 
Wood Burning
Fireplaces 
1
Flooring 
HardwoodTileWoodCarpet
Heating 
Forced AirHeat PumpRadiant
Interior 
Kitchen IslandVaulted Ceiling(s)High Ceilings
Window Features 
Storm Window(s)Double Pane WindowsTriple Pane Windows
Bedroom 1 
Dimensions - 15x12Level - UpperDescription - _4thBedroom
Bedroom 2 
Dimensions - 15x12Level - UpperDescription - _5thBedroom
Bedroom 3 
Dimensions - 11x10Level - MainDescription - _2ndBedroom
Bedroom 4 
Dimensions - 13x20Level - MainDescription - _3rdBedroom
Dining Room 
Dimensions - 11x13Level - MainDescription - DiningRoom
Family Room 
Dimensions - 19x20Level - MainDescription - FamilyRoom
Great Room 
Description - GreatRoom
GuestQuarters 
Dimensions - 13x20Level - MainDescription - GuestQuarters
Kitchen 
Dimensions - 11x17Level - MainDescription - Kitchen
Living Room 
Dimensions - 19x15Level - MainDescription - LivingRoom
Master Bedroom 
Dimensions - 18x25Level - MainDescription - PrimaryBedroom
Save
Ask
Tour
Hide
Share
Exterior Features
Construction Details 
Stone
Exterior 
Garden
Lot Features 
SlopedGentle SlopingPrivateWoodedWaterfront
Other Structures 
OutbuildingWorkshopGreenhouse
Patio And Porch 
CoveredDeckPorch
Roof 
Composition
Waterfront 
Yes
Waterfront Features 
Creek
Windows/Doors 
Storm Window(s)Double Pane WindowsTriple Pane Windows
Community Features
Financing Terms Available 
CashConventionalFHAVA Loan
MLS Area 
_144
Roads 
GravelPaved
Schools
School District
Unknown
Elementary School
Butler Creek
Middle School
Centennial
High School
Centennial
Listing courtesy of Dill Ward of eXp Realty, LLC (503) 278-9697


The content relating to real estate for sale on this website comes in part from the IDX program of the RMLS™ of Portland, Oregon. Real estate listings held by brokerage firms other than eXp Realty, LLC are marked with the RMLS™ logo, and detailed information about these properties includes the names of the listing brokers. Listing content is Copyright © 2026 RMLS™, Portland, Oregon. Some properties which appear for sale on this website may subsequently have sold or may no longer be available.

Last checked 2026-08-01 01:20 PM PDT.

All information provided is deemed reliable but is not guaranteed and should be independently verified

Neighborhood & Commute
Source: Walkscore
Disclosure: Community information and market data powered by Constellation Data Labs. Information is deemed reliable but not guaranteed.
Save
Ask
Tour
Hide
Share