Save
Ask
Tour
Hide
Share
$600,000
New Listing

5905 SW GLENBROOK RD
Beaverton, OR 97007

For Sale|Single Family Residence|Active
3
Beds
3
Total Baths
2
Full Baths
1
Partial Bath
1,784
SqFt
$336
/SqFt
1971
Built
County:
Washington
Listing courtesy of Gary Potts of John L. Scott (503) 753-6136

Due to the health concerns created by Coronavirus we are offering personal 1-1 online video walkthough tours where possible.
Call Now: 1-(971) 203-0682
Is this the listing for you? We can help make it yours.
1-(971) 203-0682
Upcoming Open Houses
Due to COVID-19, we recommend you verify Open Houses before attending.
Sun, Aug 2, 11:30 AM - 1:00 PM
5905 SW GLENBROOK RD5905 SW GLENBROOK RD5905 SW GLENBROOK RD5905 SW GLENBROOK RD
Save
Ask
Tour
Hide
Share

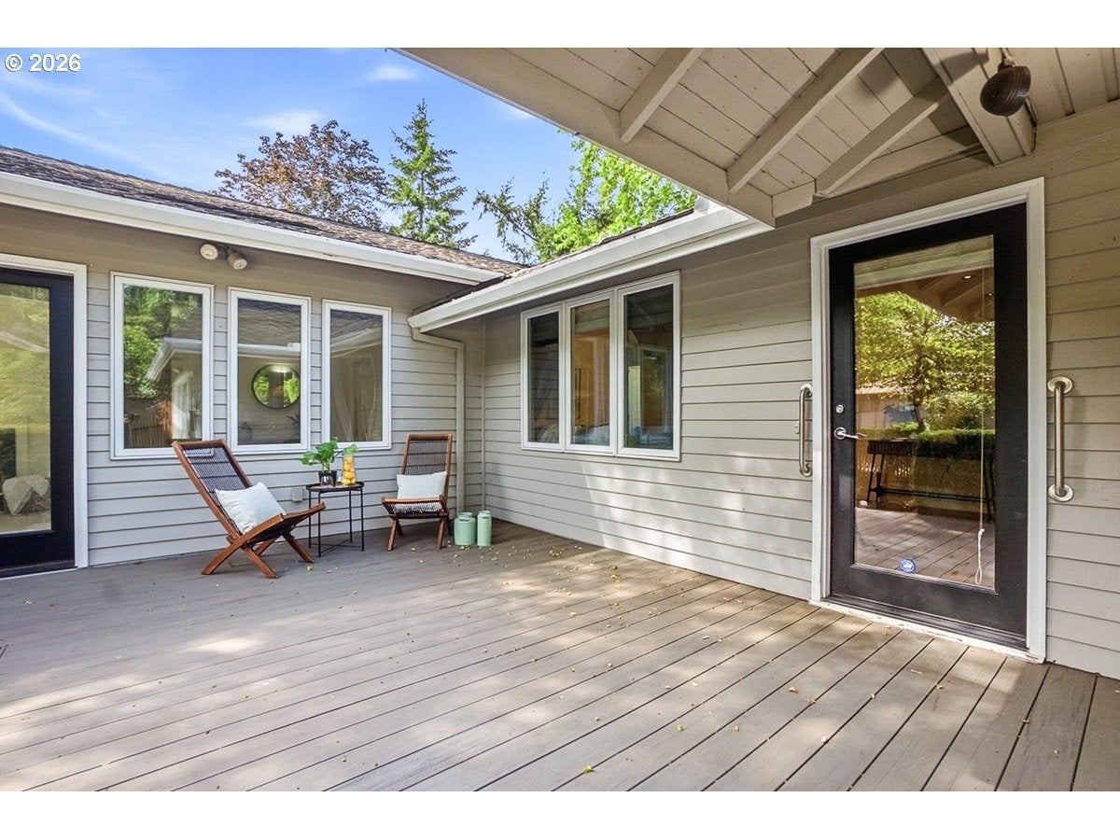
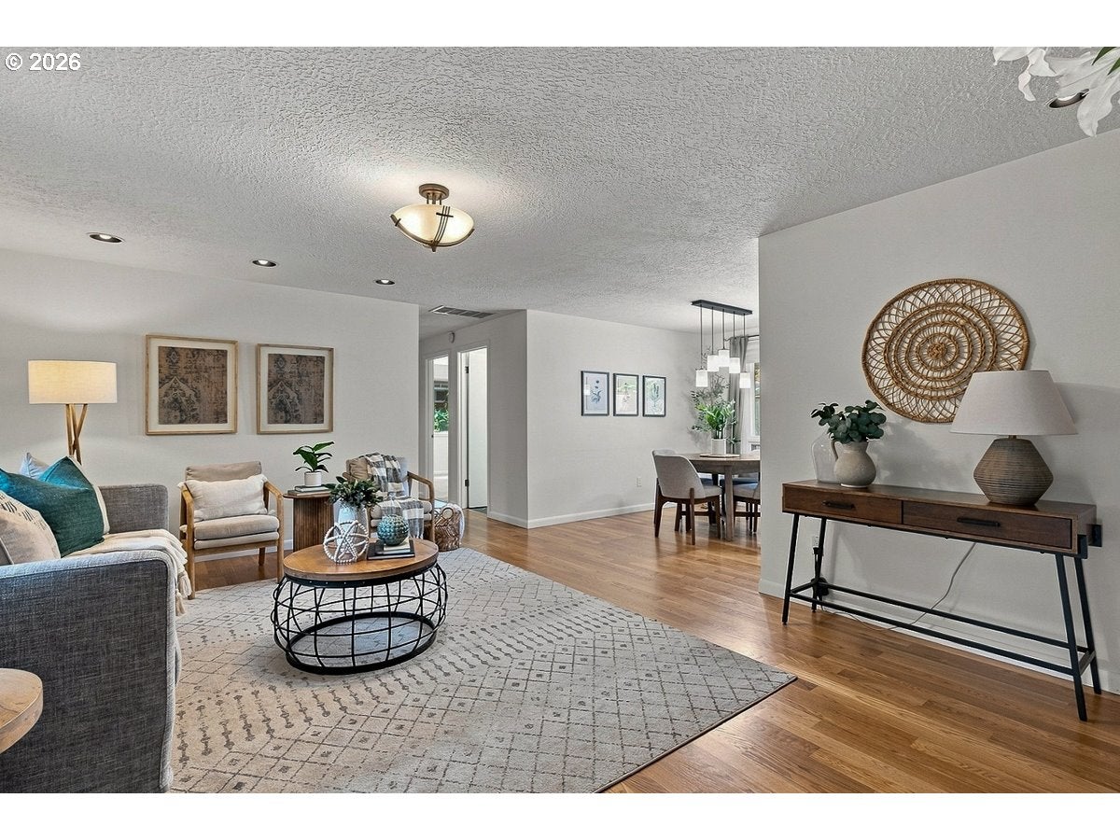
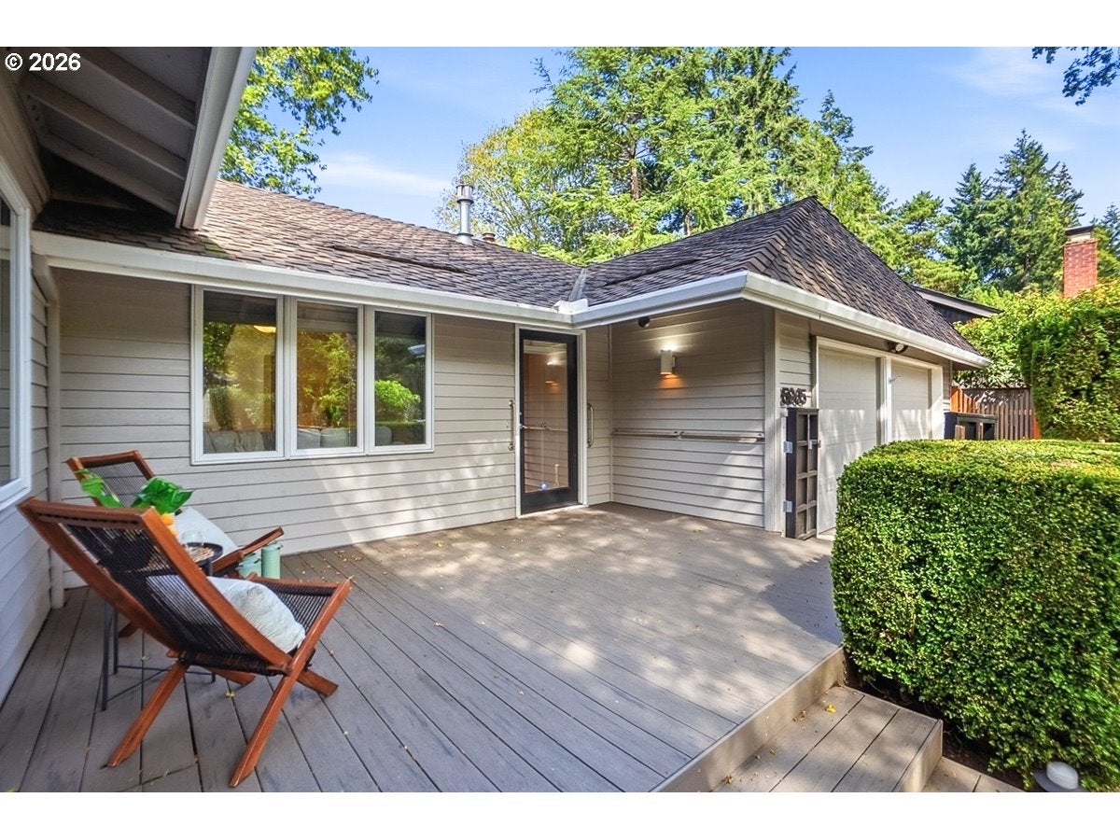
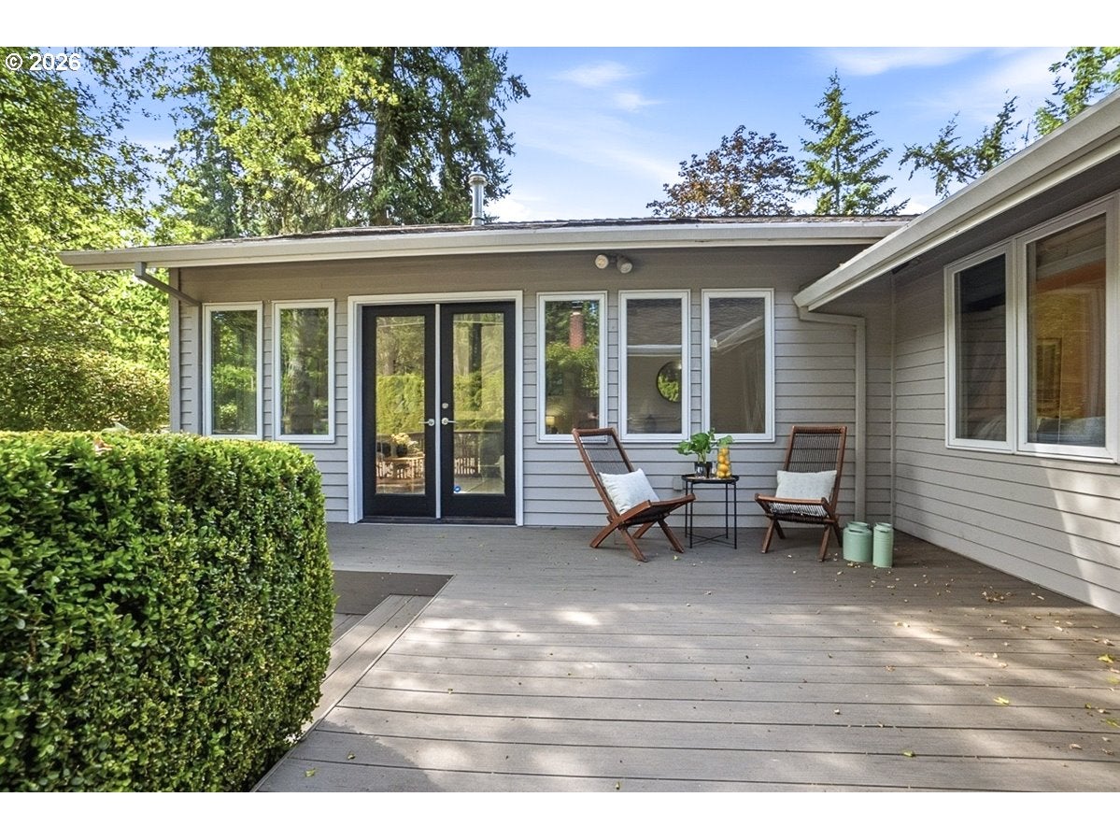
OPEN HOUSE SUNDAY 8/2 11:30 AM-1:00 PM! Welcome to this exceptional modern contemporary 3-bedroom, 2.5-bath home in the highly sought-after Four Seasons neighborhood, where thoughtful design, outstanding amenities, and luxury living come together. Enjoy a premier HOA with miles of scenic walking trails, two swimming pools, a hot tub, recreation center, and neighborhood park for a true resort-style lifestyle. Inside, you'll find a beautifully appointed gourmet kitchen featuring slab granite countertops, an eating bar, stainless steel appliances, a gas cooktop, built-in oven, and newer appliances installed within the last four years. Extensive hardwood floors flow throughout the main living areas, while the updated family room showcases custom built-ins surrounding a striking slate gas fireplace. An updated laundry room adds style and functionality. The showpiece of the home is the extraordinary primary suite, featuring soaring vaulted ceilings, a romantic see-through fireplace, a spa-inspired ensuite bath, and a spacious walk-in closet; one of the finest retreats you'll find in Beaverton. Outside, enjoy low-maintenance living with no mowing required. Relax or entertain on custom front and back decks, while raised garden beds and a charming greenhouse provide the perfect space for gardening enthusiasts. Major updates include a new roof, new skylights (including one in the garage), a 200-amp electrical service, and numerous quality improvements throughout, offering peace of mind for years to come. This beautifully updated home blends modern style, timeless architecture, and everyday comfort in one of Beaverton's most desirable neighborhoods. With exceptional community amenities, sophisticated finishes, and an unmatched primary suite, this is a rare opportunity you won't want to miss.

Save
Ask
Tour
Hide
Share
Listing Snapshot
Price 
$600,000
Days On Site 
0 Days
Bedrooms 
3
Inside Area (SqFt) 
1,784 sqft
Total Baths 
3
Full Baths 
2
Partial Baths 
1
Lot Size 
0.16 Acres
Year Built 
1971
MLS® Number 
549098679
Status 
Active
Property Tax 
$7,348.71
HOA/Condo/Coop Fees 
$66.67 monthly
Sq Ft Source 
N/A
Friends & Family
Recent Activity
23 hours agoListing updated with changes from the MLS®
23 hours agoListing first seen on site
General Features
Acres 
0.16
Attached Garage 
Yes
Disclosures 
Disclosure
Garage 
Yes
Garage Spaces 
2
Land Lease 
No
Parking 
Garage Door OpenerDrivewayAttachedGarage
Parking Spaces 
2
Property Condition 
Updated/Remodeled
Property Sub Type 
Single Family Residence
Sewer 
Public Sewer
SqFt Total 
1784
Style 
Stories1Ranch
Water Source 
Public
Interior Features
Appliances 
OvenGas Water HeaterWasherDryerConvection OvenCooktopDishwasherDisposalFree-Standing RefrigeratorPlumbed For Ice Maker
Basement 
Crawl Space
Cooling 
Central Air
Fireplace 
Yes
Fireplace Features 
Gas
Fireplaces 
2
Flooring 
HardwoodTileWoodCarpet
Heating 
Forced Air
Interior 
Vaulted Ceiling(s)High Ceilings
Window Features 
Double Pane WindowsSkylight(s)
Bedroom 1 
Level - MainDescription - _2ndBedroom
Bedroom 2 
Level - MainDescription - _3rdBedroom
Dining Room 
Level - MainDescription - DiningRoom
Entry Room 
Level - MainDescription - Entry
Family Room 
Level - MainDescription - FamilyRoom
Great Room 
Description - GreatRoom
Kitchen 
Level - MainDescription - Kitchen
Laundry 
Level - MainDescription - Laundry
Living Room 
Level - MainDescription - LivingRoom
Master Bedroom 
Level - MainDescription - PrimaryBedroom
Save
Ask
Tour
Hide
Share
Exterior Features
Construction Details 
Cedar
Exterior 
Garden
Fencing 
Fenced
Lot Features 
Level
Other Structures 
Greenhouse
Patio And Porch 
DeckPatio
Roof 
Composition
Windows/Doors 
Double Pane WindowsSkylight(s)
Community Features
Association Amenities 
ManagementMeeting RoomParty RoomPoolSpa/Hot Tub
Association Dues 
800
Financing Terms Available 
CashConventionalVA Loan
HOA Fee Frequency 
Annually
MLS Area 
_150
Roads 
Paved
Schools
School District
Unknown
Elementary School
Chehalem
Middle School
Mountain View
High School
Mountainside
Listing courtesy of Gary Potts of John L. Scott (503) 753-6136


The content relating to real estate for sale on this website comes in part from the IDX program of the RMLS™ of Portland, Oregon. Real estate listings held by brokerage firms other than John L. Scott are marked with the RMLS™ logo, and detailed information about these properties includes the names of the listing brokers. Listing content is Copyright © 2026 RMLS™, Portland, Oregon. Some properties which appear for sale on this website may subsequently have sold or may no longer be available.

Last checked 2026-07-31 01:07 PM PDT.

All information provided is deemed reliable but is not guaranteed and should be independently verified

Neighborhood & Commute
Source: Walkscore
Disclosure: Community information and market data powered by Constellation Data Labs. Information is deemed reliable but not guaranteed.
Save
Ask
Tour
Hide
Share