



8056 SE 141ST AVEPortland, OR 97236
Due to the health concerns created by Coronavirus we are offering personal 1-1 online video walkthough tours where possible.
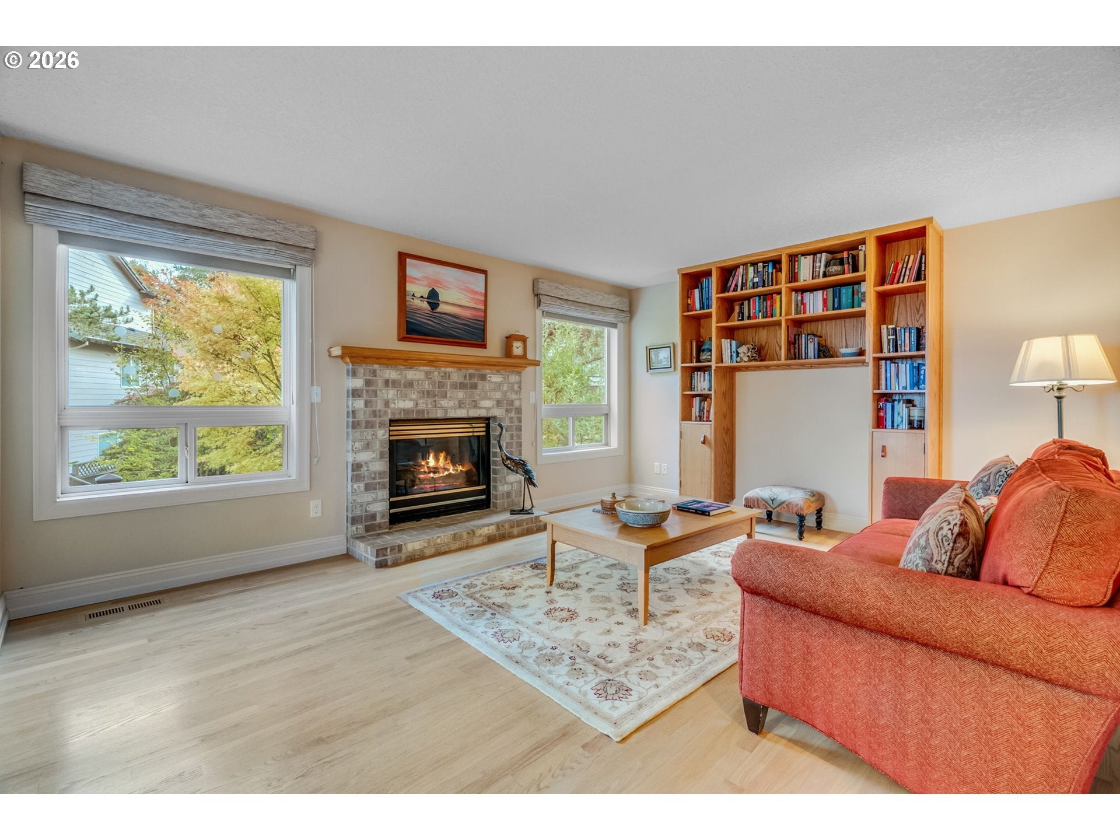
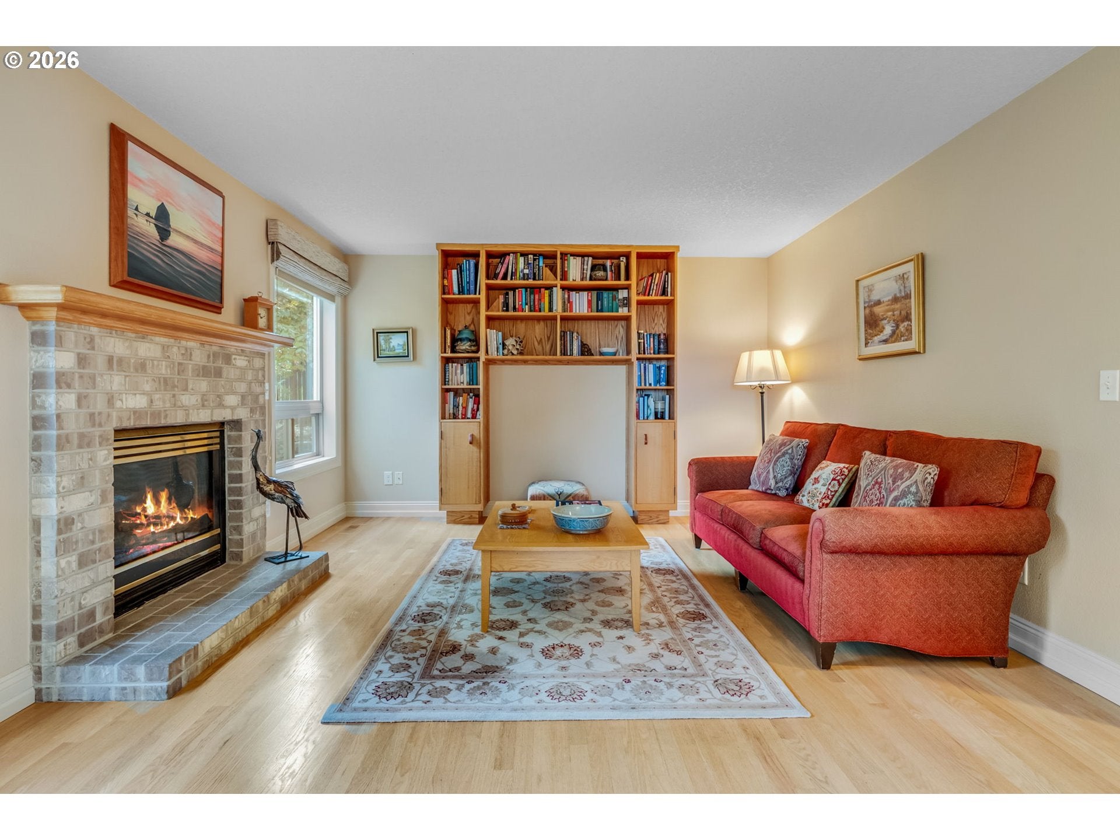
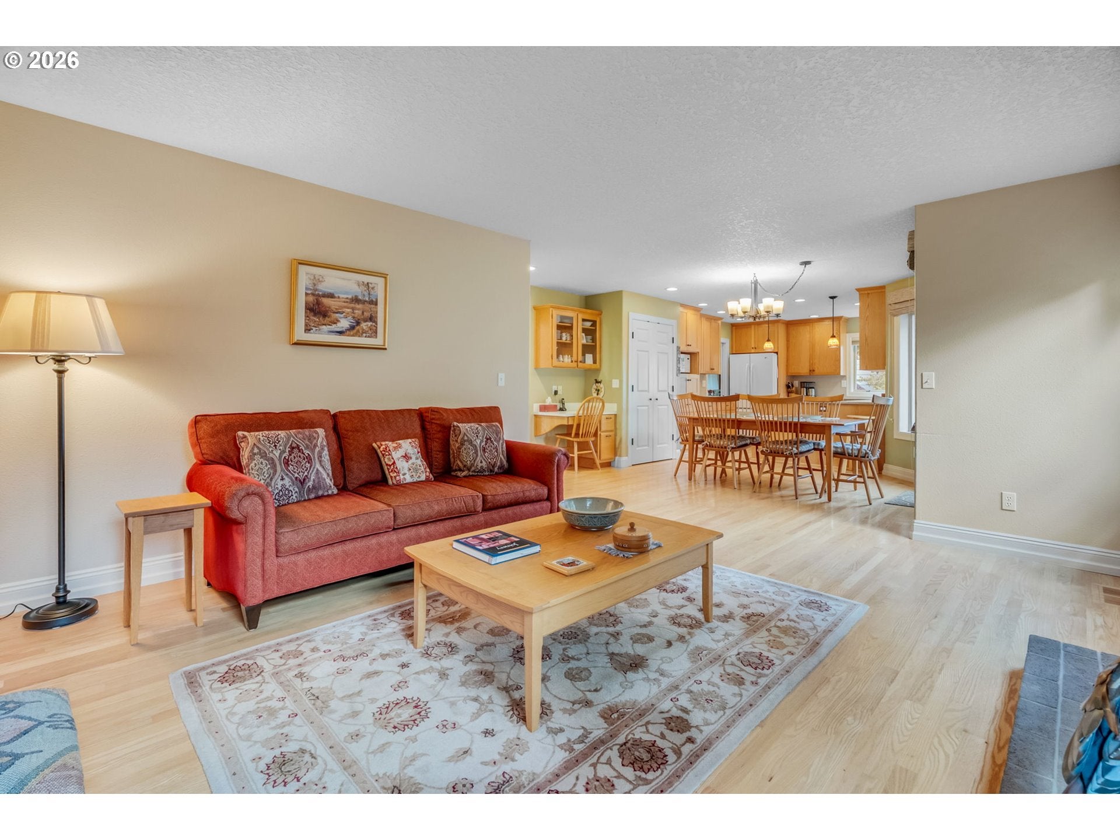
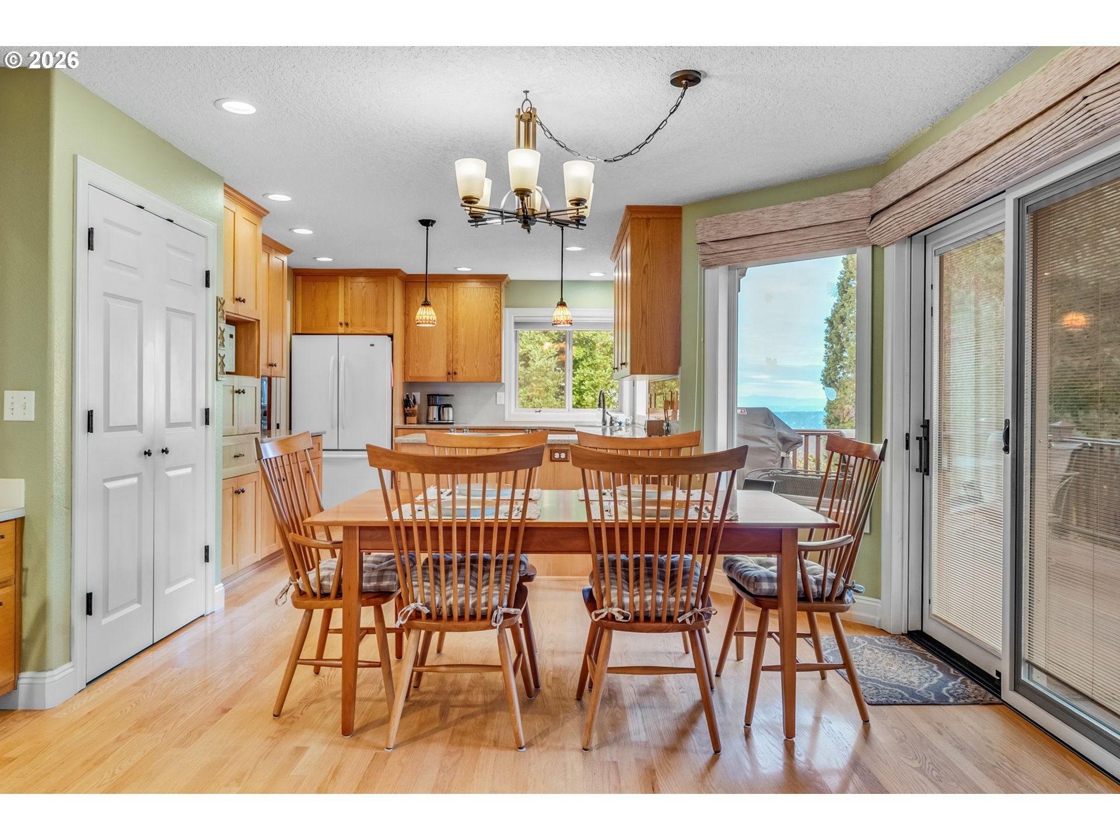
Coming home to Eastridge feels like a small reward at the end of every day. Tucked into an established neighborhood with city views and Eastridge Park just a block away, this two-story traditional is made for easy mornings, full evenings, and everything in between. A gracious entry and staircase set a warm first impression, opening to light-filled rooms that feel comfortable, connected.Large windows frame the outdoors and fill the home with natural light, while the flowing floor plan lets everyone find their own space or come together. Curl up with a book in the living room, gather by the fireplace in the family room on chilly nights, or linger around the table after dinner. The spacious kitchen keeps the day moving, with abundant cabinetry, generous counter space, and room for quick breakfasts, homework help, or catching up while the pasta boils. Slide open the glass doors and step onto the wood deck, where city views set the scene for morning coffee, summer BBQs, and evenings watching the lights come on across town. A main-floor powder room and utility room keep daily routines running smoothlyUpstairs, four generously sized bedrooms give you the flexibility for guest rooms, a home office, or as a hobby space. The spacious primary suite is your private escape at the end of the day, with a dreamy walk-in closet and a bath that steals the show: sink into the jetted soaking tub and take in the views. Double sinks, a separate shower, and plenty of elbow room mean busy mornings stay calm. Three additional bedrooms and a second full bath complete the upper level.The lush, fenced backyard invites gardening and room to play, and the two-car garage offers abundant storage and space for workshop projects, bikes, and gear.Step out the door for a stroll to Eastridge Park, spend an afternoon wandering the trails at nearby Leach Botanical Garden, or head to Clackamas Town Center for shopping and dinner out. With I-205 close by, the rest of the city is easy to reach. Rentals are NOT allowed in our development (Per CC&R's Article VI, Property Rights and Use: 6.2 Commercial Activities & 6.4 Nuisance).
| 41 minutes ago | Listing updated with changes from the MLS® | |
| yesterday | Listing first seen on site |

The content relating to real estate for sale on this website comes in part from the IDX program of the RMLS™ of Portland, Oregon. Real estate listings held by brokerage firms other than Paris Group Realty LLC are marked with the RMLS™ logo, and detailed information about these properties includes the names of the listing brokers. Listing content is Copyright © 2026 RMLS™, Portland, Oregon. Some properties which appear for sale on this website may subsequently have sold or may no longer be available.
Last checked 2026-10-16 06:11 PM PDT.
All information provided is deemed reliable but is not guaranteed and should be independently verified