Save
Ask
Tour
Hide
Share
$649,999
1 Day On Site

3300 NE 164TH ST P1
Ridgefield, WA 98642

For Sale|Condominium|Active
3
Beds
4
Total Baths
4
Full Baths
2,984
SqFt
$218
/SqFt
1991
Built
County:
Clark
Listing courtesy of Malcolm McMillan of Pro Realty Group NW, LLC (360) 947-7354

Due to the health concerns created by Coronavirus we are offering personal 1-1 online video walkthough tours where possible.
Call Now: 1-(971) 203-0682
Is this the listing for you? We can help make it yours.
1-(971) 203-0682
3300 NE 164TH ST P13300 NE 164TH ST P13300 NE 164TH ST P13300 NE 164TH ST P1
Save
Ask
Tour
Hide
Share

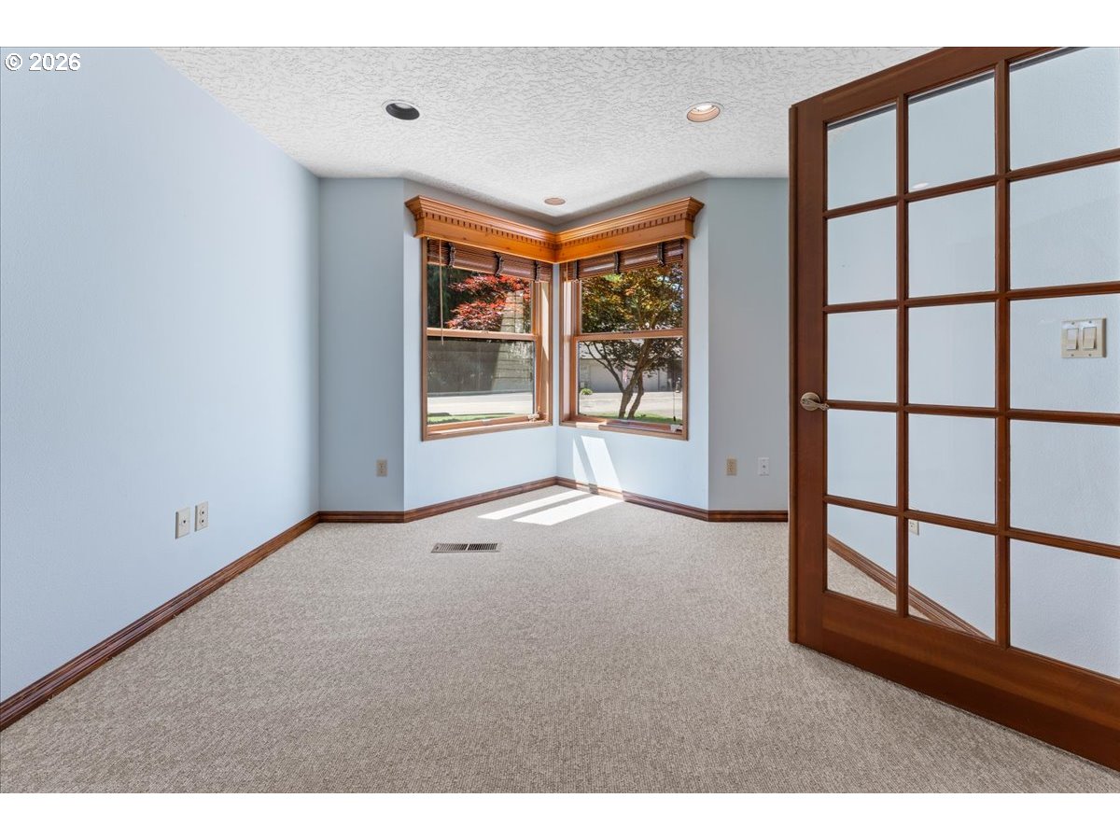
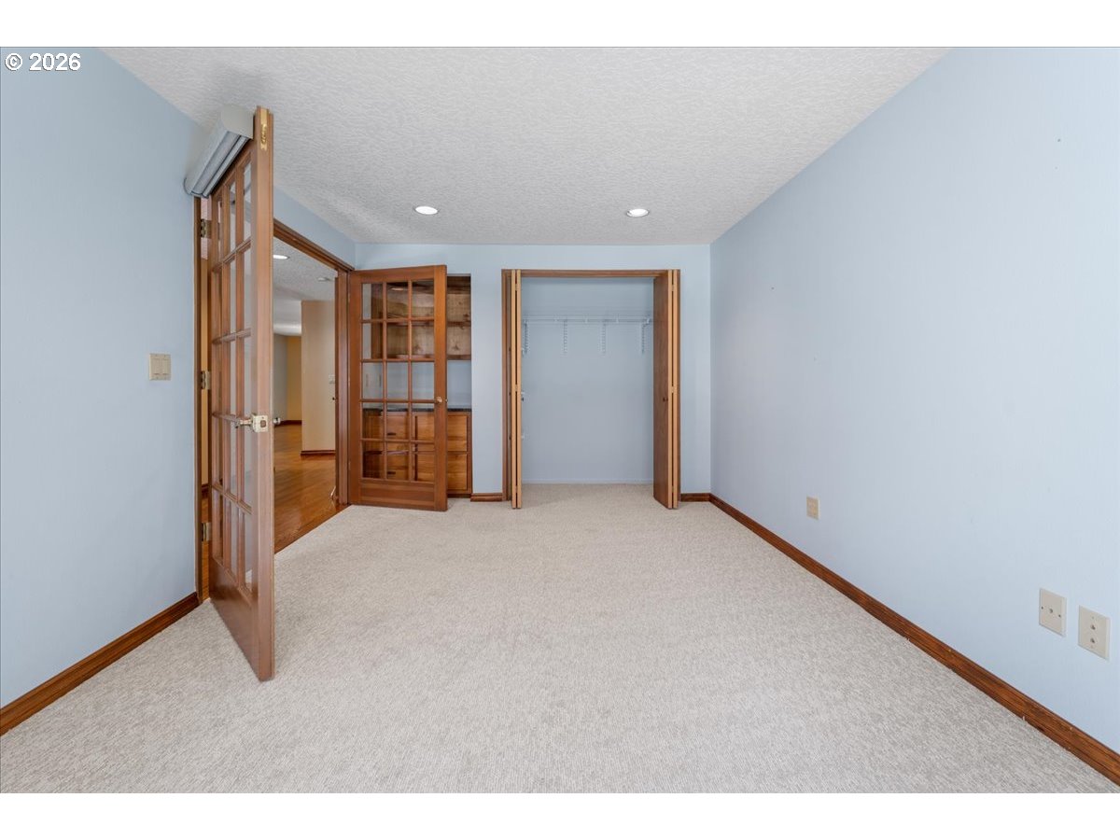
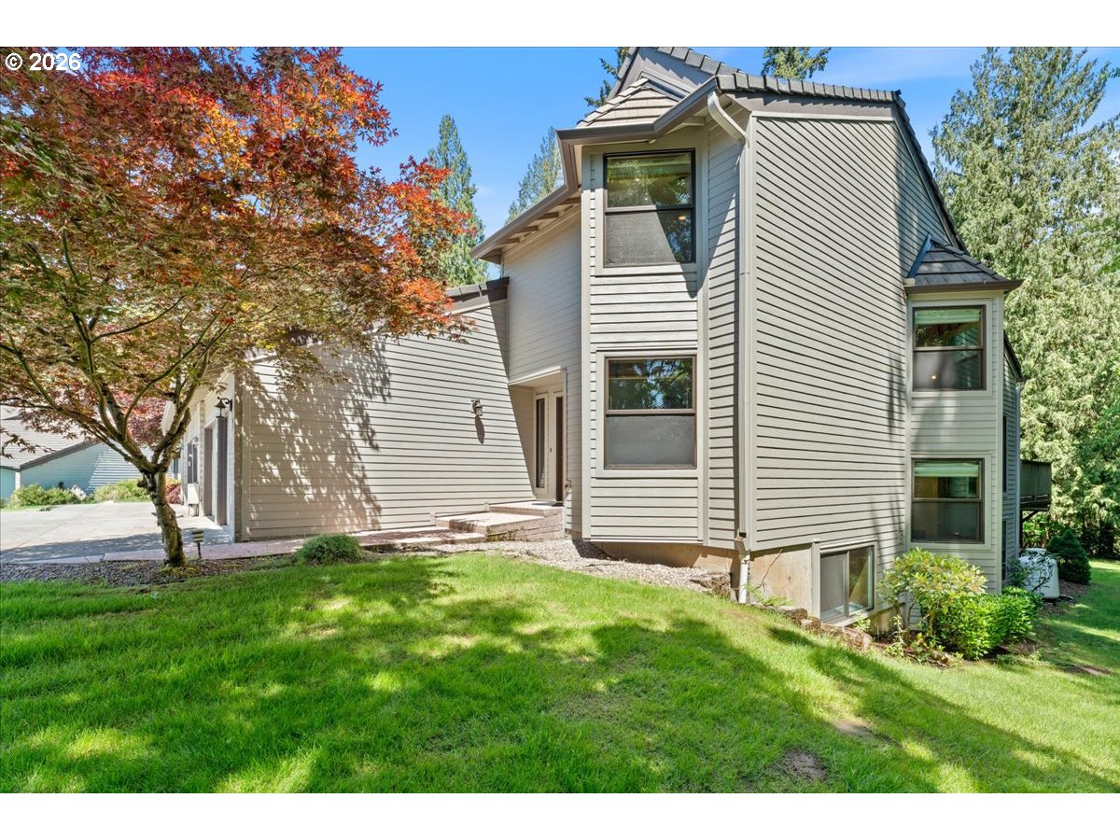
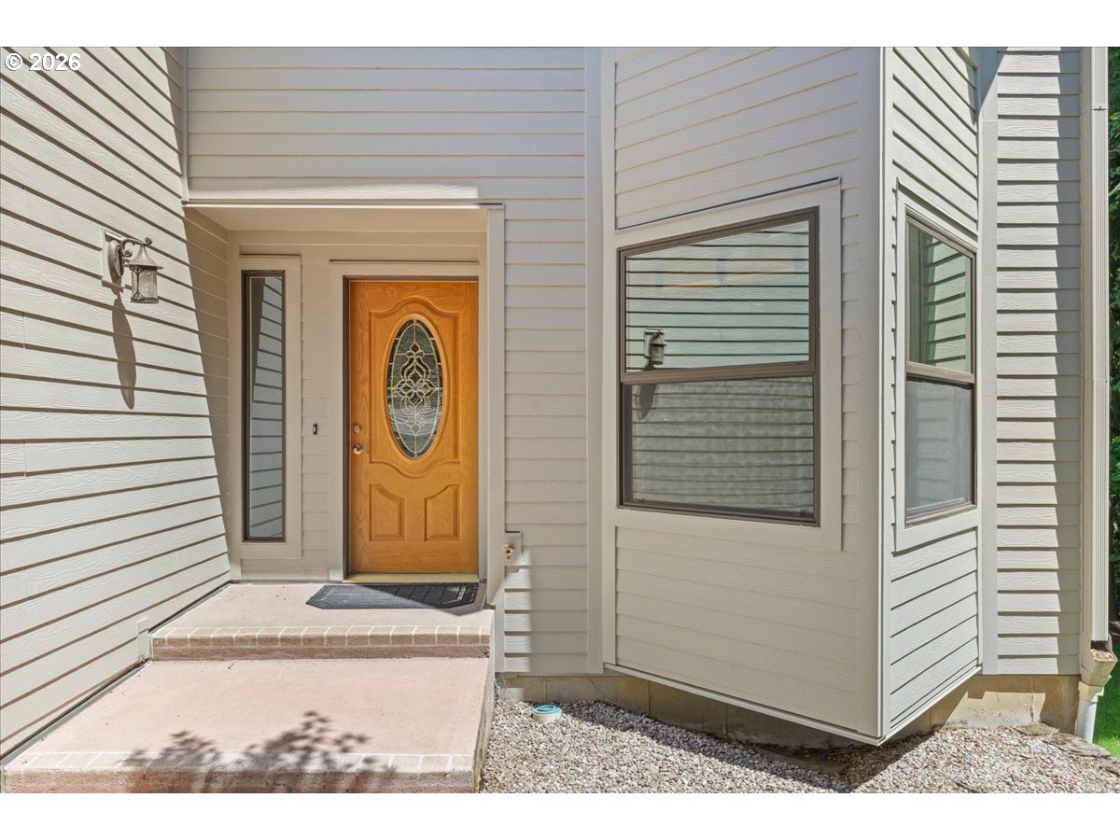
This unit is undoubtedly the crown jewel of a lovely, quiet condo neighborhood. Several upgrades have been made to set this unit apart, such as the extra 4 feet of deck space extending out towards the creek, built-in shelves added to the den and primary bedroom, an extensive remodel to enlarge the shower and add a walk-in closet to the primary bedroom, a pony wall installed around the lower floor patio, and custom cabinets installed in the garage for extra storage.This well-designed, warm, and incredibly spacious home awaits your arrival! The main floor is ideal for hosting, including a bright kitchen opening to a dining room and a beautiful living room with a fireplace and vaulted ceiling. Main floor living is extended with an expansive deck, freshly redone with Trex decking and new railings overlooking green space on two sides. The main floor is completed with laundry, office/den, and full bathroom. Upstairs you'll discover ample living space including two primary bedrooms, each with full ensuite bathrooms. Downstairs you will discover a large, fully finished daylight basement with its own patio and french doors entrance. This flexible lower floor space features a large bonus area for movies or games, a kitchenette, another bedroom, and yet another full bathroom with a walk-in storage closet/potential future laundry room. The 2 car garage is accessible from the main floor and the north wall of the garage is the only wall shared with another unit. The extra large driveway is capable of fitting several vehicles. HOA includes tennis/pickle ball courts. All of this comes with incredibly convenient access to WSU, Legacy Salmon Creek Medical Center, I-5, and I-205. Schedule your showing today to see this gem before it's gone!

Save
Ask
Tour
Hide
Share
Listing Snapshot
Price 
$649,999
Days On Site 
1 Day
Bedrooms 
3
Inside Area (SqFt) 
2,984 sqft
Total Baths 
4
Full Baths 
4
Partial Baths 
N/A
Lot Size 
N/A
Year Built 
1991
MLS® Number 
547325943
Status 
Active
Property Tax 
$5,994.85
HOA/Condo/Coop Fees 
$495 monthly
Sq Ft Source 
N/A
Friends & Family
Recent Activity
8 hours agoListing updated with changes from the MLS®
8 hours agoStatus changed to Active
yesterdayListing first seen on site
General Features
Attached Garage 
Yes
Disclosures 
Disclosure
Garage 
Yes
Garage Spaces 
2
Land Lease 
No
Number Of Stories 
3
Parking 
Garage Door OpenerDrivewayAttachedGarage
Parking Spaces 
2
Property Sub Type 
Condominium
Sewer 
Public Sewer
SqFt Total 
2984
Style 
Townhouse
Interior Features
Appliances 
OvenWasherDryerConvection OvenCooktopDishwasherMicrowaveTrash Compactor
Basement 
DaylightExterior EntryFinished
Cooling 
Central Air
Fireplace 
Yes
Fireplace Features 
Gas
Fireplaces 
2
Flooring 
HardwoodTileWoodCarpet
Heating 
Heat Pump
Interior 
PantryVaulted Ceiling(s)Central VacuumSoaking Tub
Window Features 
Double Pane Windows
Bedroom 1 
Dimensions - 17x12Level - UpperDescription - _2ndBedroom
Bedroom 2 
Dimensions - 14x14Level - LowerDescription - _3rdBedroom
Den 
Dimensions - 16x10Level - MainDescription - Den
Dining Room 
Dimensions - 15x12Level - MainDescription - DiningRoom
Family Room 
Dimensions - 30x27Level - LowerDescription - FamilyRoom
Great Room 
Description - GreatRoom
Kitchen 
Dimensions - 16x12Level - MainDescription - Kitchen
Living Room 
Dimensions - 18x14Level - MainDescription - LivingRoom
Master Bedroom 
Dimensions - 18x17Level - UpperDescription - PrimaryBedroom
Save
Ask
Tour
Hide
Share
Exterior Features
Construction Details 
Brick
Lot Features 
Greenbelt
Patio And Porch 
CoveredDeckPatio
Roof 
Tile
Windows/Doors 
Double Pane Windows
Community Features
Accessibility Features 
Therapeutic Whirlpool
Association Amenities 
Tennis Court(s)InsuranceMaintenance GroundsManagementWater
Association Dues 
495
Financing Terms Available 
CashConventionalVA Loan
HOA Fee Frequency 
Monthly
MLS Area 
_44
Roads 
Paved
Schools
School District
Unknown
Elementary School
South Ridge
Middle School
View Ridge
High School
Ridgefield
Listing courtesy of Malcolm McMillan of Pro Realty Group NW, LLC (360) 947-7354


The content relating to real estate for sale on this website comes in part from the IDX program of the RMLS™ of Portland, Oregon. Real estate listings held by brokerage firms other than Pro Realty Group NW, LLC are marked with the RMLS™ logo, and detailed information about these properties includes the names of the listing brokers. Listing content is Copyright © 2026 RMLS™, Portland, Oregon. Some properties which appear for sale on this website may subsequently have sold or may no longer be available.

Last checked 2026-05-30 07:54 AM PDT.

All information provided is deemed reliable but is not guaranteed and should be independently verified

Neighborhood & Commute
Source: Walkscore
Disclosure: Community information and market data powered by Constellation Data Labs. Information is deemed reliable but not guaranteed.
Save
Ask
Tour
Hide
Share