Save
Ask
Tour
Hide
Share
$1,255,400
New Listing

12408 NW 47TH AVE
Vancouver, WA 98685

For Sale|Single Family Residence|Active
4
Beds
3
Total Baths
3
Full Baths
3,399
SqFt
$369
/SqFt
1999
Built
Subdivision:
Celia Meadows
County:
Clark
Listing courtesy of Alicia Cooper-Cooley of Knipe Realty ERA Powered (360) 513-5500

Due to the health concerns created by Coronavirus we are offering personal 1-1 online video walkthough tours where possible.
Call Now: 1-(971) 203-0682
Is this the listing for you? We can help make it yours.
1-(971) 203-0682
12408 NW 47TH AVE12408 NW 47TH AVE12408 NW 47TH AVE12408 NW 47TH AVE
Save
Ask
Tour
Hide
Share

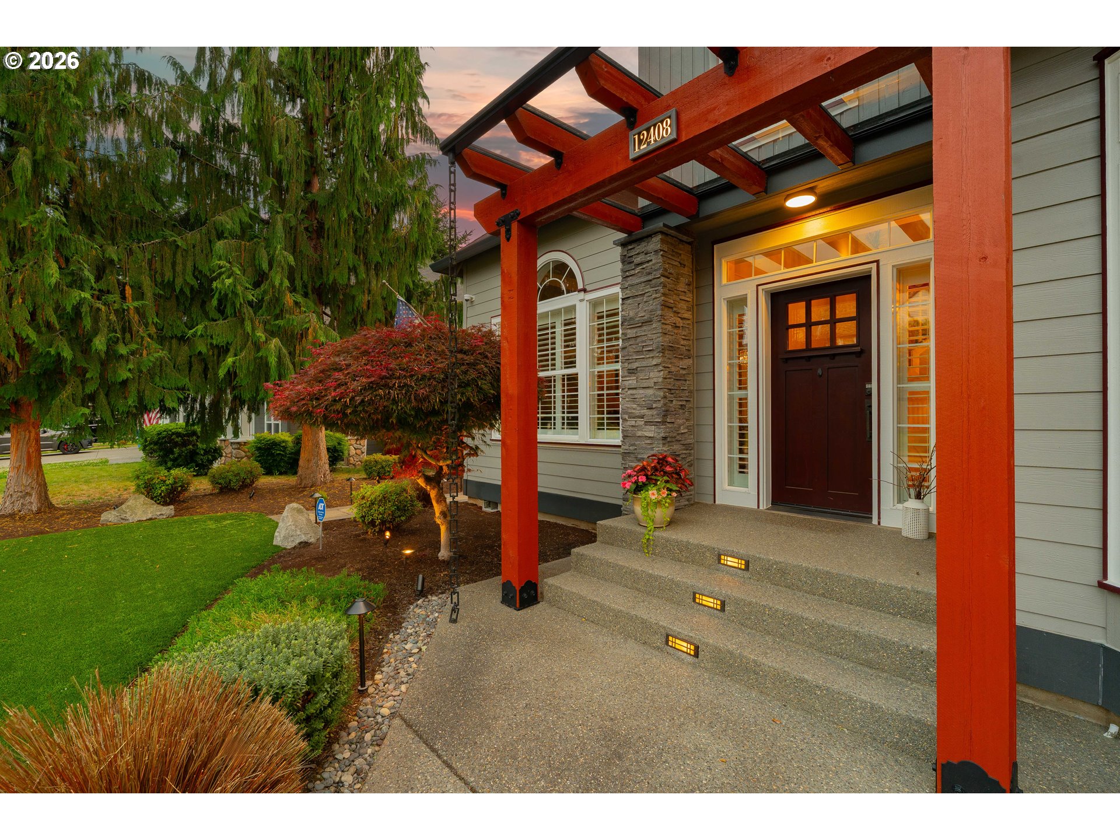
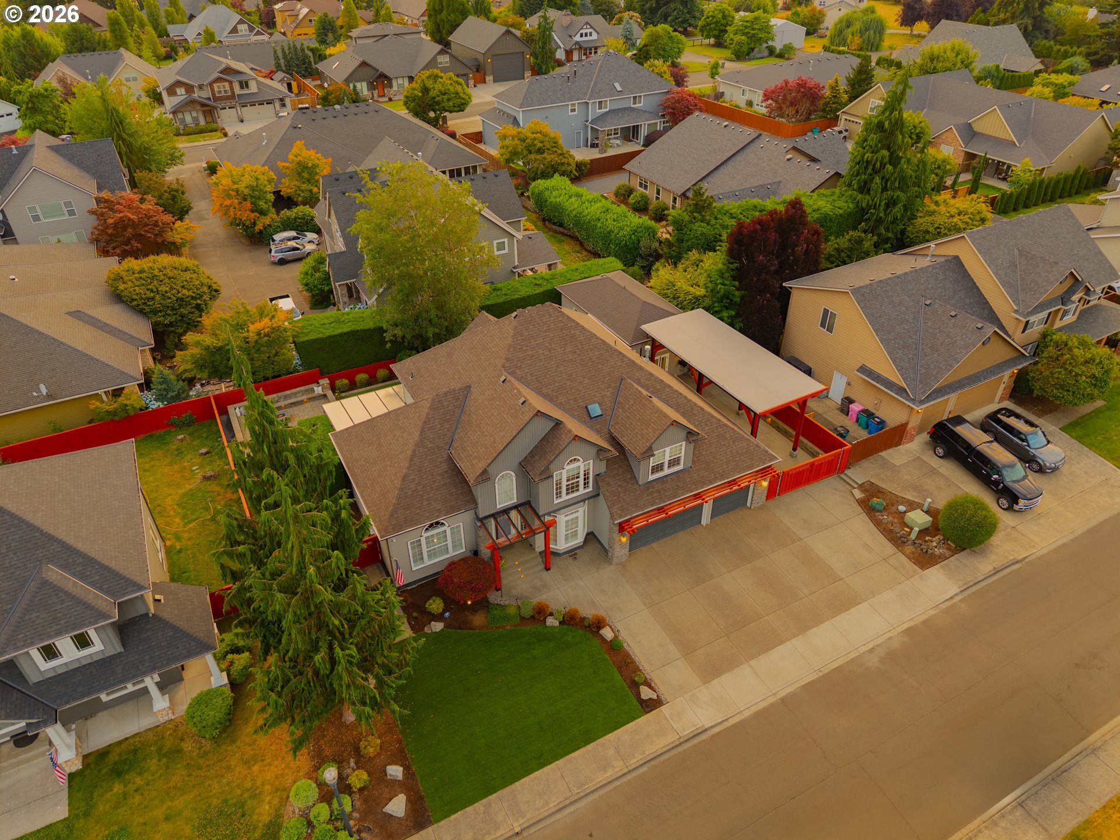
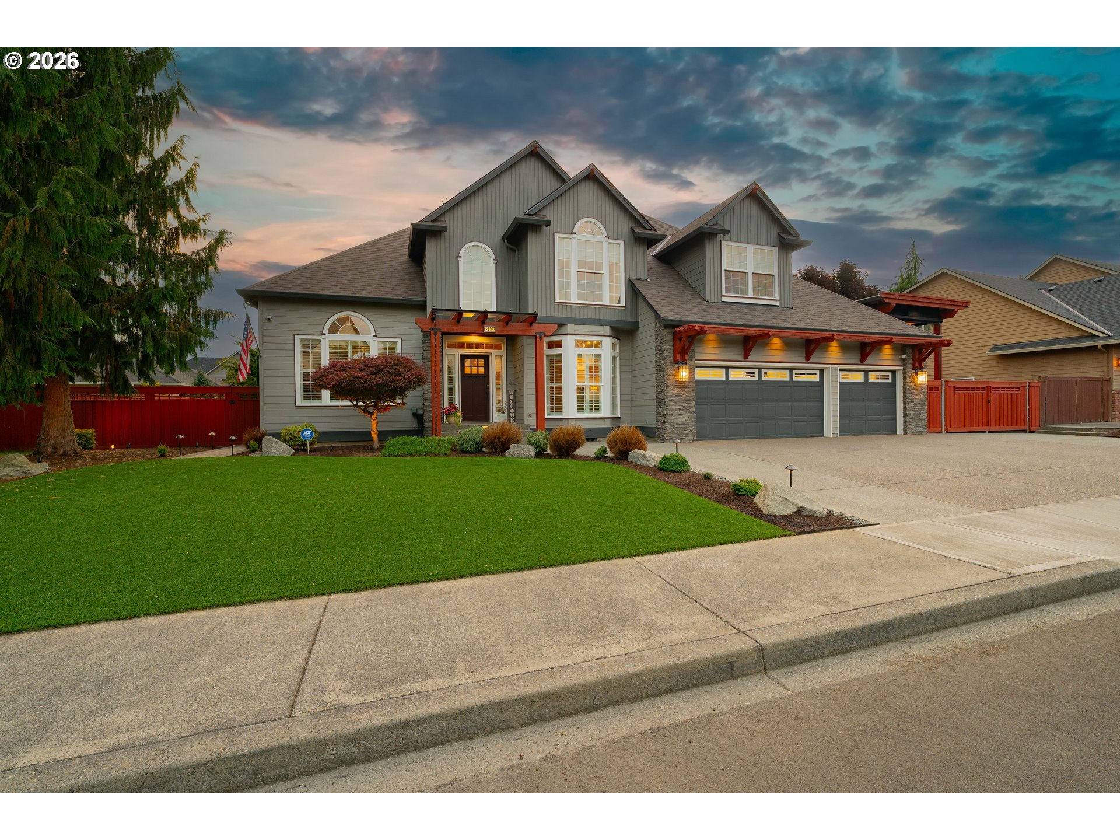
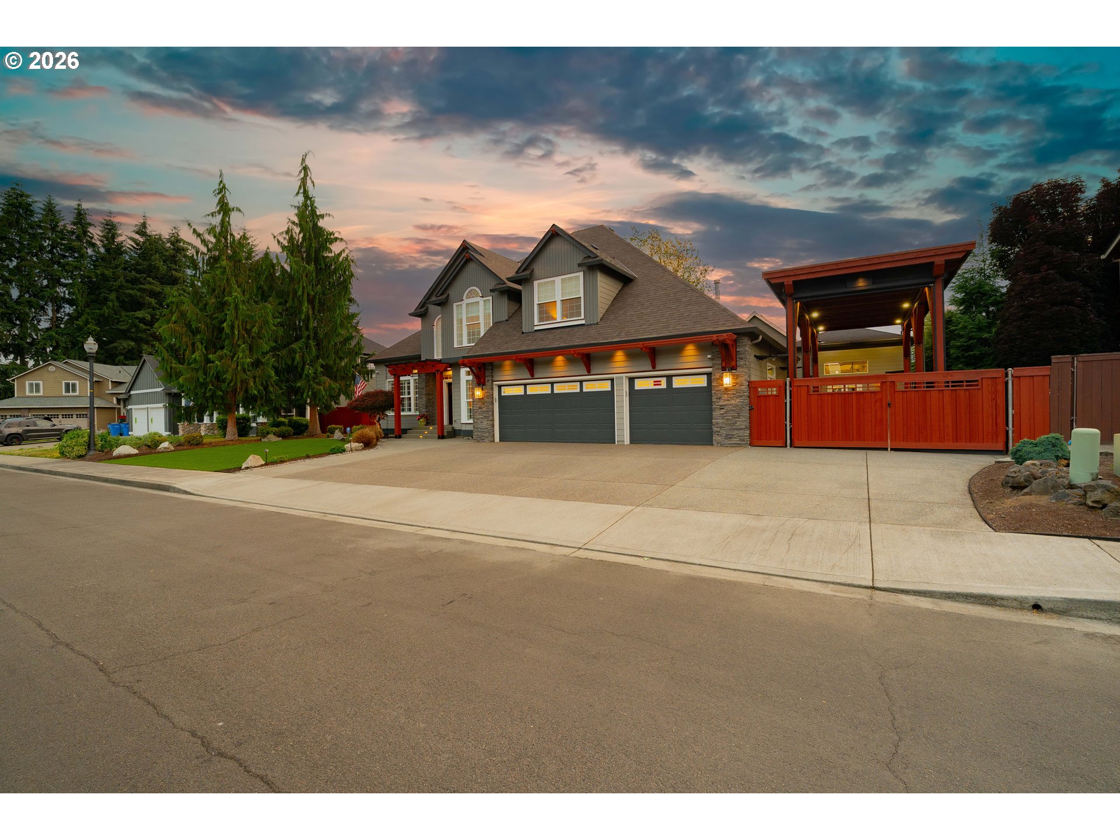
Welcome to The Felida Pinnacle — a rare opportunity to own a property that has been meticulously elevated in every way. Nestled in the heart of Felida, this stunning two-story home delivers refined interiors, resort-style outdoor living, and a custom shop and carport that set this property in a league of its own.The interior has been thoughtfully upgraded throughout — quartz countertops, ceramic tile flooring, Corian bathrooms, dual-zone HVAC, and a whole-home Eco-Water filtration system. The kitchen features newer stainless steel appliances including a double gas oven and range top. Fresh paint, modern fixtures, and custom finishes throughout.The backyard is an entertainer's dream — Belgard paver plaza, outdoor gas fireplace, private hot tub, covered patio, synthetic turf, and curated low-voltage landscape lighting front to back.The custom-built shop (2021–2022) features its own HVAC, hot water, mezzanine, sink, urinal, and epoxy flooring. Adjoining is an RV-sized cedar carport with motorized commercial roller-shades. The finished garage includes epoxy flooring, custom cabinetry, and Wi-Fi enabled MyQ openers.Additional highlights: new roof (2026), Generac 22kW whole-home generator, ADT security system, and a 10-year warranty fence system. Minutes from I-5, I-205, Legacy Salmon Creek, Felida Community Park, and served by Felida Elementary, Jefferson Middle, and Skyview High School.Properties at this level don't come around twice. Schedule your private showing today.

Save
Ask
Tour
Hide
Share
Listing Snapshot
Price 
$1,255,400
Days On Site 
0 Days
Bedrooms 
4
Inside Area (SqFt) 
3,399 sqft
Total Baths 
3
Full Baths 
3
Partial Baths 
N/A
Lot Size 
0.23 Acres
Year Built 
1999
MLS® Number 
546127525
Status 
Active
Property Tax 
$8,897.94
HOA/Condo/Coop Fees 
N/A
Sq Ft Source 
N/A
Friends & Family
Recent Activity
2 hours agoListing updated with changes from the MLS®
2 hours agoListing first seen on site
General Features
Acres 
0.23
Attached Garage 
Yes
Disclosures 
Disclosure
Garage 
Yes
Garage Spaces 
3
Land Lease 
No
Parking 
Garage Door OpenerCarportDrivewayAttachedGarage
Parking Spaces 
3
Property Sub Type 
Single Family Residence
Security 
Security SystemSecurity System Owned
Sewer 
Public Sewer
SqFt Total 
3399
Style 
Stories2Traditional
Water Source 
Public
Interior Features
Appliances 
Gas Water HeaterWasherDryerWater PurifierConvection OvenDishwasherDisposalDouble OvenFree-Standing RangeFree-Standing RefrigeratorMicrowave
Basement 
Crawl Space
Cooling 
Ceiling Fan(s)Central Air
Fireplace 
Yes
Fireplace Features 
Gas
Fireplaces 
1
Flooring 
HardwoodTileWoodCarpet
Heating 
Forced Air
Interior 
Kitchen IslandPantryVaulted Ceiling(s)High CeilingsHigh Speed InternetSound System
Bedroom 1 
Level - MainDescription - _4thBedroom
Bedroom 2 
Level - UpperDescription - _2ndBedroom
Bedroom 3 
Level - UpperDescription - _3rdBedroom
Bonus Room 
Level - UpperDescription - BonusRoom
Dining Room 
Level - MainDescription - DiningRoom
Family Room 
Level - MainDescription - FamilyRoom
Great Room 
Description - GreatRoom
Kitchen 
Level - MainDescription - Kitchen
Laundry 
Level - MainDescription - Laundry
Living Room 
Level - MainDescription - LivingRoom
Master Bedroom 
Level - UpperDescription - PrimaryBedroom
Save
Ask
Tour
Hide
Share
Exterior Features
Construction Details 
CedarStone
Exterior 
Fire Pit
Fencing 
Fenced
Lot Features 
Level
Other Structures 
OutbuildingWorkshop
Patio And Porch 
CoveredPatio
Roof 
Composition
Community Features
Accessibility Features 
Therapeutic Whirlpool
Financing Terms Available 
CashConventionalFHAVA Loan
MLS Area 
_43
Roads 
ConcretePaved
Schools
School District
Unknown
Elementary School
Felida
Middle School
Jefferson
High School
Skyview
Listing courtesy of Alicia Cooper-Cooley of Knipe Realty ERA Powered (360) 513-5500


The content relating to real estate for sale on this website comes in part from the IDX program of the RMLS™ of Portland, Oregon. Real estate listings held by brokerage firms other than Knipe Realty ERA Powered are marked with the RMLS™ logo, and detailed information about these properties includes the names of the listing brokers. Listing content is Copyright © 2026 RMLS™, Portland, Oregon. Some properties which appear for sale on this website may subsequently have sold or may no longer be available.

Last checked 2026-07-06 11:05 AM PDT.

All information provided is deemed reliable but is not guaranteed and should be independently verified

Neighborhood & Commute
Source: Walkscore
Disclosure: Community information and market data powered by Constellation Data Labs. Information is deemed reliable but not guaranteed.
Save
Ask
Tour
Hide
Share