Save
Ask
Tour
Hide
Share
$1,249,000
2 Days On Site

705 NW 87TH TER
Portland, OR 97229

For Sale|Single Family Residence|Active
5
Beds
3
Total Baths
3
Full Baths
3,929
SqFt
$318
/SqFt
1981
Built
County:
Washington
Listing courtesy of Andrea Hartman of Cascade Hasson Sotheby's International Realty (541) 954-7927

Due to the health concerns created by Coronavirus we are offering personal 1-1 online video walkthough tours where possible.
Call Now: 1-(971) 203-0682
Is this the listing for you? We can help make it yours.
1-(971) 203-0682
Upcoming Open Houses
Due to COVID-19, we recommend you verify Open Houses before attending.
Sat, Nov 14, 10:00 AM - 12:00 PM
Sun, Nov 15, 1:30 PM - 3:30 PM
705 NW 87TH TER705 NW 87TH TER705 NW 87TH TER705 NW 87TH TER
Save
Ask
Tour
Hide
Share

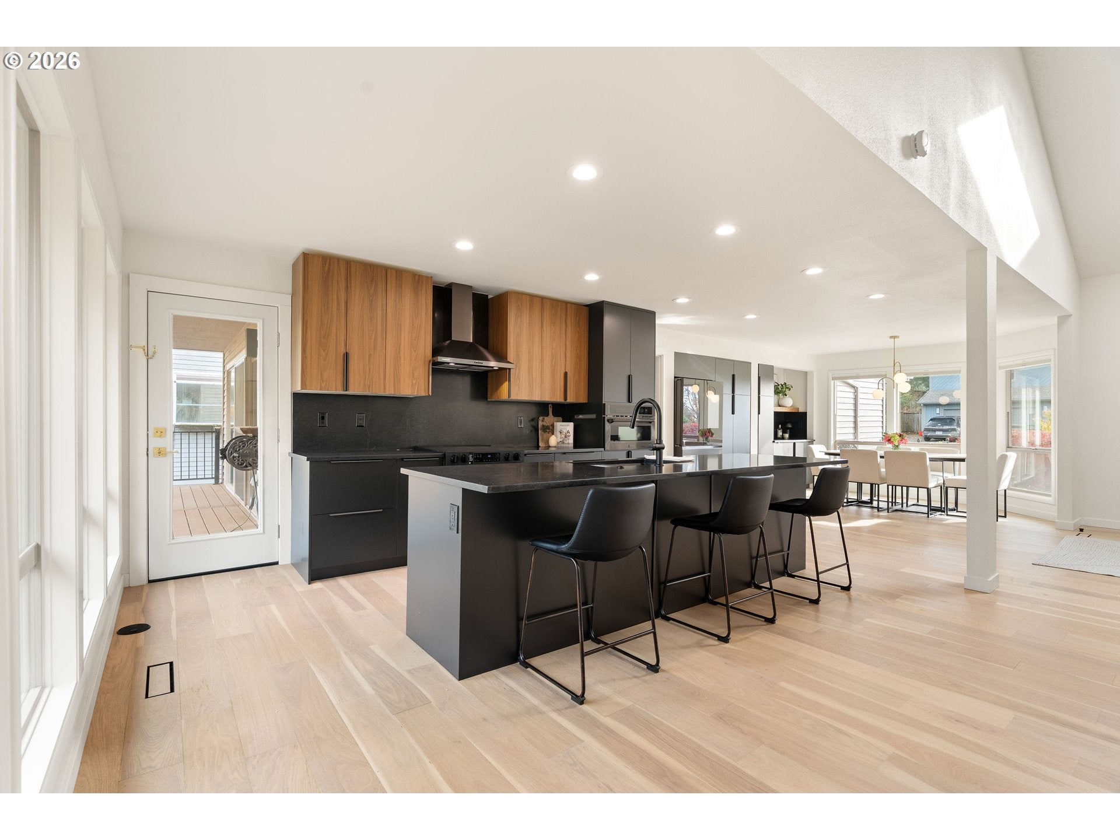
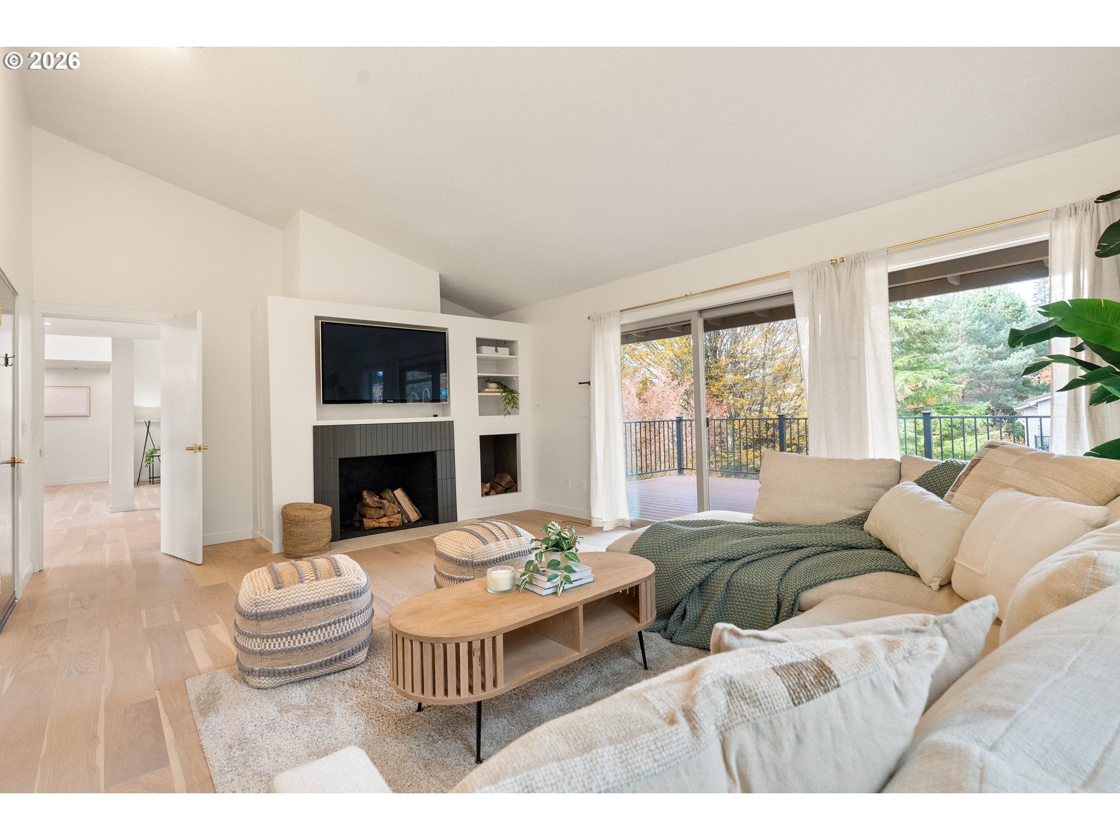
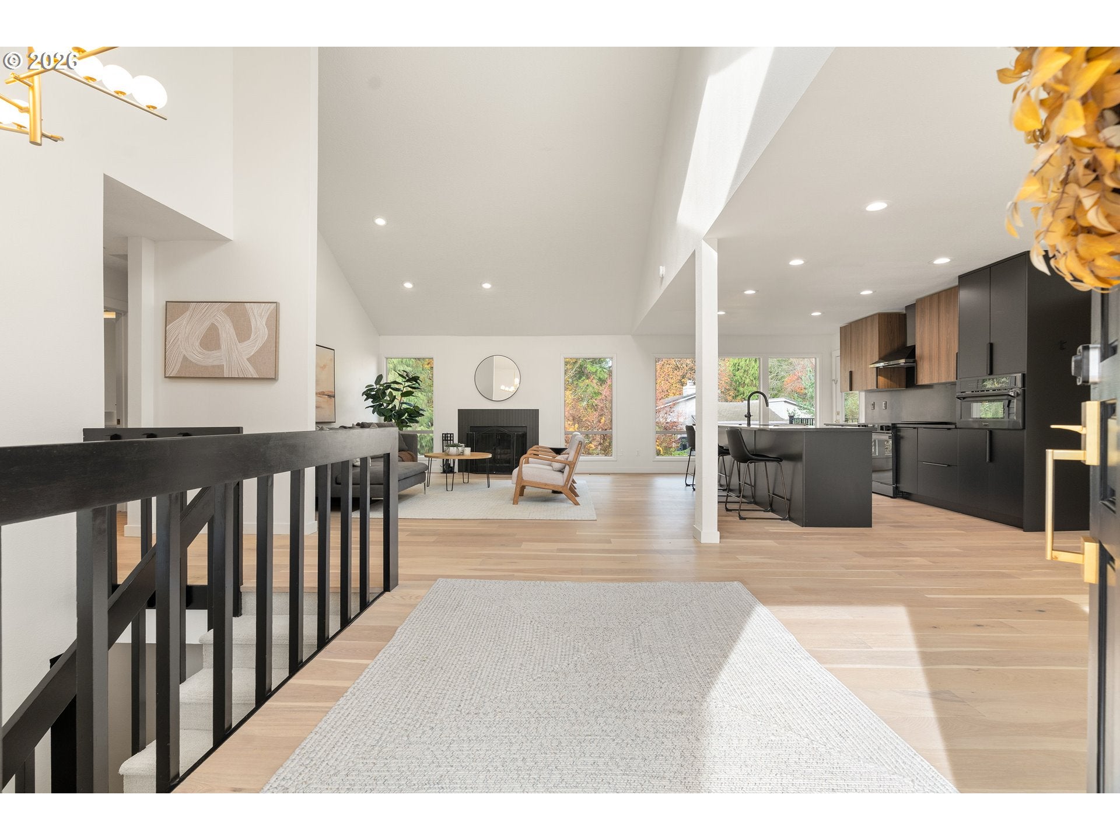
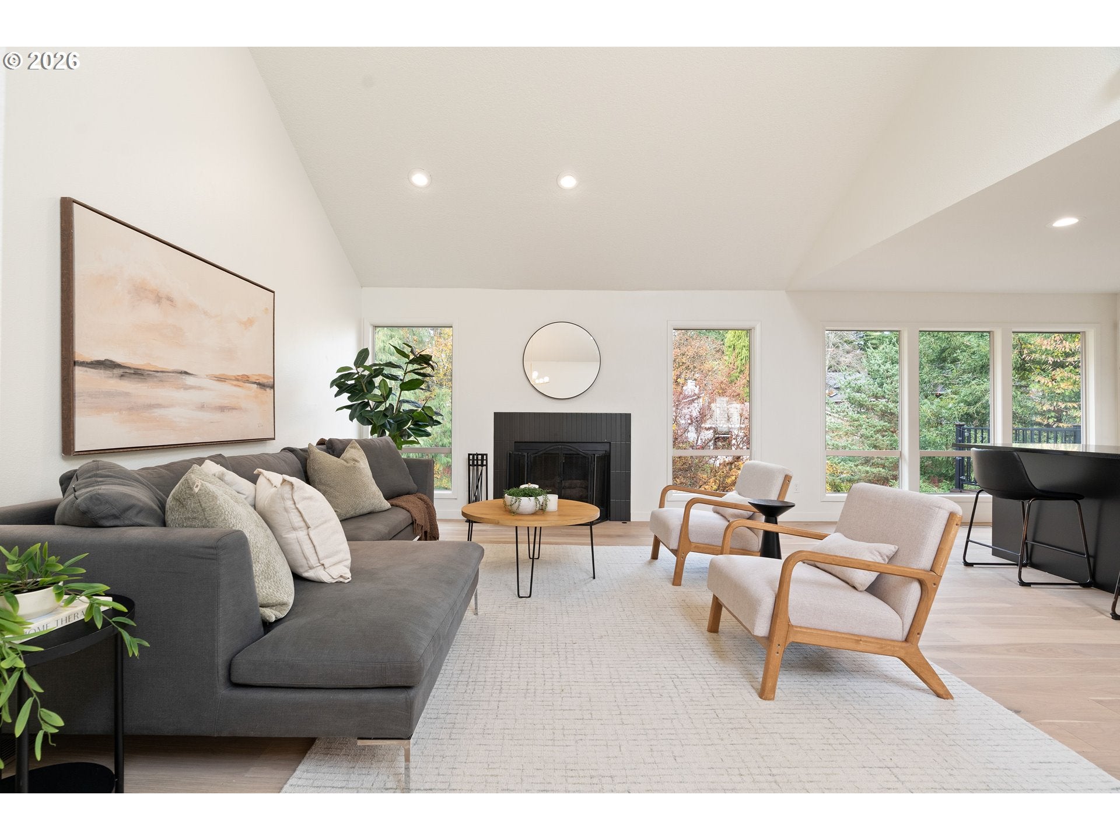
Discover quintessential Pacific Northwest living and modern design in Portland’s desirable Torrey View neighborhood. This beautifully updated, light-filled home features five bedrooms, three bathrooms, and nearly 4,000 square feet of thoughtfully designed space - ideal for everyday life + entertaining.Enjoy a main-level primary suite with a spa-inspired bathroom, vaulted ceilings, and an open-concept gourmet kitchen with stunning fall foliage views.Downstairs you’ll find plenty of room to entertain, unwind, or pursue your favorite hobbies with a generous wet bar, game lounge, and flexible gathering spaces.Outside, sweeping decks, lush landscaping, and a peaceful multi-pond water feature create an Instagram-worthy Pacific Northwest retreat.Enjoy a convenient location with easy access to Highway 217, Providence St. Vincent Medical Center, Northwest Portland, and Beaverton’s Cedar Hills neighborhood, plus the tax benefits of a Washington County location. Situated on a flat, dead-end street, this home offers a wonderful balance of privacy and accessibility. Discover a PNW lifestyle that’s both elevated and effortless.

Save
Ask
Tour
Hide
Share
Listing Snapshot
Price 
$1,249,000
Days On Site 
2 Days
Bedrooms 
5
Inside Area (SqFt) 
3,929 sqft
Total Baths 
3
Full Baths 
3
Partial Baths 
N/A
Lot Size 
0.23 Acres
Year Built 
1981
MLS Number 
545273367
Status 
Active
Property Tax 
$10,516.4
HOA/Condo/Coop Fees 
N/A
Sq Ft Source 
N/A
Friends & Family
Recent Activity
7 hours agoListing updated with changes from the MLS
3 days agoListing first seen on site
General Features
Acres 
0.23
Attached Garage 
Yes
Disclosures 
Disclosure
Foundation 
Concrete Perimeter
Garage 
Yes
Garage Spaces 
2
Land Lease 
No
Parking 
Garage Door OpenerDrivewayAttachedGarage
Parking Spaces 
2
Property Sub Type 
Single Family Residence
Sewer 
Public Sewer
SqFt Total 
3929
Style 
ModernNWContemporary
Water Source 
Public
Interior Features
Appliances 
OvenBuilt-In RangeConvection OvenDishwasherDisposalFree-Standing RangeFree-Standing RefrigeratorMicrowaveWine Cooler
Basement 
Crawl Space
Cooling 
Central AirHeat Pump
Fireplace 
Yes
Fireplace Features 
GasWood Burning
Fireplaces 
3
Flooring 
TileCarpetHardwood
Heating 
Forced Air
Interior 
Kitchen IslandPantryVaulted Ceiling(s)
Window Features 
Skylight(s)
Bedroom 1 
Dimensions - 13x10Level - LowerDescription - _4thBedroom
Bedroom 2 
Dimensions - 18x14Level - LowerDescription - _5thBedroom
Bedroom 3 
Dimensions - 10x10Level - MainDescription - _2ndBedroom
Bedroom 4 
Dimensions - 14x12Level - LowerDescription - _3rdBedroom
Dining Room 
Dimensions - 17x13Level - MainDescription - DiningRoom
Family Room 
Dimensions - 18x14Level - MainDescription - FamilyRoom
Great Room 
Dimensions - 23x16Level - LowerDescription - GreatRoom
Kitchen 
Dimensions - 15x11Level - MainDescription - Kitchen
Laundry 
Dimensions - 11x9Level - LowerDescription - Laundry
Living Room 
Dimensions - 16x15Level - MainDescription - LivingRoom
Master Bedroom 
Dimensions - 15x13Level - MainDescription - PrimaryBedroom
Save
Ask
Tour
Hide
Share
Exterior Features
Exterior 
Dog Run
Lot Features 
Cul-De-SacPrivateSlopedWooded
Patio And Porch 
CoveredDeck
Roof 
Composition
Windows/Doors 
Skylight(s)
Community Features
MLS Area 
_149
Financing Terms Available 
CashConventionalFHAVA Loan
Roads 
Paved
Schools
School District
Unknown
Elementary School
W Tualatin View
Middle School
Cedar Park
High School
Beaverton
Listing courtesy of Andrea Hartman of Cascade Hasson Sotheby's International Realty (541) 954-7927


The content relating to real estate for sale on this website comes in part from the IDX program of the RMLS™ of Portland, Oregon. Real estate listings held by brokerage firms other than Cascade Hasson Sotheby's International Realty are marked with the RMLS™ logo, and detailed information about these properties includes the names of the listing brokers. Listing content is Copyright © 2026 RMLS™, Portland, Oregon. Some properties which appear for sale on this website may subsequently have sold or may no longer be available.

Last checked 2026-11-14 07:35 AM PST.

All information provided is deemed reliable but is not guaranteed and should be independently verified

Neighborhood & Commute
Source: Walkscore
Disclosure: Community information and market data powered by Constellation Data Labs. Information is deemed reliable but not guaranteed.
Save
Ask
Tour
Hide
Share