



1205 NE 188TH PLPortland, OR 97230
Due to the health concerns created by Coronavirus we are offering personal 1-1 online video walkthough tours where possible.
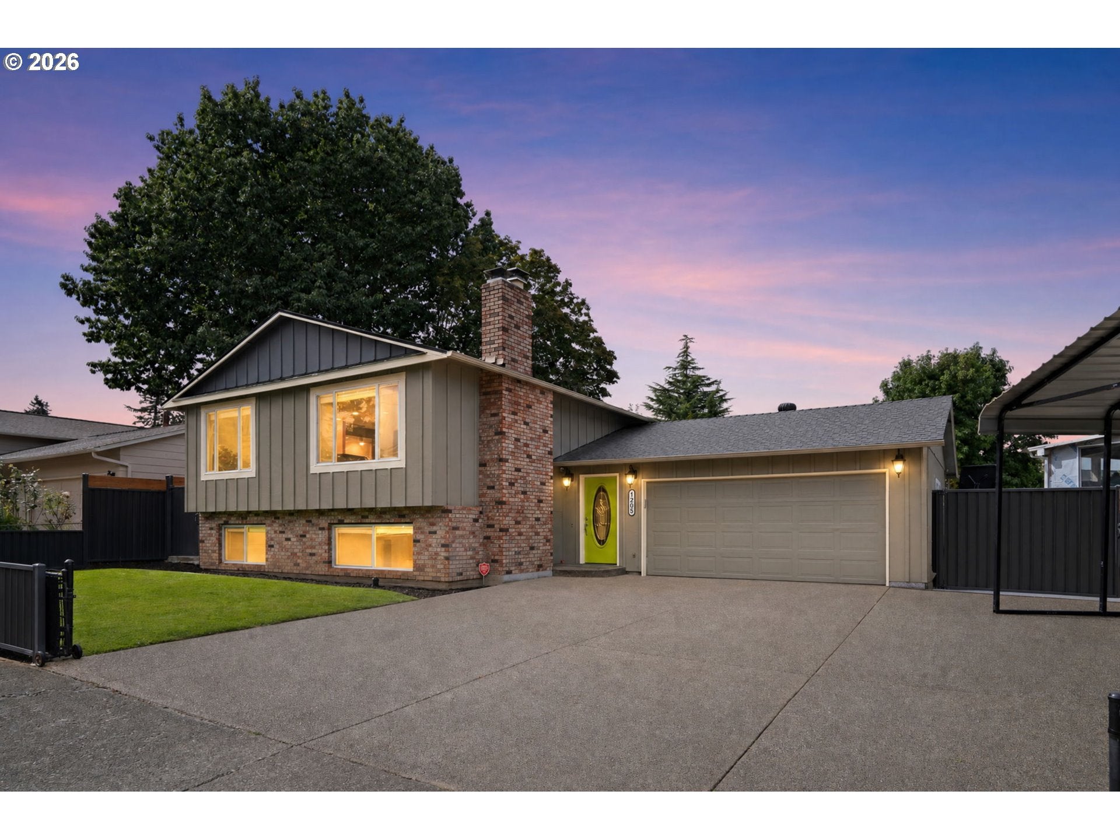
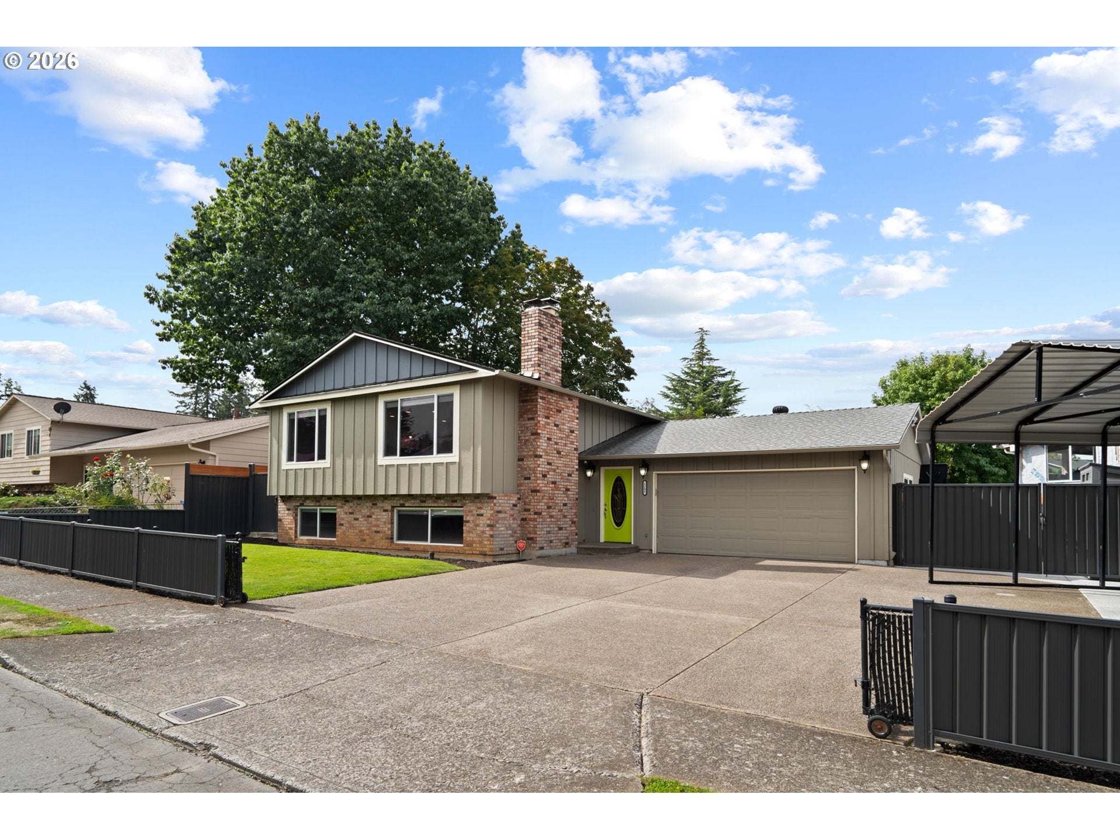
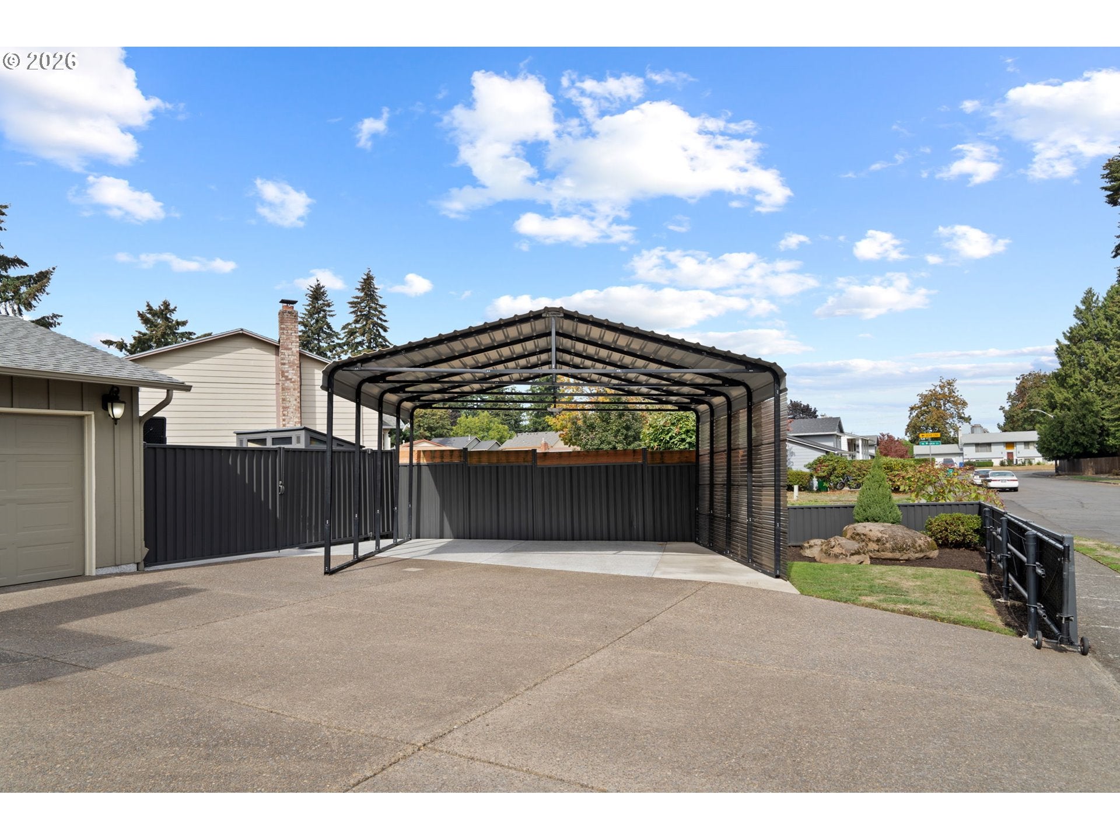
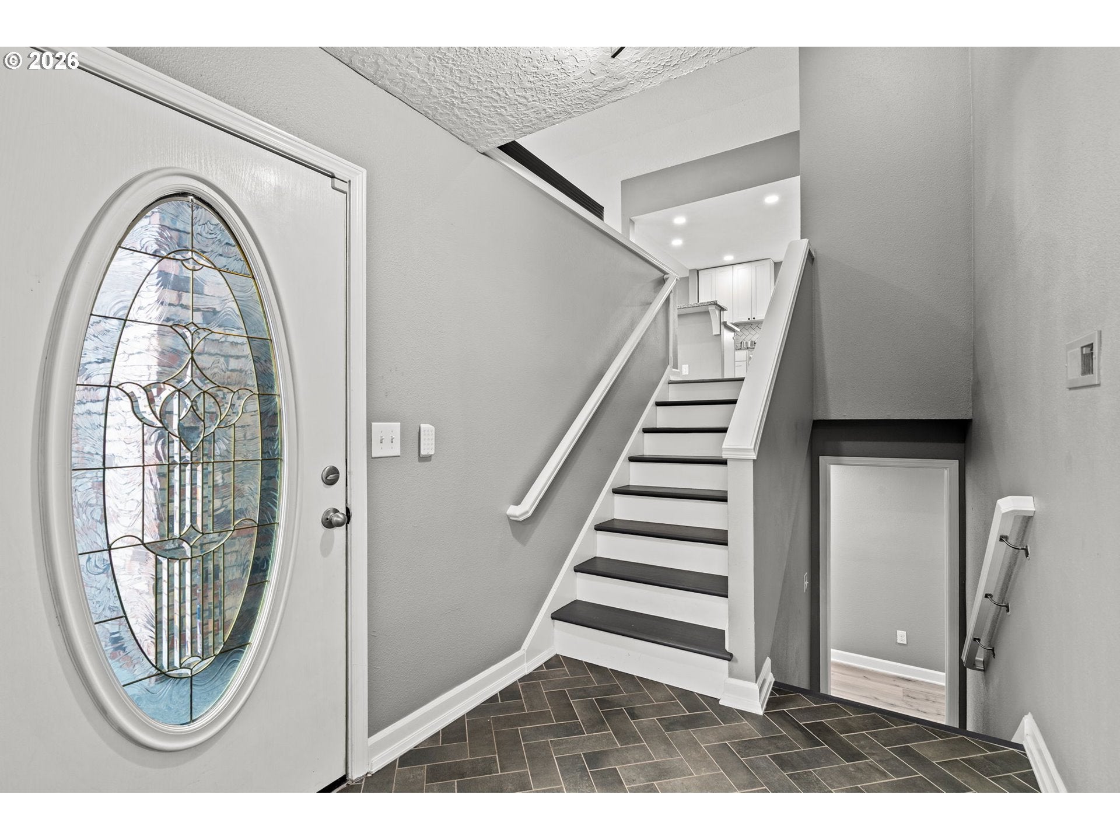
Flexible living takes center stage in this newly listed five-bedroom, three-bath split-level home, where two complete living zones create exceptional possibilities for multigenerational households, guests, or potential rental income. The upper level features three bedrooms, two bathrooms, a kitchen, and a welcoming living room anchored by a fireplace. Downstairs, two additional bedrooms, one bathroom, a second kitchen, and another fireside living room offer privacy and flexibility without sacrificing comfort.Recent interior improvements include updated flooring throughout, fresh paint, new window blinds, an updated water heater, and a custom walk-in bathtub. The garage adds practical touches such as a new door opener and solar light.Outside, the property is designed to work as hard as it plays. Extensive concrete and patio improvements, an acrylic patio cover, screened covered areas, refreshed fencing, and a rolling metal gate set the stage for relaxed gatherings and secure everyday use. Hot tub improvements make unwinding easy, while the utility shed keeps tools and seasonal gear organized. A large carport and recreational vehicle parking opportunities provide welcome room for extra vehicles, hobbies, or weekend adventures—because parking should not require a strategy meeting.Tree removal, exterior improvements, and gutter upgrades further enhance the setting. Rocky Butte Natural Area offers nearby trails and scenic escapes, while WinCo Foods keeps grocery runs convenient. With adaptable spaces, substantial parking, and inviting outdoor amenities, this home is ready for its next chapter. Arrange a private tour and explore every possibility!
| 3 hours ago | Listing updated with changes from the MLS® | |
| 4 hours ago | Listing first seen on site |

The content relating to real estate for sale on this website comes in part from the IDX program of the RMLS™ of Portland, Oregon. Real estate listings held by brokerage firms other than Keller Williams PDX Central are marked with the RMLS™ logo, and detailed information about these properties includes the names of the listing brokers. Listing content is Copyright © 2026 RMLS™, Portland, Oregon. Some properties which appear for sale on this website may subsequently have sold or may no longer be available.
Last checked 2026-10-01 04:08 PM PDT.
All information provided is deemed reliable but is not guaranteed and should be independently verified
Did you know? You can invite friends and family to your search. They can join your search, rate and discuss listings with you.