Save
Ask
Tour
Hide
Share
$1,300,000
-1 Days On Site

19020 SW CHRISTENSEN RD
McMinnville, OR 97128

Single Family Residence|Coming Soon
6
Beds
4
Total Baths
2
Full Baths
2
Partial Baths
3,612
SqFt
$360
/SqFt
1978
Built
County:
Yamhill
Listing courtesy of Kaden Anderson of Keller Williams Realty Portland Premiere (503) 509-3455

Due to the health concerns created by Coronavirus we are offering personal 1-1 online video walkthough tours where possible.
Call Now: 1-(971) 203-0682
Is this the listing for you? We can help make it yours.
1-(971) 203-0682
19020 SW CHRISTENSEN RD19020 SW CHRISTENSEN RD19020 SW CHRISTENSEN RD19020 SW CHRISTENSEN RD
Save
Ask
Tour
Hide
Share

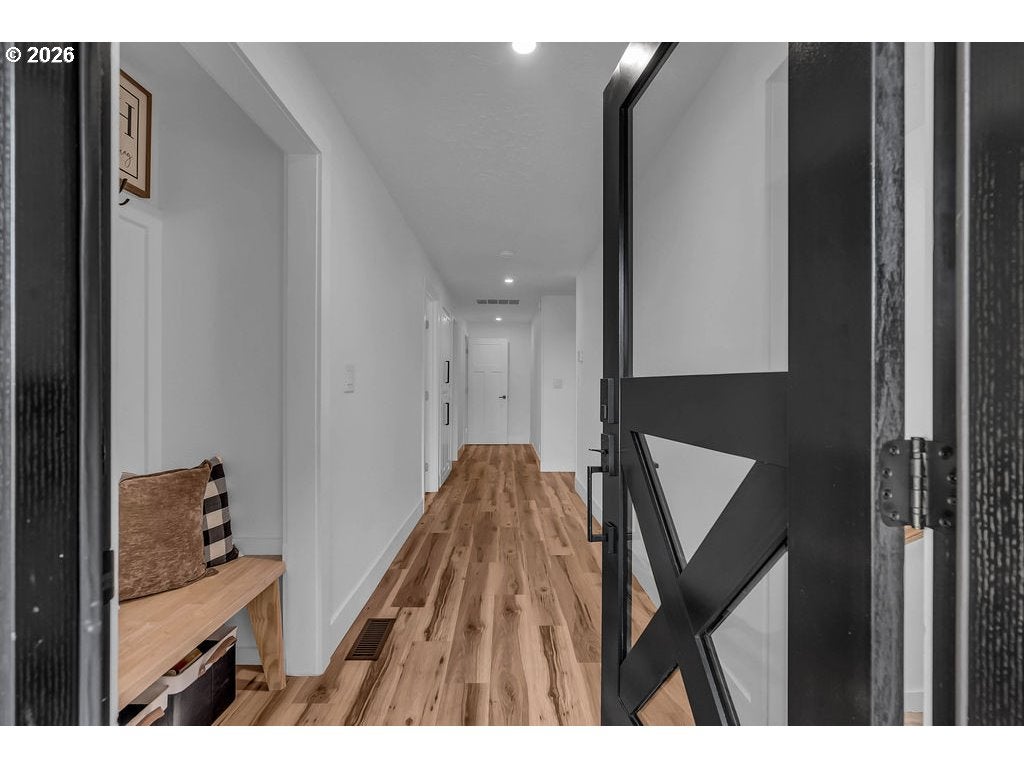
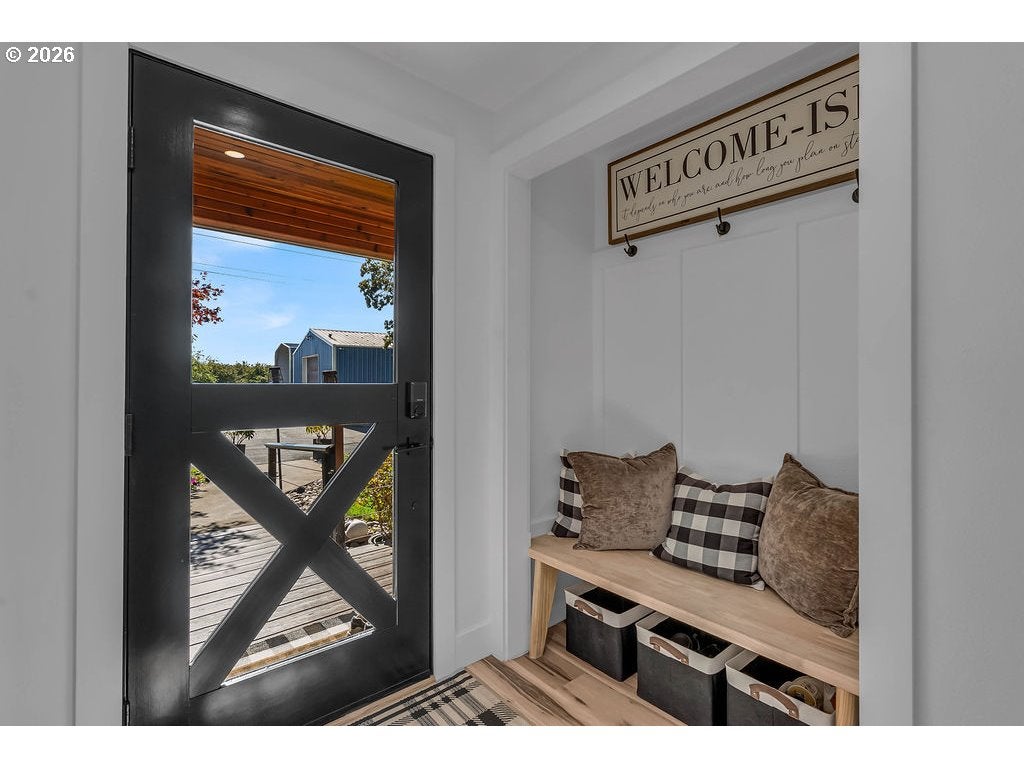
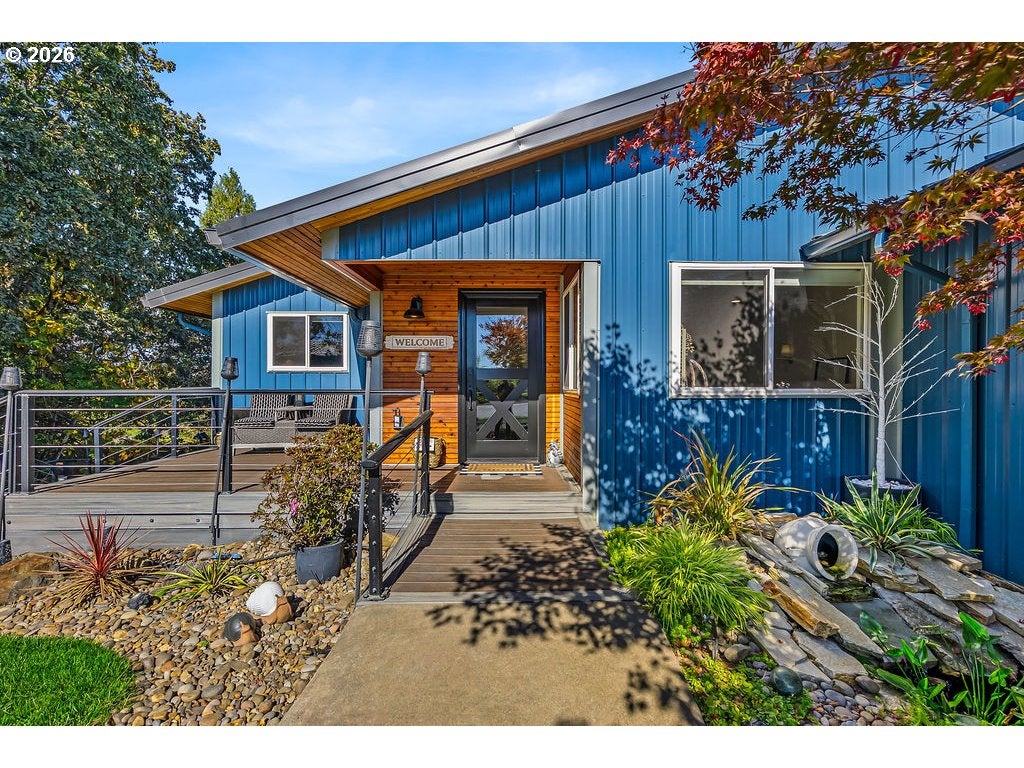
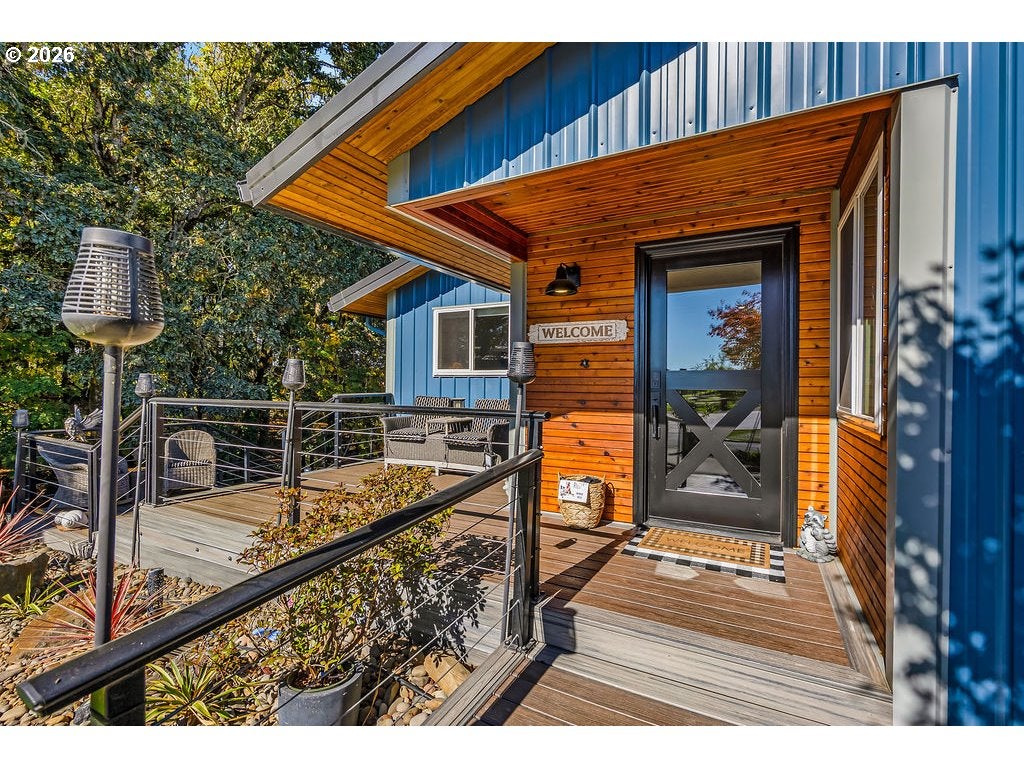
Imagine waking up to the peaceful sounds of the countryside, coffee in hand, surrounded by nature and the freedom of nearly two private acres. Just minutes from downtown McMinnville, this beautifully reimagined 6-bedroom modern farmhouse offers a lifestyle where luxury meets tranquility.Step inside to discover exceptional craftsmanship and inviting spaces designed for gathering. The chef's kitchen features custom cabinetry, quartz countertops, premium appliances, a designer range hood, and a wet/coffee bar. Your primary suite becomes a personal sanctuary, complete with a spa-inspired bath, soaking tub, custom walk-in shower, and extraordinary walk-in closet.Downstairs, imagine movie nights in your private theater, friendly competition in the game room, or evenings around the full bar and marble fireplace.Step outside, where everyday life feels like a vacation. Host summer gatherings beneath the covered patio, prepare dinner in the outdoor kitchen, or unwind beside the fireplace and fire pit as the sun sets. A swim spa, hot tub, and outdoor bathroom complete your private backyard resort. Wander across the expansive lawn, listen to the seasonal creek, and cross the charming footbridge as you soak in the beauty of country living.A remarkable 40×60 insulated shop with automotive lift, additional garage, and 20×40 RV parking with hookups offers endless possibilities for your passions.Enjoy peace of mind with a new metal roof, siding, well, updated septic, serviced HVAC, new electrical panel with generator hookup, and central vacuum.Spend weekends exploring nearby wineries and downtown McMinnville, or simply stay home and enjoy your own private retreat.Some homes offer beautiful spaces. Others offer an entirely different way of life. Come experience the difference.

Save
Ask
Tour
Hide
Share
Listing Snapshot
Price 
$1,300,000
Days On Site 
-1 Days
Bedrooms 
6
Inside Area (SqFt) 
3,612 sqft
Total Baths 
4
Full Baths 
2
Partial Baths 
2
Lot Size 
1.84 Acres
Year Built 
1978
MLS® Number 
540448536
Status 
Coming Soon
Property Tax 
$4,773.03
HOA/Condo/Coop Fees 
N/A
Sq Ft Source 
N/A
Friends & Family
Recent Activity
just nowListing first seen on site
8 hours agoListing updated with changes from the MLS®
General Features
Acres 
1.84
Attached Garage 
Yes
Disclosures 
Disclosure
Foundation 
Concrete Perimeter
Garage 
Yes
Garage Spaces 
2
Land Lease 
No
Parking 
Garage Door OpenerDrivewayRV Access/ParkingAttachedCarportDetachedGarage
Parking Spaces 
2
Property Condition 
Updated/Remodeled
Property Sub Type 
Single Family Residence
Sewer 
Septic Tank
SqFt Total 
3612
Style 
FarmhouseModern
Water Source 
Well
Zoning 
EF-80
Interior Features
Appliances 
WasherDryerBuilt-In RangeConvection OvenCooktopDouble OvenENERGY STAR Qualified AppliancesFree-Standing RefrigeratorInduction CooktopRange HoodWater PurifierWine Cooler
Basement 
FullDaylight
Cooling 
ENERGY STAR Qualified Equipment
Fireplace 
Yes
Fireplace Features 
Electric
Fireplaces 
2
Flooring 
MarbleHardwood
Heating 
CeilingFloor FurnaceHeat Pump
Interior 
PantryCentral VacuumSoaking Tub
Window Features 
Double Pane Windows
Bedroom 1 
Level - LowerDescription - _4thBedroom
Bedroom 2 
Level - LowerDescription - _5thBedroom
Bedroom 3 
Level - MainDescription - _2ndBedroom
Bedroom 4 
Level - MainDescription - _3rdBedroom
Dining Room 
Level - MainDescription - DiningRoom
Family Room 
Level - LowerDescription - FamilyRoom
Great Room 
Level - LowerDescription - GreatRoom
Kitchen 
Level - MainDescription - Kitchen
Living Room 
Level - MainDescription - LivingRoom
Master Bedroom 
Level - MainDescription - PrimaryBedroom
Save
Ask
Tour
Hide
Share
Exterior Features
Construction Details 
CedarStone
Exterior 
Built-in BarbecueGardenRV Hookup
Lot Features 
WoodedWaterfront
Other Structures 
Workshop
Patio And Porch 
CoveredDeckPatioPorch
Roof 
Metal
Waterfront 
Yes
Waterfront Features 
Creek
Windows/Doors 
Double Pane Windows
Community Features
MLS Area 
_156
Financing Terms Available 
CashConventionalFHAVA Loan
Roads 
Paved
Schools
School District
Unknown
Elementary School
Buel
Middle School
Duniway
High School
McMinnville
Listing courtesy of Kaden Anderson of Keller Williams Realty Portland Premiere (503) 509-3455


The content relating to real estate for sale on this website comes in part from the IDX program of the RMLS™ of Portland, Oregon. Real estate listings held by brokerage firms other than Keller Williams Realty Portland Premiere are marked with the RMLS™ logo, and detailed information about these properties includes the names of the listing brokers. Listing content is Copyright © 2026 RMLS™, Portland, Oregon. Some properties which appear for sale on this website may subsequently have sold or may no longer be available.

Last checked 2026-10-13 03:54 PM PDT.

All information provided is deemed reliable but is not guaranteed and should be independently verified

Neighborhood & Commute
Source: Walkscore
Disclosure: Community information and market data powered by Constellation Data Labs. Information is deemed reliable but not guaranteed.
Save
Ask
Tour
Hide
Share